Come see this charming 3-bedroom Cape Cod in West Cleveland, Ohio! This home features a spacious eat-in kitchen, central air conditioning, a 1-car detached garage, and a basement rec room offering additional space for relaxing or entertaining. Recent updates include fresh interior paint, updated hardware, and modernized lighting throughout. With its classic Cape Cod charm and recent improvements, this home is ready for its next owner. Schedule your showing today!
Active
Price cut: $5K (11/4)
$204,900
14610 Harley Ave, Cleveland, OH 44111
3beds
1,468sqft
Single Family Residence
Built in 1950
4,861 Square Feet Lot
$-- Zestimate®
$140/sqft
$-- HOA
What's special
Modernized lighting throughoutFresh interior paintUpdated hardwareCentral air conditioningSpacious eat-in kitchen
- 24 days
- 997
- 53
Likely to sell faster than
Zillow last checked:
Listing updated:
Listed by:
Patrick R Riley 330-867-4266 crr.realestate@gmail.com,
Century 21 Carolyn Riley RL. Est. Srvcs, Inc.,
Ryan Curtis 330-687-0573,
Century 21 Carolyn Riley RL. Est. Srvcs, Inc.
Source: MLS Now,MLS#: 5253316 Originating MLS: Akron Cleveland Association of REALTORS
Facts & features
Interior
Bedrooms & bathrooms
- Bedrooms: 3
- Bathrooms: 2
- Full bathrooms: 2
- Main level bathrooms: 1
- Main level bedrooms: 2
Bedroom
- Description: Flooring: Laminate
- Level: First
- Dimensions: 12 x 9
Bedroom
- Description: Flooring: Hardwood
- Level: First
- Dimensions: 11 x 9
Bedroom
- Level: Second
- Dimensions: 22 x 14
Kitchen
- Description: Flooring: Luxury Vinyl Tile
- Level: First
- Dimensions: 14 x 11
Living room
- Description: Flooring: Laminate
- Level: First
- Dimensions: 15 x 11
Recreation
- Level: Lower
- Dimensions: 21 x 11
Heating
- Forced Air, Gas
Cooling
- Central Air
Features
- Basement: Full,Partially Finished
- Has fireplace: No
Interior area
- Total structure area: 1,468
- Total interior livable area: 1,468 sqft
- Finished area above ground: 1,237
- Finished area below ground: 231
Video & virtual tour
Property
Parking
- Total spaces: 1
- Parking features: Detached, Garage
- Garage spaces: 1
Features
- Levels: One and One Half
Lot
- Size: 4,861 Square Feet
Details
- Parcel number: 02423076
- Special conditions: Standard
Construction
Type & style
- Home type: SingleFamily
- Architectural style: Cape Cod
- Property subtype: Single Family Residence
Materials
- Brick
- Roof: Asphalt,Fiberglass
Condition
- Year built: 1950
Utilities & green energy
- Sewer: Public Sewer
- Water: Public
Community & HOA
Community
- Subdivision: Gillen Companys 02
HOA
- Has HOA: No
Location
- Region: Cleveland
Financial & listing details
- Price per square foot: $140/sqft
- Tax assessed value: $178,900
- Annual tax amount: $3,441
- Date on market: 10/16/2026
- Cumulative days on market: 24 days
- Listing terms: Cash,Conventional
Estimated market value
Not available
Estimated sales range
Not available
Not available
Price history
| Date | Event | Price |
|---|---|---|
| 11/4/2026 | Price change | $204,900-2.4%$140/sqft |
Source:  MLS Now #5253316 Report a problem | ||
| 10/16/2026 | Listed for sale | $209,900+39.9%$143/sqft |
Source: MLS Now #5253316 Report a problem | ||
| 9/28/2026 | Sold | $150,000$102/sqft |
Source: Public Record Report a problem | ||
Public tax history
| Year | Property taxes | Tax assessment |
|---|---|---|
| 2025 | $3,441 -0.6% | $62,620 |
| 2024 | $3,463 +38.9% | $62,620 +49% |
| 2023 | $2,493 -0.7% | $42,040 |
| 2022 | $2,511 +1% | $42,040 |
| 2021 | $2,485 +22% | $42,040 +30% |
| 2020 | $2,037 -23% | $32,340 |
| 2019 | $2,646 +40.9% | $32,340 |
| 2018 | $1,877 -7.1% | $32,340 -2.7% |
| 2017 | $2,020 +0.8% | $33,250 |
| 2016 | $2,003 | $33,250 |
| 2015 | $2,003 +13.5% | $33,250 +10% |
| 2014 | $1,765 +1.8% | $30,240 |
| 2013 | $1,733 +3.1% | $30,240 |
| 2012 | $1,682 +3.1% | $30,240 -15.7% |
| 2011 | $1,631 +0.2% | $35,880 |
| 2010 | $1,629 +0.8% | $35,880 |
| 2009 | $1,616 -29.3% | $35,880 -11% |
| 2008 | $2,285 +3.3% | $40,320 |
| 2007 | $2,211 +0.1% | $40,320 |
| 2006 | $2,209 +2.7% | $40,320 +8% |
| 2005 | $2,151 +1.2% | $37,320 |
| 2004 | $2,126 +1.1% | $37,320 |
| 2003 | $2,104 +11.9% | $37,320 +10.8% |
| 2002 | $1,880 -42.8% | $33,670 |
| 2001 | $3,290 +4.5% | $33,670 |
| 2000 | $3,148 | $33,670 |
Find assessor info on the county website
Monthly payment
Est. payment
Payment breakdown
Explore the cost of this home by adjusting the details. Changes won't be saved.Climate risks
Neighborhood: Kamm's Corner
Nearby schools
Schools provided by the listing agent
- District: Cleveland Municipal - 1809
Source: MLS Now. This data may not be complete. We recommend contacting the local school district to confirm school assignments for this home.

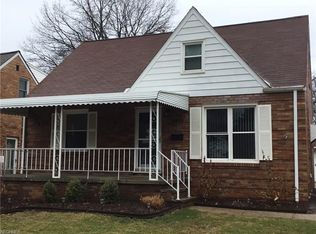
Similar homes
- $163,5003 bd2 ba1.8k sqft11801 Kensington Ave, Cleveland, OH 44111For Sale
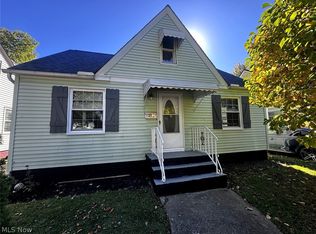 MLS ID #5254562, Floria J Aguilera, Plum Tree Realty, LLC. MLS Now
- $199,9003 bd1 ba1.1k sqft4410 W 171st St, Cleveland, OH 44135For Sale
 MLS ID #5245799, Stephanie L Pavolka, Berkshire Hathaway HomeServices Professional Realty. MLS Now
- $199,0003 bd2 ba1.7k sqft8104 Chesterfield Ave, Parma, OH 44129For Sale
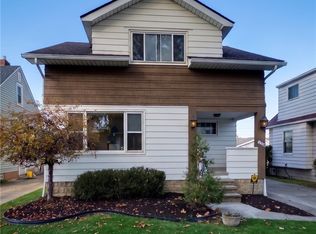 MLS ID #5256945, Janel M Jendre, HomeSmart Real Estate Momentum LLC. MLS Now
- $195,9003 bd2 ba1.5k sqft3657 Ludgate Rd, Shaker Heights, OH 44120For Sale
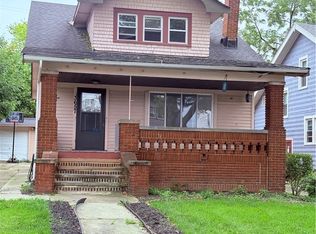 MLS ID #5256511, Jermaine N Brooks, Keller Williams Greater Metropolitan. MLS Now
