One Floor Living in a Country Setting on a very quiet street. Nice
Vinyl Clad Ranch with Newer Dimensional Shingle Roof Nestled on a 1.26
Acre Partially Wooded Lot. The Living Room Offers a Dramatic Cathedral
Ceiling and Loft! The Huge Eat-In Kitchen Comes Fully Applianced and
Opens Out to the Back Yard. There are Three Comfortable Bedrooms and 1.5
Baths in the Home. Lots of Closet Space Throughout. Newer Furnace and
Central Air for Year Round Comfort. Big 2 Car Attached Garage with
Oversized 9 Ft. Doors and New Openers. Large Shed. Lots of Room for
Guests, Pets and Privacy!! Located close to highway access for added
convenience.
Pending
$189,900
23031 Drake Rd, Bedford, OH 44146
3beds
1,050sqft
Single Family Residence
Built in 1940
1.26 Acres Lot
$-- Zestimate®
$181/sqft
$-- HOA
What's special
Vinyl clad ranchThree comfortable bedroomsLarge shedOne floor livingHuge eat-in kitchenNewer dimensional shingle roof
- 54 days
- 405
- 19
Zillow last checked:
Listing updated:
Listed by:
Bogdan (Ben) B Parojcic 440-979-5325 ben@bensells.com,
RE/MAX Above & Beyond
Source: MLS Now,MLS#: 5234472 Originating MLS: Akron Cleveland Association of REALTORS
Originating MLS: Akron Cleveland Association of REALTORSFacts & features
Interior
Bedrooms & bathrooms
- Bedrooms: 3
- Bathrooms: 2
- Full bathrooms: 1
- 1/2 bathrooms: 1
- Main level bathrooms: 2
- Main level bedrooms: 3
Primary bedroom
- Description: Flooring: Carpet
- Level: First
- Dimensions: 12 x 10
Bedroom
- Description: Flooring: Carpet
- Level: First
- Dimensions: 11 x 8
Bedroom
- Description: Flooring: Carpet
- Level: First
- Dimensions: 10 x 9
Eat in kitchen
- Description: Flooring: Carpet
- Level: First
- Dimensions: 20 x 11
Entry foyer
- Description: Flooring: Linoleum
- Level: First
- Dimensions: 13 x 6
Living room
- Description: Flooring: Carpet
- Level: First
- Dimensions: 20 x 12
Heating
- Forced Air, Gas
Cooling
- Ceiling Fan(s)
Appliances
- Included: Dryer, Dishwasher, Microwave, Range, Refrigerator, Washer
- Laundry: Inside, In Bathroom, Main Level
Features
- Windows: Double Pane Windows
- Basement: None
- Has fireplace: No
Interior area
- Total structure area: 1,050
- Total interior livable area: 1,050 sqft
- Finished area above ground: 1,050
Video & virtual tour
Property
Parking
- Total spaces: 2
- Parking features: Attached, Garage
- Attached garage spaces: 2
Features
- Levels: One
- Stories: 1
Lot
- Size: 1.26 Acres
- Dimensions: 105 x 525
- Features: Flat, Level
Details
- Additional structures: Shed(s)
- Parcel number: 79515033
Construction
Type & style
- Home type: SingleFamily
- Architectural style: Ranch
- Property subtype: Single Family Residence
Materials
- Aluminum Siding
- Roof: Asphalt
Condition
- Year built: 1940
Utilities & green energy
- Sewer: Public Sewer
- Water: Public
Community & HOA
HOA
- Has HOA: No
Location
- Region: Bedford
Financial & listing details
- Price per square foot: $181/sqft
- Tax assessed value: $137,700
- Annual tax amount: $2,870
- Date on market: 8/6/2026
- Cumulative days on market: 55 days
- Listing terms: Cash,Conventional
Estimated market value
Not available
Estimated sales range
Not available
Not available
Price history
| Date | Event | Price |
|---|---|---|
| 9/15/2026 | Pending sale | $189,900$181/sqft |
Source:  MLS Now #5234472 Report a problem MLS Now #5234472 Report a problem | ||
| 8/6/2026 | Listed for sale | $189,900+82.6%$181/sqft |
Source: MLS Now #5234472 Report a problem | ||
| 4/9/1999 | Sold | $104,000$99/sqft |
Source: Public Record Report a problem | ||
Public tax history
| Year | Property taxes | Tax assessment |
|---|---|---|
| 2025 | $2,671 0% | $48,200 |
| 2024 | $2,672 -14.7% | $48,200 +2.5% |
| 2023 | $3,134 +18.4% | $47,040 |
| 2022 | $2,646 +1.4% | $47,040 |
| 2021 | $2,610 +4.1% | $47,040 +19% |
| 2020 | $2,507 +1.6% | $39,520 |
| 2019 | $2,469 -3.4% | $39,520 |
| 2018 | $2,556 +2.2% | $39,520 +9.9% |
| 2017 | $2,500 +1% | $35,950 |
| 2016 | $2,475 | $35,950 |
| 2015 | $2,475 +2% | $35,950 +2% |
| 2014 | $2,427 +17.7% | $35,250 |
| 2013 | $2,062 +3.2% | $35,250 |
| 2012 | $1,999 -4.5% | $35,250 -8.5% |
| 2011 | $2,094 -1.9% | $38,540 |
| 2010 | $2,134 +0.8% | $38,540 |
| 2009 | $2,117 +1.9% | $38,540 -12% |
| 2008 | $2,077 +2.8% | $43,790 |
| 2007 | $2,021 +0% | $43,790 |
| 2006 | $2,020 +7.3% | $43,790 +13.5% |
| 2005 | $1,883 +1.4% | $38,570 |
| 2004 | $1,857 +13.2% | $38,570 |
| 2003 | $1,641 +2.9% | $38,570 +6% |
| 2002 | $1,595 -47.8% | $36,400 |
| 2001 | $3,054 | $36,400 |
| 2000 | $3,054 | $36,400 |
Find assessor info on the county website
Monthly payment
Est. payment
Payment breakdown
Explore the cost of this home by adjusting the details. Changes won't be saved.Climate risks
Neighborhood: 44146
Nearby schools
Schools provided by the listing agent
- District: Bedford CSD - 1803
Source: MLS Now. This data may not be complete. We recommend contacting the local school district to confirm school assignments for this home.
Similar homes
- $219,9003 bd2 ba1.4k sqft24881 Ridgeline Dr, Bedford Heights, OH 44146For Sale
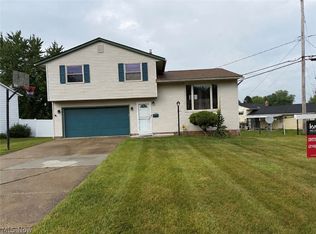 MLS ID #5246917, Crystal M Washington, Keller Williams Living. MLS Now
 - $165,0002 bd2 ba1.5k sqft233 John St, Bedford, OH 44146For Sale
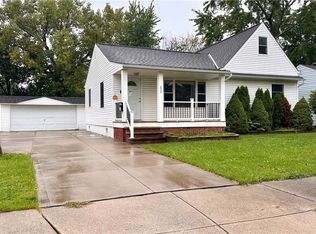 MLS ID #5242697, Kim L Goodrick, Red 1 Realty, LLC. MLS Now
 - $214,9003 bd1 ba1.3k sqft441 Douglas Blvd, Richmond Heights, OH 44143For Sale
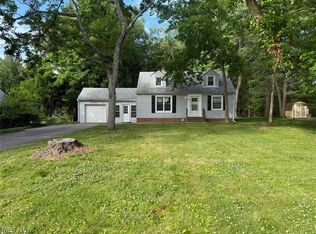 MLS ID #5247792, Steven Aviram, Aspire Community Realty, LLC. MLS Now
 - $199,9003 bd2 ba1k sqft19819 Harvard Ave, Beachwood, OH 44122For Sale
 MLS ID #5214544, Jermaine N Brooks, Keller Williams Greater Metropolitan. MLS Now
