Welcome to Warrensville Heights! BECOME A REAL ESTATE INVESTOR overnight! This home is currently cash flowing! A stunningly renovated 3-bedroom, 2-bath Cape Cod offers over 1,300 sq/ft of comfortable, modern living and is truly a MUST SEE. This home has been thoughtfully updated from top to bottom with quality finishes and attention to detail, which is seen with the custom wood trim throughout. Step outside to find a brand new roof, gutters, vinyl siding, and windows, along with a refreshed garage and a spacious backyard ideal for family gatherings, barbecues, or relaxation. Inside, the first floor features beautifully refinished original hardwood floors, two spacious bedrooms with ample closet space, a bright living room, and a brand new kitchen complete with custom tile backsplash, butcher block countertops, and modern cabinetry. Upstairs, the third bedroom provides generous space and flexibility perfect for a home office, playroom, or private retreat with plenty of headroom and storage. The finished basement is a true bonus, featuring a second oversized bathroom with custom tilework, a utility room, and additional space for entertaining or extra storage. Additional updates include new plumbing, electrical systems, and modern fixtures throughout. A solid investment opportunity, this property delivers both style and value. Don’t miss your chance to own this gem in Warrensville Heights and Enjoy all the amenities the City has to offer. Tenant Occupied through CMHA! Home Warranty Provided! POS Violation FREE!!
Active
$215,900
19819 Harvard Ave, Beachwood, OH 44122
3beds
1,060sqft
Single Family Residence
Built in 1951
6,660 Square Feet Lot
$-- Zestimate®
$204/sqft
$-- HOA
What's special
Modern fixtures throughoutModern cabinetryRefreshed garageFinished basementBrand new roofCustom wood trim throughoutUtility room
- 87 days |
- 160 |
- 6 |
Zillow last checked:
Listing updated:
Listed by:
Jermaine N Brooks 216-224-4326 jermainebrooks@kw.com,
Keller Williams Greater Metropolitan,
Judith E Lesesne 440-574-3461,
Keller Williams Greater Metropolitan
Source: MLS Now,MLS#: 5214544 Originating MLS: Akron Cleveland Association of REALTORS
Originating MLS: Akron Cleveland Association of REALTORSFacts & features
Interior
Bedrooms & bathrooms
- Bedrooms: 3
- Bathrooms: 2
- Full bathrooms: 2
- Main level bathrooms: 1
- Main level bedrooms: 2
Heating
- Forced Air
Cooling
- Central Air, Ceiling Fan(s), None
Appliances
- Included: Dishwasher, Range, Refrigerator
- Laundry: Lower Level
Features
- Ceiling Fan(s), Natural Woodwork
- Basement: Full,Finished
- Has fireplace: No
Interior area
- Total structure area: 1,060
- Total interior livable area: 1,060 sqft
- Finished area above ground: 1,060
Video & virtual tour
Property
Parking
- Total spaces: 1
- Parking features: Asphalt, Driveway, Detached, Garage
- Garage spaces: 1
Features
- Levels: One and One Half
Lot
- Size: 6,660 Square Feet
Details
- Parcel number: 76109007
Construction
Type & style
- Home type: SingleFamily
- Architectural style: Cape Cod
- Property subtype: Single Family Residence
Materials
- Vinyl Siding
- Roof: Asphalt,Shingle
Condition
- Year built: 1951
Details
- Warranty included: Yes
Utilities & green energy
- Sewer: Public Sewer
- Water: Public
Community & HOA
Community
- Security: Carbon Monoxide Detector(s), Smoke Detector(s)
- Subdivision: Joseph Laronges Homestead All
HOA
- Has HOA: No
Location
- Region: Beachwood
Financial & listing details
- Price per square foot: $204/sqft
- Annual tax amount: $2,004
- Date on market: 5/30/2026
- Listing terms: Cash,Conventional
Estimated market value
Not available
Estimated sales range
Not available
Not available
Price history
| Date | Event | Price |
|---|---|---|
| 5/30/2026 | Listed for sale | $215,900+16.7%$204/sqft |
Source:  MLS Now #5214544 Report a problem MLS Now #5214544 Report a problem | ||
| 4/9/2026 | Listing removed | $2,200$2/sqft |
Source: Zillow Rentals Report a problem | ||
| 2/26/2026 | Listed for rent | $2,200-8.3%$2/sqft |
Source: Zillow Rentals Report a problem | ||
| 2/25/2026 | Listing removed | $2,400$2/sqft |
Source: Zillow Rentals Report a problem | ||
| 1/21/2026 | Listed for rent | $2,400$2/sqft |
Source: Zillow Rentals Report a problem | ||
| 1/1/2026 | Listing removed | $185,000$175/sqft |
Source: MLS Now #5163769 Report a problem | ||
| 11/20/2025 | Price change | $185,000-3.4%$175/sqft |
Source: MLS Now #5163769 Report a problem | ||
| 11/10/2025 | Price change | $191,500-0.8%$181/sqft |
Source: MLS Now #5163769 Report a problem | ||
| 11/3/2025 | Price change | $193,000-0.9%$182/sqft |
Source: MLS Now #5163769 Report a problem | ||
| 10/21/2025 | Listed for sale | $194,700+122.5%$184/sqft |
Source: MLS Now #5163769 Report a problem | ||
| 5/23/2025 | Sold | $87,500-16.7%$83/sqft |
Source: MLS Now #5100384 Report a problem | ||
| 5/14/2025 | Pending sale | $105,000$99/sqft |
Source: MLS Now #5100384 Report a problem | ||
| 4/5/2025 | Contingent | $105,000$99/sqft |
Source: MLS Now #5100384 Report a problem | ||
| 3/25/2025 | Price change | $105,000-6.3%$99/sqft |
Source: MLS Now #5100384 Report a problem | ||
| 3/21/2025 | Listed for sale | $112,000$106/sqft |
Source: MLS Now #5100384 Report a problem | ||
| 3/19/2025 | Contingent | $112,000$106/sqft |
Source: MLS Now #5100384 Report a problem | ||
| 3/5/2025 | Listed for sale | $112,000$106/sqft |
Source: MLS Now #5100384 Report a problem | ||
| 2/16/2025 | Contingent | $112,000$106/sqft |
Source: MLS Now #5100384 Report a problem | ||
| 2/14/2025 | Listed for sale | $112,000+918.2%$106/sqft |
Source: MLS Now #5100384 Report a problem | ||
| 6/6/2012 | Sold | $11,000$10/sqft |
Source: MLS Now #3298723 Report a problem | ||
Public tax history
Tax history is unavailable.
Monthly payment
Est. payment
Payment breakdown
Explore the cost of this home by adjusting the details. Changes won't be saved.Climate risks
Neighborhood: 44122
Nearby schools
GreatSchools rating
- NAWarrensville Heights Early Learning CenterGrades: PK-KDistance: 0.7 mi
- 5/10Warrensville Heights Middle SchoolGrades: 6-8Distance: 1.7 mi
- 6/10Warrensville Heights High SchoolGrades: 9-12Distance: 0.6 mi
Schools provided by the listing agent
- District: Warrensville Heights - 1831
Source: MLS Now. This data may not be complete. We recommend contacting the local school district to confirm school assignments for this home.
- $113,5002 bd1 ba1k sqft19903 Harvard Ave, Warrensville Heights, OH 44122Off Market
- $119,2003 bd1 ba1k sqft19815 Harvard Ave, Warrensville Heights, OH 44122Off Market
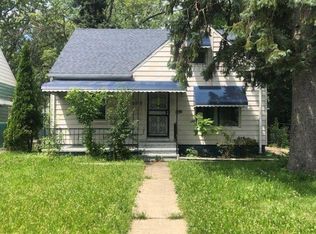
- $60,0003 bd2 ba1.4k sqft19811 Harvard Ave, Beachwood, OH 44122Sold
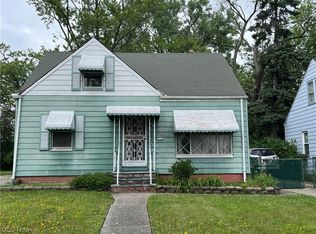
- $121,2003 bd1 ba1k sqft19911 Harvard Ave, Warrensville Heights, OH 44122Off Market
- $87,5003 bd1 ba1k sqft19819 Harvard Rd, Warrensville Heights, OH 44122Sold
- $---- bd-- ba-- sqft19807 Harvard Ave, Beachwood, OH 44122Off Market
- $60,0003 bd2 ba1k sqft19811 Harvard Rd, Warrensville Heights, OH 44122Sold
- $169,0004 bd2 ba3k sqft19900 Ridgewood Ave, Warrensville Heights, OH 44122Sold
A local agent can set up tours, give advice and negotiate with sellers.
Similar homes
- $195,9003 bd1 ba1.2k sqft310 Grand Blvd, Bedford, OH 44146For Sale
 MLS ID #5239703, Jermaine N Brooks, Keller Williams Greater Metropolitan. MLS Now
 - $189,9003 bd2 ba1k sqft23031 Drake Rd, Bedford, OH 44146For Sale
 MLS ID #5234472, Bogdan (Ben) B Parojcic, RE/MAX Above & Beyond. MLS Now
 - $219,0003 bd2 ba1.4k sqft3368 Silsby Rd, Cleveland Heights, OH 44118For Sale
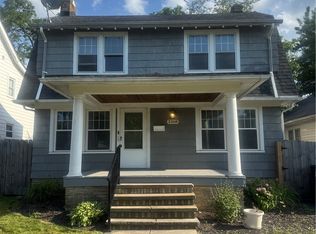 MLS ID #5224582, Elizabeth T Hornikel, HomeWise Real Estate, LLC. MLS Now
 - $215,0003 bd1 ba1.3k sqft441 Douglas Blvd, Richmond Heights, OH 44143For Sale
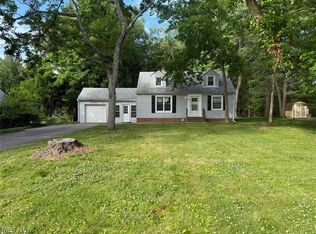 MLS ID #5222830, Steven Aviram, Aspire Community Realty, LLC. MLS Now
 - $224,9004 bd2 ba1.4k sqft1707 Rushton Rd, South Euclid, OH 44121For SaleMLS ID #5220134, Michael J McCandless, Keller Williams Greater Metropolitan. MLS Now
- $229,0003 bd2 ba1.4k sqft24881 Ridgeline Dr, Bedford Heights, OH 44146For SaleMLS ID #5235914, Crystal M Washington, Keller Williams Living. MLS Now
- $180,9004 bd2 ba1.3k sqft3594 Ludgate Rd, Shaker Heights, OH 44120For SaleMLS ID #5230071, Felicia Woodberry, Keller Williams Living. MLS Now
- $239,0003 bd2 ba1.5k sqft3787 Bainbridge Rd, Cleveland Heights, OH 44118For SaleMLS ID #5202613, Scott Fader, Joseph Walter Realty, LLC.. MLS Now
- $239,9003 bd3 ba1.4k sqft1309 W Miner Rd, Mayfield Heights, OH 44124For SaleMLS ID #5220060, Patrick R Riley, Century 21 Carolyn Riley RL. Est. Srvcs, Inc.. MLS Now
- $209,9003 bd1 ba882 sqft4420 Torrington Ave, Parma, OH 44134For SaleMLS ID #5237842, Ryan McCullough, RE/MAX Above & Beyond. MLS Now
- $225,0003 bd2 ba1k sqft9614 Ravenna Rd, Twinsburg, OH 44087For SaleMLS ID #5217831, Glen G Whitten, Ohio Property Group, LLC. MLS Now
- $260,0003 bd2 ba1.2k sqft11941 Hawthorne Dr, Sagamore Hills, OH 44067For SaleMLS ID #5234603, Barbara Tibbitts, Russell Real Estate Services. MLS Now
- $219,9003 bd1 ba1.5k sqft730 Babbitt Rd, Euclid, OH 44123For SaleMLS ID #5204355, Anthony R Latina, RE/MAX Crossroads Properties. MLS Now
- $208,0003 bd2 ba1.5k sqft5910 Wilber Ave, Parma, OH 44129For SaleMLS ID #5212805, Daniel S Reid, Berkshire Hathaway HomeServices Stouffer Realty. MLS Now
- $220,0003 bd2 ba1.5k sqft28634 Forest Rd, Willowick, OH 44095For SaleMLS ID #5219005, John R Sill, RE/MAX Innovations. MLS Now
- $229,9003 bd2 ba1.3k sqft3007 Ingleside Dr, Parma, OH 44134For SaleMLS ID #5232825, Armando J Dilisio, OwnerLand Realty, Inc.. MLS Now
- $235,0004 bd2 ba1.3k sqft6407 Newland Rd, Parma Heights, OH 44130For SaleMLS ID #5236839, Cynthia Fisher, 2000 Professional Realty. MLS Now
- $125,0003 bd2 ba1.3k sqft12204 Oak Park Blvd, Garfield Heights, OH 44125For SaleMLS ID #5236720, Duane A Linder, BlueRoots Real Estate Group. MLS Now
- $239,9993 bd2 ba1.1k sqft5235 W 46th St, Parma, OH 44134For SaleMLS ID #5236487, Cynthia Fisher, 2000 Professional Realty. MLS Now
- $224,9002 bd1 ba934 sqft4965 W 220th St, Fairview Park, OH 44126For SaleMLS ID #5233858, Chris G DePiero, CENTURY 21 DePiero & Associates, Inc.. MLS Now
