Come see this solid 3-bedroom, 2.5-bath home in desirable Mayfield Heights! This well-maintained property offers plenty of space, including a partially finished basement that provides additional living, recreation, or storage space. Hardwood flooring can be found in select rooms, adding warmth and character to the home. Conveniently located near shopping, dining, parks, and major highways. Schedule your showing today!
Contingent
Price cut: $5K (8/7)
$239,900
1309 W Miner Rd, Mayfield Heights, OH 44124
3beds
1,424sqft
Single Family Residence
Built in 1955
5,998 Square Feet Lot
$-- Zestimate®
$168/sqft
$-- HOA
What's special
- 89 days
- 480
- 16
Zillow last checked:
Listing updated:
Listed by:
Patrick R Riley 330-867-4266 crr.realestate@gmail.com,
Century 21 Carolyn Riley RL. Est. Srvcs, Inc.,
Ryan Curtis 330-687-0573,
Century 21 Carolyn Riley RL. Est. Srvcs, Inc.
Source: MLS Now,MLS#: 5220060 Originating MLS: Akron Cleveland Association of REALTORS
Originating MLS: Akron Cleveland Association of REALTORSFacts & features
Interior
Bedrooms & bathrooms
- Bedrooms: 3
- Bathrooms: 3
- Full bathrooms: 2
- 1/2 bathrooms: 1
- Main level bathrooms: 1
- Main level bedrooms: 2
Bedroom
- Description: Flooring: Carpet
- Level: Second
- Dimensions: 14 x 11
Bedroom
- Description: Flooring: Hardwood
- Level: First
- Dimensions: 13 x 11
Bedroom
- Description: Flooring: Hardwood
- Level: First
- Dimensions: 13 x 9
Dining room
- Description: Flooring: Hardwood
- Level: First
- Dimensions: 10 x 8
Kitchen
- Description: Flooring: Ceramic Tile
- Level: First
- Dimensions: 10 x 8
Living room
- Description: Flooring: Hardwood
- Level: First
- Dimensions: 18 x 11
Recreation
- Description: Flooring: Carpet
- Level: Lower
- Dimensions: 22 x 10
Heating
- Forced Air, Gas
Cooling
- Central Air
Features
- Basement: Full,Partially Finished
- Has fireplace: No
Interior area
- Total structure area: 1,424
- Total interior livable area: 1,424 sqft
- Finished area above ground: 1,424
Video & virtual tour
Property
Parking
- Total spaces: 2
- Parking features: Attached, Garage
- Attached garage spaces: 2
Features
- Levels: One and One Half
Lot
- Size: 5,998 Square Feet
Details
- Parcel number: 86118140
Construction
Type & style
- Home type: SingleFamily
- Architectural style: Cape Cod
- Property subtype: Single Family Residence
Materials
- Brick
- Roof: Asphalt,Fiberglass
Condition
- Year built: 1955
Utilities & green energy
- Sewer: Public Sewer
- Water: Public
Community & HOA
Community
- Subdivision: Mayridge Homes Inc 02
HOA
- Has HOA: No
Location
- Region: Mayfield Heights
Financial & listing details
- Price per square foot: $168/sqft
- Tax assessed value: $175,700
- Annual tax amount: $4,031
- Date on market: 7/4/2026
- Cumulative days on market: 89 days
- Listing terms: Cash,Conventional,VA Loan
Estimated market value
Not available
Estimated sales range
Not available
Not available
Price history
| Date | Event | Price |
|---|---|---|
| 8/7/2026 | Price change | $239,900-2%$168/sqft |
Source:  MLS Now #5220060 Report a problem MLS Now #5220060 Report a problem | ||
| 7/23/2026 | Price change | $244,900-2%$172/sqft |
Source: MLS Now #5220060 Report a problem | ||
| 7/4/2026 | Listed for sale | $249,900+35.1%$175/sqft |
Source: MLS Now #5220060 Report a problem | ||
| 6/17/2026 | Sold | $185,000+90.7%$130/sqft |
Source: Public Record Report a problem | ||
| 4/27/2012 | Sold | $97,000-11.4%$68/sqft |
Source: MLS Now #3263269 Report a problem | ||
| 3/16/2012 | Pending sale | $109,500$77/sqft |
Source: RE/MAX Haven Realty #3263269 Report a problem | ||
| 10/29/2011 | Price change | $109,500-6.8%$77/sqft |
Source: RE/MAX Haven Realty #3263269 Report a problem | ||
| 9/21/2011 | Listed for sale | $117,500$83/sqft |
Source: RE/MAX HAVEN REALTY #3263269 Report a problem | ||
Public tax history
| Year | Property taxes | Tax assessment |
|---|---|---|
| 2025 | $3,906 +0% | $61,500 |
| 2024 | $3,904 +22.7% | $61,500 +37.4% |
| 2023 | $3,183 +0.6% | $44,770 |
| 2022 | $3,163 +1.1% | $44,770 |
| 2021 | $3,129 +7.5% | $44,770 +17% |
| 2020 | $2,912 +0.9% | $38,260 |
| 2019 | $2,885 -1.4% | $38,260 |
| 2018 | $2,927 +5.2% | $38,260 +12.7% |
| 2017 | $2,783 +9.8% | $33,950 |
| 2016 | $2,535 | $33,950 |
| 2015 | $2,535 -0.7% | $33,950 |
| 2014 | $2,554 +1.1% | $33,950 |
| 2013 | $2,525 -17.4% | $33,950 |
| 2012 | $3,056 +39.6% | $33,950 -19.3% |
| 2011 | $2,189 -19.8% | $42,070 |
| 2010 | $2,730 +0.7% | $42,070 |
| 2009 | $2,712 -5.9% | $42,070 -10% |
| 2008 | $2,884 +13.5% | $46,730 |
| 2007 | $2,540 -0.5% | $46,730 |
| 2006 | $2,554 +10.1% | $46,730 +14.1% |
| 2005 | $2,320 +2% | $40,960 |
| 2004 | $2,275 +16.9% | $40,960 |
| 2003 | $1,947 +6.5% | $40,960 +8.8% |
| 2002 | $1,828 -44% | $37,630 |
| 2001 | $3,266 -0.1% | $37,630 |
| 2000 | $3,270 | $37,630 |
Find assessor info on the county website
Monthly payment
Est. payment
Payment breakdown
Explore the cost of this home by adjusting the details. Changes won't be saved.Climate risks
Neighborhood: 44124
Nearby schools
Schools provided by the listing agent
- District: Mayfield CSD - 1819
Source: MLS Now. This data may not be complete. We recommend contacting the local school district to confirm school assignments for this home.
- $183,9002 bd1 ba1.4k sqft1315 W Miner Rd, Mayfield Heights, OH 44124Off Market
- $191,8002 bd1 ba1.4k sqft1305 W Miner Rd, Mayfield Heights, OH 44124Off Market
- $224,3003 bd2 ba1.4k sqft1319 W Miner Rd, Mayfield Heights, OH 44124Off Market
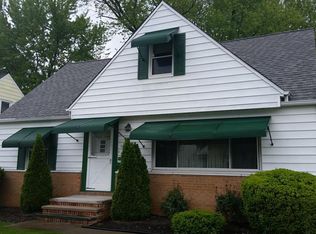
- $228,8004 bd2 ba1.4k sqft1299 W Miner Rd, Mayfield, OH 44124Off Market
Similar homes
- $225,0003 bd2 ba1.2k sqft1708 Roselawn Rd, Mayfield Heights, OH 44124For Sale
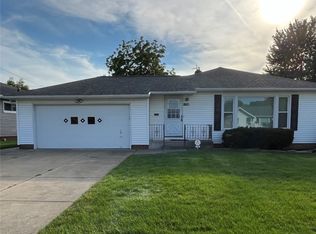 MLS ID #5240140, David Sarver, Berkshire Hathaway HomeServices Professional Realty. MLS Now
 - $229,0004 bd2 ba1.2k sqft1277 Iroquois Ave, Mayfield Heights, OH 44124For Sale
 MLS ID #5237715, Cynthia M Chiudioni, CC Sells Homes, LLC.. MLS Now
 - $209,9003 bd1 ba1.7k sqft1388 Cranover Rd, Lyndhurst, OH 44124For Sale
 MLS ID #5246039, Peter Boukis, EXP Realty, LLC.. MLS Now
 - $189,9003 bd2 ba1.2k sqft1132 Gordon Rd, Lyndhurst, OH 44124For Sale
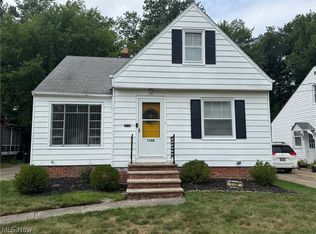 MLS ID #5236044, Steve K Forsythe, Keller Williams Greater Cleveland Northeast. MLS Now
