MAYFIELD HEIGHTS 3 bed 2 full bath home with attached garage & fence.! Charming home with so much to offer! Walk into the light filled & cozy living room with large picture window. Enjoy meals in the eat-in kitchen with ample cabinetry, all appliances stay! The 1st level offers 2 nice sized bedrooms and an updated full bath with tile floor & shower. Upstairs, you will find a generous sized owners suite with extra storage. There is an updated bath with tile shower in lower level, laundry area with washer & dryer and plenty of room for storage. The home is freshly painted and move-in ready! Newer A/C & furnace. The rear yard has a portion of the property that is fully fenced, and has a concrete platform. Very conveniently located near schools, shopping, transportation, medical and more, don’t wait. Make an appointment today for a private showing.
Active
$259,900
1310 E Miner Rd, Mayfield Heights, OH 44124
3beds
1,230sqft
Single Family Residence
Built in 1951
5,998 Square Feet Lot
$-- Zestimate®
$211/sqft
$-- HOA
What's special
Attached garageLarge picture windowAll appliances stay
- 26 days
- 809
- 39
Likely to sell faster than
Zillow last checked:
Listing updated:
Listed by:
Patricia M Gaeta 440-376-5271 pattygaeta@kw.com,
Keller Williams Greater Metropolitan
Source: MLS Now,MLS#: 5241454 Originating MLS: Akron Cleveland Association of REALTORS
Originating MLS: Akron Cleveland Association of REALTORSFacts & features
Interior
Bedrooms & bathrooms
- Bedrooms: 3
- Bathrooms: 2
- Full bathrooms: 2
- Main level bathrooms: 1
- Main level bedrooms: 2
Primary bedroom
- Level: Second
- Dimensions: ND x ND
Bedroom
- Level: First
- Dimensions: ND x ND
Bedroom
- Level: First
- Dimensions: ND x ND
Bathroom
- Level: First
- Dimensions: ND x ND
Bathroom
- Level: Lower
- Dimensions: ND x ND
Eat in kitchen
- Level: First
- Dimensions: ND x ND
Living room
- Level: First
- Dimensions: ND x ND
Utility room
- Level: Lower
- Dimensions: ND x ND
Heating
- Forced Air, Gas
Cooling
- Central Air
Appliances
- Included: Dryer, Dishwasher, Range, Refrigerator, Washer
Features
- Basement: Full
- Has fireplace: No
Interior area
- Total structure area: 1,230
- Total interior livable area: 1,230 sqft
- Finished area above ground: 1,230
Video & virtual tour
Property
Parking
- Total spaces: 1
- Parking features: Attached, Garage
- Attached garage spaces: 1
Features
- Levels: One and One Half,Two
- Stories: 2
- Fencing: Back Yard,Chain Link
Lot
- Size: 5,998 Square Feet
- Dimensions: 50 x 120
Details
- Parcel number: 86118126
Construction
Type & style
- Home type: SingleFamily
- Architectural style: Bungalow,Cape Cod
- Property subtype: Single Family Residence
Materials
- Vinyl Siding
- Roof: Asphalt
Condition
- Year built: 1951
Utilities & green energy
- Sewer: Public Sewer
- Water: Public
Community & HOA
Community
- Subdivision: Mayridge Homes
HOA
- Has HOA: No
Location
- Region: Mayfield Heights
Financial & listing details
- Price per square foot: $211/sqft
- Tax assessed value: $164,900
- Annual tax amount: $3,868
- Date on market: 9/4/2026
- Cumulative days on market: 27 days
- Listing terms: Cash,Conventional,FHA
Estimated market value
Not available
Estimated sales range
Not available
Not available
Price history
| Date | Event | Price |
|---|---|---|
| 9/4/2026 | Listed for sale | $259,900+329.6%$211/sqft |
Source:  MLS Now #5241454 Report a problem MLS Now #5241454 Report a problem | ||
| 7/29/2021 | Listing removed | -- |
Source: Zillow Rental Manager Report a problem | ||
| 7/8/2021 | Listed for rent | $1,400$1/sqft |
Source: Zillow Rental Manager Report a problem | ||
| 11/10/2008 | Sold | $60,500-13.6%$49/sqft |
Source: Public Record Report a problem | ||
| 8/1/2008 | Listed for sale | $70,000-14.6%$57/sqft |
Source: Point2 Report a problem | ||
| 6/24/2008 | Sold | $82,000-20.4%$67/sqft |
Source: Public Record Report a problem | ||
| 11/30/1999 | Sold | $103,000$84/sqft |
Source: MLS Now #975953 Report a problem | ||
Public tax history
| Year | Property taxes | Tax assessment |
|---|---|---|
| 2025 | $3,744 +0% | $57,720 |
| 2024 | $3,742 +8.3% | $57,720 +21.4% |
| 2023 | $3,456 +0.6% | $47,530 |
| 2022 | $3,435 +1% | $47,530 |
| 2021 | $3,400 +7.5% | $47,530 +17.1% |
| 2020 | $3,162 +3.3% | $40,600 |
| 2019 | $3,062 -3.4% | $40,600 |
| 2018 | $3,170 +1.9% | $40,600 +9% |
| 2017 | $3,110 +9.5% | $37,240 |
| 2016 | $2,838 | $37,240 |
| 2015 | $2,838 -33.6% | $37,240 |
| 2014 | $4,273 +51.1% | $37,240 |
| 2013 | $2,827 +2.8% | $37,240 |
| 2012 | $2,749 +3.1% | $37,240 -6.6% |
| 2011 | $2,666 +900.4% | $39,870 |
| 2010 | $266 -89.9% | $39,870 |
| 2009 | $2,647 -36.1% | $39,870 -10% |
| 2008 | $4,141 +71.6% | $44,280 |
| 2007 | $2,414 -0.5% | $44,280 |
| 2006 | $2,426 +7.7% | $44,280 +11.5% |
| 2005 | $2,253 +2% | $39,730 |
| 2004 | $2,209 +17% | $39,730 |
| 2003 | $1,888 +6.4% | $39,730 +8.8% |
| 2002 | $1,774 -44% | $36,510 |
| 2001 | $3,169 -0.1% | $36,510 |
| 2000 | $3,173 | $36,510 |
Find assessor info on the county website
Monthly payment
Est. payment
Payment breakdown
Explore the cost of this home by adjusting the details. Changes won't be saved.Climate risks
Neighborhood: 44124
Nearby schools
Schools provided by the listing agent
- District: Mayfield CSD - 1819
Source: MLS Now. This data may not be complete. We recommend contacting the local school district to confirm school assignments for this home.
- $193,8003 bd1 ba1.3k sqft1316 E Miner Rd, Mayfield Heights, OH 44124Off Market
- $200,0002 bd1 ba1.2k sqft1306 E Miner Rd, Mayfield Heights, OH 44124Off Market
- $210,2003 bd1 ba1.2k sqft1320 E Miner Rd, Mayfield Heights, OH 44124Off Market
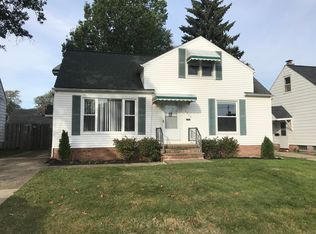
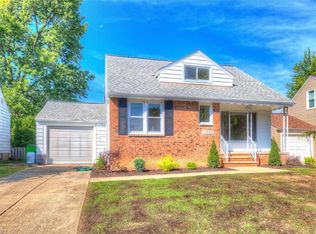
- $208,5003 bd1 ba820 sqft1300 E Miner Rd, Mayfield Heights, OH 44124Off Market
Similar homes
- $249,0003 bd2 ba1.6k sqft1613 Temple Ave, Mayfield Heights, OH 44124For Sale
 MLS ID #5241443, Patricia M Gaeta, Keller Williams Greater Metropolitan. MLS Now
 - $259,9003 bd2 ba1.5k sqft1924 Lincoln Rd, Wickliffe, OH 44092For Sale
 MLS ID #5241007, Ashley N Cook, McDowell Homes Real Estate Services. MLS Now
 - $259,9993 bd2 ba1.8k sqft4394 Baintree Rd, University Heights, OH 44118For Sale
 MLS ID #5226490, Gavriel Septon, Keller Williams Citywide. MLS Now
 - $259,9003 bd2 ba1.7k sqft3789 Colony Rd, South Euclid, OH 44118For Sale
 MLS ID #5217524, Gavriel Septon, Keller Williams Citywide. MLS Now
