Welcome home to 4828 Westbourne Road in Lyndhurst, OH! This charming 3-bedroom, 2-bathroom home offers a perfect blend of comfort and convenience. The light-filled main level features hardwood floors, a bright living room, an updated kitchen, and a bonus four-season enclosed porch—ideal for everyday living and entertaining. Below, enjoy ultimate peace of mind with a fully waterproofed basement that includes a transferable lifetime warranty. Step outside to relax in the spacious backyard, or venture out to nearby Legacy Village, Beachwood Place, Little Italy, local parks, and quick freeway access. Schedule your private showing today!
Active
$230,000
4828 Westbourne Rd, Lyndhurst, OH 44124
3beds
--sqft
Single Family Residence
Built in 1949
7,501 Square Feet Lot
$-- Zestimate®
$--/sqft
$-- HOA
What's special
Light-filled main levelUpdated kitchenSpacious backyardHardwood floorsBonus four-season enclosed porch
- 42 days
- 217
- 18
Zillow last checked:
Listing updated:
Listed by:
Jessica Giacobbe 440-320-4712 jessicagiacobbe@kw.com,
Keller Williams Greater Metropolitan
Source: MLS Now,MLS#: 5236555 Originating MLS: Akron Cleveland Association of REALTORS
Originating MLS: Akron Cleveland Association of REALTORSFacts & features
Interior
Bedrooms & bathrooms
- Bedrooms: 3
- Bathrooms: 2
- Full bathrooms: 1
- 1/2 bathrooms: 1
Heating
- Forced Air
Cooling
- Central Air
Appliances
- Included: Dryer, Dishwasher, Freezer, Disposal, Microwave, Washer
- Laundry: In Basement
Features
- Basement: Common Basement,Concrete
- Has fireplace: No
Video & virtual tour
Property
Parking
- Total spaces: 1
- Parking features: Attached, Garage
- Attached garage spaces: 1
Features
- Levels: Three Or More
- Patio & porch: Enclosed, Patio, Porch
- Fencing: Back Yard
- Has view: Yes
- View description: Neighborhood
Lot
- Size: 7,501 Square Feet
- Features: Back Yard, Front Yard
Details
- Parcel number: 71113090
- Special conditions: Standard
Construction
Type & style
- Home type: SingleFamily
- Architectural style: Colonial
- Property subtype: Single Family Residence
Materials
- Asphalt, Concrete, Plaster, Vinyl Siding
- Roof: Asphalt,Shingle
Condition
- Updated/Remodeled
- Year built: 1949
Utilities & green energy
- Sewer: Public Sewer
- Water: Public
Community & HOA
Community
- Subdivision: Mayfield-Richmond
HOA
- Has HOA: No
Location
- Region: Lyndhurst
Financial & listing details
- Tax assessed value: $160,400
- Annual tax amount: $4,384
- Date on market: 8/14/2026
- Cumulative days on market: 45 days
- Listing terms: Conventional
Estimated market value
Not available
Estimated sales range
Not available
Not available
Price history
| Date | Event | Price |
|---|---|---|
| 8/14/2026 | Listed for sale | $230,000+167.4% |
Source:  MLS Now #5236555 Report a problem MLS Now #5236555 Report a problem | ||
| 8/28/2014 | Sold | $86,000-13.9% |
Source: Public Record Report a problem | ||
| 3/19/2014 | Listing removed | $99,900 |
Source: Howard Hanna - Pepper Pike #3382440 Report a problem | ||
| 11/20/2013 | Price change | $99,900-5.3% |
Source: Howard Hanna - Pepper Pike #3382440 Report a problem | ||
| 8/9/2013 | Price change | $105,500-4% |
Source: Howard Hanna - Pepper Pike #3382440 Report a problem | ||
| 2/15/2013 | Listed for sale | $109,900 |
Source: Howard Hanna - Pepper Pike #3382440 Report a problem | ||
| 11/2/2012 | Listing removed | $109,900 |
Source: Howard Hanna - Pepper Pike #3314373 Report a problem | ||
| 5/26/2012 | Price change | $109,900-6% |
Source: Howard Hanna - Pepper Pike #3314373 Report a problem | ||
| 5/3/2012 | Listed for sale | $116,900 |
Source: Howard Hanna - Pepper Pike #3314373 Report a problem | ||
Public tax history
| Year | Property taxes | Tax assessment |
|---|---|---|
| 2025 | $4,219 +11.7% | $56,140 |
| 2024 | $3,777 -5.2% | $56,140 +17.3% |
| 2023 | $3,984 +0.6% | $47,850 |
| 2022 | $3,960 +0.9% | $47,850 |
| 2021 | $3,925 +7% | $47,850 +22.1% |
| 2020 | $3,667 +8.2% | $39,200 |
| 2019 | $3,390 -1.4% | $39,200 |
| 2018 | $3,437 -3.9% | $39,200 +4.5% |
| 2017 | $3,575 -10.7% | $37,520 |
| 2016 | $4,004 | $37,520 |
| 2015 | $4,004 +11.5% | $37,520 -2% |
| 2014 | $3,592 +1.4% | $38,290 |
| 2013 | $3,541 -12.7% | $38,290 |
| 2012 | $4,056 +19.7% | $38,290 -10.2% |
| 2011 | $3,388 0% | $42,630 |
| 2010 | $3,388 +906.3% | $42,630 |
| 2009 | $337 -90.3% | $42,630 -9% |
| 2008 | $3,462 +8.9% | $46,830 |
| 2007 | $3,179 +0.6% | $46,830 |
| 2006 | $3,161 +5.8% | $46,830 +10.8% |
| 2005 | $2,989 +8.8% | $42,250 |
| 2004 | $2,747 +6.1% | $42,250 |
| 2003 | $2,589 +5.9% | $42,250 +10.5% |
| 2002 | $2,446 -46.2% | $38,220 |
| 2001 | $4,544 +7.1% | $38,220 |
| 2000 | $4,242 | $38,220 |
Find assessor info on the county website
Monthly payment
Est. payment
Payment breakdown
Explore the cost of this home by adjusting the details. Changes won't be saved.Climate risks
Neighborhood: 44124
Nearby schools
Schools provided by the listing agent
- District: South Euclid-Lyndhurst - 1829
Source: MLS Now. This data may not be complete. We recommend contacting the local school district to confirm school assignments for this home.
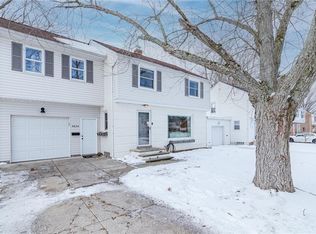
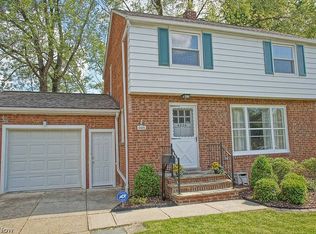

Similar homes
- $199,9003 bd1 ba-- sqft5284 Haverford Dr, Lyndhurst, OH 44124For Sale
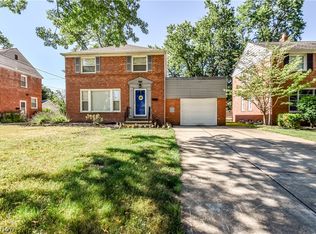 MLS ID #5233030, Katrina Spencer, Fairfellow Realty LLC. MLS Now
 - $249,0003 bd2 ba1.6k sqft1613 Temple Ave, Mayfield Heights, OH 44124For Sale
 MLS ID #5241443, Patricia M Gaeta, Keller Williams Greater Metropolitan. MLS Now
 - $224,9003 bd2 ba1.6k sqft21790 Kennison Ave, Euclid, OH 44123For Sale
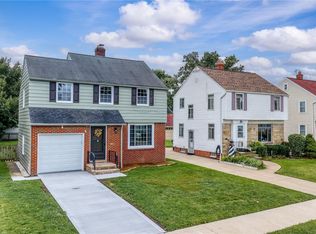 MLS ID #5246746, Ericka S Bazzo, On Target Realty, Inc.. MLS Now
 - $279,0004 bd2 ba2k sqft1164 Croyden Rd, Lyndhurst, OH 44124For Sale
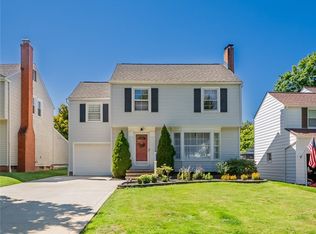 MLS ID #5240213, Jade Kim Zivko, Keller Williams Greater Metropolitan. MLS Now
