Welcome to this well-maintained 3-bedroom split-level home, tucked away on a quiet cul-de-sac street in desirable Metro Park Estates. This home offers 1.5 baths and a comfortable layout with a spacious living and dining room combination, perfect for everyday living and entertaining. Basement recently finished. Step outside and enjoy the maintenance-free Trex deck, ideal for relaxing or hosting guests.
Active
Price cut: $10.9K (10/21)
$209,000
24881 Ridgeline Dr, Bedford Heights, OH 44146
3beds
1,465sqft
Single Family Residence
Built in 1971
9,591 Square Feet Lot
$-- Zestimate®
$143/sqft
$-- HOA
What's special
Quiet cul-de-sac streetMaintenance-free trex deck
- 48 days
- 526
- 10
Zillow last checked:
Listing updated:
Listed by:
Crystal M Washington 216-780-7965 realtorcrystalwashington@gmail.com,
Keller Williams Living
Source: MLS Now,MLS#: 5246917 Originating MLS: Akron Cleveland Association of REALTORS
Facts & features
Interior
Bedrooms & bathrooms
- Bedrooms: 3
- Bathrooms: 2
- Full bathrooms: 1
- 1/2 bathrooms: 1
Heating
- Forced Air
Cooling
- Ceiling Fan(s)
Appliances
- Laundry: In Basement
Features
- Basement: Partially Finished
- Has fireplace: No
Interior area
- Total structure area: 1,465
- Total interior livable area: 1,465 sqft
- Finished area above ground: 1,465
Video & virtual tour
Property
Parking
- Total spaces: 2
- Parking features: Attached, Garage
- Attached garage spaces: 2
Features
- Levels: Two,Multi/Split
- Stories: 2
- Patio & porch: Deck
Lot
- Size: 9,591 Square Feet
Details
- Additional structures: Shed(s)
- Parcel number: 79227009
- Special conditions: Standard
Construction
Type & style
- Home type: SingleFamily
- Architectural style: Split Level
- Property subtype: Single Family Residence
Materials
- Vinyl Siding
- Roof: Asphalt,Fiberglass
Condition
- Year built: 1971
Utilities & green energy
- Sewer: Public Sewer
- Water: Public
Community & HOA
Community
- Subdivision: Metro Park Estate #4
HOA
- Has HOA: No
Location
- Region: Bedford Heights
Financial & listing details
- Price per square foot: $143/sqft
- Tax assessed value: $185,000
- Annual tax amount: $4,709
- Date on market: 9/22/2026
- Cumulative days on market: 141 days
Estimated market value
Not available
Estimated sales range
Not available
Not available
Price history
| Date | Event | Price |
|---|---|---|
| 10/21/2026 | Price change | $209,000-5%$143/sqft |
Source:  MLS Now #5246917 Report a problem | ||
| 9/22/2026 | Listed for sale | $219,900$150/sqft |
Source: MLS Now #5246917 Report a problem | ||
| 9/22/2026 | Listing removed | $219,900$150/sqft |
Source: MLS Now #5235914 Report a problem | ||
| 9/8/2026 | Price change | $219,900-4%$150/sqft |
Source: MLS Now #5235914 Report a problem | ||
| 7/24/2026 | Price change | $229,000-2.5%$156/sqft |
Source: MLS Now #5197908 Report a problem | ||
| 6/26/2026 | Listed for sale | $234,900$160/sqft |
Source: MLS Now #5197908 Report a problem | ||
| 4/14/2026 | Listing removed | $234,900$160/sqft |
Source: MLS Now #5197908 Report a problem | ||
| 4/8/2026 | Listed for sale | $234,900+27%$160/sqft |
Source: MLS Now #5197908 Report a problem | ||
| 4/12/2023 | Sold | $185,000+5.7%$126/sqft |
Source: MLS Now #4441766 Report a problem | ||
| 3/6/2023 | Pending sale | $175,000$119/sqft |
Source: MLS Now #4441766 Report a problem | ||
| 3/4/2023 | Listed for sale | $175,000$119/sqft |
Source: MLS Now #4441766 Report a problem | ||
Public tax history
| Year | Property taxes | Tax assessment |
|---|---|---|
| 2025 | $4,709 0% | $64,750 |
| 2024 | $4,709 +12.6% | $64,750 +30.1% |
| 2023 | $4,183 +41.6% | $49,770 |
| 2022 | $2,953 +1.1% | $49,770 |
| 2021 | $2,922 -14% | $49,770 +16% |
| 2020 | $3,398 +0.5% | $42,910 |
| 2019 | $3,380 +3% | $42,910 |
| 2018 | $3,280 +7.2% | $42,910 +13.5% |
| 2017 | $3,058 +0.9% | $37,800 |
| 2016 | $3,032 | $37,800 |
| 2015 | $3,032 +0.1% | $37,800 |
| 2014 | $3,029 +7.9% | $37,800 |
| 2013 | $2,807 +2.5% | $37,800 |
| 2012 | $2,739 +1.9% | $37,800 -1.4% |
| 2011 | $2,687 -1.4% | $38,330 |
| 2010 | $2,726 +1057.2% | $38,330 +2.3% |
| 2009 | $236 -89.6% | $37,450 -8% |
| 2008 | $2,255 +2.4% | $40,710 |
| 2007 | $2,203 +0% | $40,710 |
| 2006 | $2,203 +9.3% | $40,710 +14.7% |
| 2005 | $2,016 +1.2% | $35,490 |
| 2004 | $1,992 +11.1% | $35,490 |
| 2003 | $1,794 +8.8% | $35,490 +11.5% |
| 2002 | $1,649 -43.7% | $31,820 |
| 2001 | $2,931 | $31,820 |
| 2000 | $2,931 | $31,820 |
Find assessor info on the county website
Monthly payment
Est. payment
Payment breakdown
Explore the cost of this home by adjusting the details. Changes won't be saved.Climate risks
Neighborhood: 44146
Nearby schools
Schools provided by the listing agent
- District: Bedford CSD - 1803
Source: MLS Now. This data may not be complete. We recommend contacting the local school district to confirm school assignments for this home.
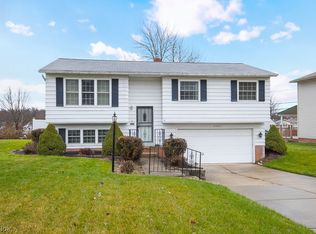
- $169,9003 bd2 ba1.4k sqft24851 Ridgeline Dr, Bedford Heights, OH 44146Sold
- $175,8003 bd1 ba1.3k sqft6688 Basswood Dr, Bedford Heights, OH 44146Off Market
- $187,6003 bd1 ba1.3k sqft6682 Basswood Dr, Bedford Heights, OH 44146Off Market
- $185,2003 bd1 ba1.3k sqft24821 Ridgeline Dr, Bedford Heights, OH 44146Off Market
Similar homes
- $172,0003 bd1 ba2k sqft114 Avalon Dr, Bedford, OH 44146For Sale
 MLS ID #5222933, Sonya J Williams, Prettyman & Associates. MLS Now
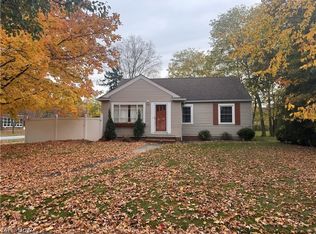
- $219,9994 bd3 ba1.7k sqft4250 Bayard Rd, South Euclid, OH 44121For Sale
 MLS ID #5256449, Anoop Hans, Coldwell Banker Schmidt Realty. MLS Now
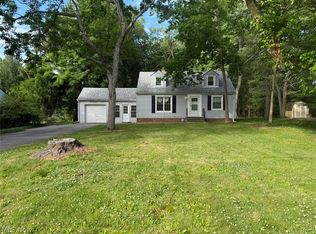
- $209,9003 bd1 ba1.3k sqft441 Douglas Blvd, Richmond Heights, OH 44143For Sale
 MLS ID #5247792, Steven Aviram, Aspire Community Realty, LLC. MLS Now
- $--3 bd1 ba1.2k sqft772 Quilliams Rd, Cleveland Heights, OH 44121Auction
 ServiceLink Auction
