The serenity of a country escape with the convenience of the suburbs. This home sits on a large wooded lot on a quiet no-outlet street, offering peaceful views and a private-feeling setting. Enjoy the changing seasons from the beautifully remodeled kitchen featuring KraftMaid cabinets, stainless steel appliances, and a gorgeous island with breakfast bar. The first floor includes an updated full bath and two bedrooms. Upstairs, you’ll find a spacious bedroom with newer laminate flooring, plenty of storage, and flexible space for sleeping, working, or relaxing.
The waterproofed basement offers excellent potential for a home gym, rec room, playroom, or additional finished space. The breezeway connecting the house to the garage provides a convenient mudroom area. Major updates include brand-new AC in 2026, newer furnace and water heater from 2016, updated windows, and electrical updates.
Active
Price cut: $4K (7/6)
$215,000
441 Douglas Blvd, Richmond Heights, OH 44143
3beds
1,332sqft
:
Get pre-qualified$1,631/mo
Single Family Residence
Built in 1952
0.73 Acres Lot
$-- Zestimate®
$161/sqft
$-- HOA
What's special
Spacious bedroomPlenty of storageWaterproofed basementPeaceful viewsQuiet no-outlet streetConvenient mudroom areaStainless steel appliances
- 33 days |
- 803 |
- 77 |
Zillow last checked:
Listing updated:
Listed by:
Steven Aviram 216-269-0076 sbaviram@gmail.com,
Aspire Community Realty, LLC
Source: MLS Now,MLS#: 5222830 Originating MLS: Akron Cleveland Association of REALTORS
Originating MLS: Akron Cleveland Association of REALTORSFacts & features
Interior
Bedrooms & bathrooms
- Bedrooms: 3
- Bathrooms: 1
- Full bathrooms: 1
- Main level bathrooms: 1
- Main level bedrooms: 2
Heating
- Forced Air
Cooling
- Central Air
Appliances
- Included: Dryer, Dishwasher, Range, Washer
Features
- Basement: Full,Unfinished,Sump Pump
- Has fireplace: No
Interior area
- Total structure area: 1,332
- Total interior livable area: 1,332 sqft
- Finished area above ground: 1,332
Video & virtual tour
Property
Parking
- Total spaces: 1
- Parking features: Attached, Garage
- Attached garage spaces: 1
Features
- Levels: One and One Half
Lot
- Size: 0.73 Acres
Details
- Parcel number: 66212044
Construction
Type & style
- Home type: SingleFamily
- Architectural style: Bungalow,Cape Cod
- Property subtype: Single Family Residence
Materials
- Vinyl Siding, Wood Siding
- Roof: Asphalt,Fiberglass
Condition
- Year built: 1952
Utilities & green energy
- Sewer: Septic Tank
- Water: Public
Community & HOA
Community
- Subdivision: Scottish Hlnds Sub
HOA
- Has HOA: No
Location
- Region: Richmond Heights
Financial & listing details
- Price per square foot: $161/sqft
- Tax assessed value: $173,300
- Annual tax amount: $4,756
- Date on market: 6/27/2026
- Cumulative days on market: 33 days
- Listing terms: Cash,Conventional,FHA,VA Loan
Estimated market value
Not available
Estimated sales range
Not available
Not available
Price history
| Date | Event | Price |
|---|---|---|
| 7/6/2026 | Price change | $215,000-1.8%$161/sqft |
Source:  MLS Now #5222830 Report a problem MLS Now #5222830 Report a problem | ||
| 6/27/2026 | Price change | $219,000+10.1%$164/sqft |
Source: MLS Now #5222830 Report a problem | ||
| 5/1/2024 | Pending sale | $199,000$149/sqft |
Source: MLS Now #5021805 Report a problem | ||
| 4/30/2024 | Sold | $199,000$149/sqft |
Source: MLS Now #5021805 Report a problem | ||
| 3/18/2024 | Contingent | $199,000$149/sqft |
Source: MLS Now #5021805 Report a problem | ||
| 3/7/2024 | Listed for sale | $199,000+148.8%$149/sqft |
Source: MLS Now #5021805 Report a problem | ||
| 3/4/2024 | Sold | $80,000$60/sqft |
Source: Public Record Report a problem | ||
| 3/4/2024 | Pending sale | $80,000$60/sqft |
Source: MLS Now #5021463 Report a problem | ||
| 3/4/2024 | Listed for sale | $80,000$60/sqft |
Source: MLS Now #5021463 Report a problem | ||
Public tax history
| Year | Property taxes | Tax assessment |
|---|---|---|
| 2025 | $4,264 +1.8% | $60,660 |
| 2024 | $4,187 +87.9% | $60,660 +128% |
| 2023 | $2,228 +0.9% | $26,600 |
| 2022 | $2,209 +0.4% | $26,600 |
| 2021 | $2,199 +6.7% | $26,600 +16% |
| 2020 | $2,061 -0.7% | $22,930 +0% |
| 2019 | $2,076 -16.1% | $22,920 0% |
| 2018 | $2,475 -32.9% | $22,930 -34.6% |
| 2017 | $3,692 -25.8% | $35,070 |
| 2016 | $4,972 | $35,070 |
| 2015 | $4,972 +57.1% | $35,070 +2% |
| 2014 | $3,164 -1.3% | $34,380 |
| 2013 | $3,205 +5.1% | $34,380 |
| 2012 | $3,049 +5.6% | $34,380 -9.7% |
| 2011 | $2,886 +0.1% | $38,090 |
| 2010 | $2,883 +919.1% | $38,090 |
| 2009 | $283 -90.1% | $38,090 -12% |
| 2008 | $2,843 +2.1% | $43,270 |
| 2007 | $2,786 +4.9% | $43,270 |
| 2006 | $2,656 +7.9% | $43,270 +13.9% |
| 2005 | $2,461 +1.5% | $37,980 |
| 2004 | $2,423 +13.7% | $37,980 |
| 2003 | $2,132 +15.1% | $37,980 +9.8% |
| 2002 | $1,852 -48.9% | $34,580 |
| 2001 | $3,624 -0.2% | $34,580 |
| 2000 | $3,631 | $34,580 |
Find assessor info on the county website
Monthly payment
Est. payment
Payment breakdown
Explore the cost of this home by adjusting the details. Changes won't be saved.Climate risks
Neighborhood: 44143
Nearby schools
GreatSchools rating
- 4/10Richmond Heights Elementary SchoolGrades: PK-6Distance: 0.9 mi
- 4/10Richmond Heights Middle SchoolGrades: 7-8Distance: 0.9 mi
- 5/10Richmond Heights Secondary SchoolGrades: 9-12Distance: 0.9 mi
Schools provided by the listing agent
- District: Richmond Heights LSD - 1825
Source: MLS Now. This data may not be complete. We recommend contacting the local school district to confirm school assignments for this home.
- $213,6004 bd2 ba1.6k sqft439 Douglas Blvd, Richmond Heights, OH 44143Off Market
- $244,3003 bd1 ba1.7k sqft443 Douglas Blvd, Richmond Heights, OH 44143Off Market
- $186,5004 bd1 ba1.3k sqft437 Douglas Blvd, Richmond Heights, OH 44143Off Market
- $196,5003 bd1 ba1.3k sqft442 Dumbarton Blvd, Richmond Heights, OH 44143Off Market
- $194,3003 bd1 ba1.4k sqft440 Dumbarton Blvd, Richmond Heights, OH 44143Off Market
- $215,0003 bd2 ba2.3k sqft444 Dumbarton Blvd, Richmond Heights, OH 44143Sold
- $290,8004 bd3 ba2.1k sqft433 Douglas Blvd, Richmond Heights, OH 44143Off Market
- $241,3003 bd2 ba1.9k sqft442 Douglas Blvd, Richmond Heights, OH 44143Off Market
A local agent can set up tours, give advice and negotiate with sellers.
Similar homes
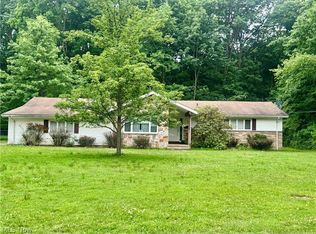
- $249,9003 bd2 ba1.8k sqft25853 Euclid Chagrin Pkwy, Richmond Heights, OH 44143For Sale
 MLS ID #5222827, Lillian Thompson, Keller Williams Greater Metropolitan. MLS Now
 - $189,9003 bd4 ba1.2k sqft569 Bartow Ln #175, Richmond Heights, OH 44143For Sale
 MLS ID #5213723, Sean Hunt, Howard Hanna. MLS Now
 - $225,0003 bd2 ba1.4k sqft27390 Markbarry Dr, Euclid, OH 44132For Sale
 MLS ID #5230159, Kim L Goodrick, Red 1 Realty, LLC. MLS Now
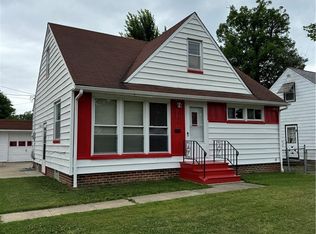
 - $219,9003 bd1 ba1.5k sqft730 Babbitt Rd, Euclid, OH 44123For Sale
 MLS ID #5204355, Anthony R Latina, RE/MAX Crossroads Properties. MLS Now
 - $205,0003 bd2 ba1.7k sqft734 Hemlock Dr, Euclid, OH 44132For SaleMLS ID #5226256, Donna M Hamblen, Century 21 Homestar. MLS Now
- $227,0003 bd2 ba1.2k sqft982 Quarry Dr, Cleveland Heights, OH 44121For SaleMLS ID #5207355, Irina Kleyner, Smartland, LLC.. MLS Now
- $229,9003 bd2 ba1.6k sqft1600 Oakmount Rd, South Euclid, OH 44121For SaleMLS ID #5226315, Mary Kay Kennedy, Gardner Kennedy Group, Inc.. MLS Now
- $200,0004 bd2 ba1.5k sqft1163 Oxford Rd, Cleveland Heights, OH 44121For SaleMLS ID #5226647, Syan Lyzen, HomeSmart Real Estate Momentum LLC. MLS Now
- $225,0004 bd2 ba1.5k sqft3802 Fairoaks Rd, South Euclid, OH 44121For SaleMLS ID #5185085, Harvey R Lewis, Century 21 Premiere Properties, Inc.. MLS Now
- $179,9993 bd2 ba1.9k sqft24346 Paradise Ln, Euclid, OH 44123For SaleMLS ID #5221635, Asa A Cox, Glasshouse Realty Group, LLC. MLS Now
- $298,5003 bd3 ba1.7k sqft5820 Wilson Mills Rd, Highland Heights, OH 44143For SaleMLS ID #5204443, Peter Spirollari, Century 21 Homestar. MLS Now
- $229,9004 bd2 ba1.5k sqft5093 Nan Linn Dr, Willoughby, OH 44094For SaleMLS ID #5227453, Richard G Valentino, HomeSmart Real Estate Momentum LLC. MLS Now
- $229,0003 bd2 ba1.4k sqft24881 Ridgeline Dr, Bedford Heights, OH 44146For SaleMLS ID #5197908, Crystal M Washington, Keller Williams Living. MLS Now
- $279,0003 bd1 ba1.1k sqft1723 Lander Rd, Mayfield Heights, OH 44124For SaleMLS ID #5222903, Shannon Insana, Keller Williams Living. MLS Now
- $245,0003 bd2 ba1.7k sqft1111 Spring Rd, Cleveland, OH 44109For SaleMLS ID #5231888, Angel Edge, Glasshouse Realty Group, LLC. MLS Now
- $225,0003 bd2 ba1k sqft9614 Ravenna Rd, Twinsburg, OH 44087For SaleMLS ID #5217831, Glen G Whitten, Ohio Property Group, LLC. MLS Now
- $224,9003 bd2 ba1.2k sqft433 Fairgrounds Rd, Painesville, OH 44077For SaleMLS ID #5217053, Dennis M Falvey, RE/MAX Results. MLS Now
- $135,0003 bd3 ba1.5k sqft20051 Hillcrest Dr, Euclid, OH 44117For SaleMLS ID #5202143, Tim Ambrose, Keller Williams Greater Cleveland Northeast. MLS Now
- $149,9993 bd2 ba1.9k sqft1925 Ridgehill Rd, Cleveland, OH 44121For SaleMLS ID #5210768, Charisse L Green, Land & Shelter Realty. MLS Now
- $199,0003 bd2 ba1.4k sqft5221 E 119th St, Garfield Heights, OH 44125For SaleMLS ID #5226476, Lois Byrne, Coldwell Banker Schmidt Realty. MLS Now
