Welcome to this charming 3 bedroom, 1-bath property offering 1,414 sq ft of comfortable living space, set on an impressive double lot totaling just over half an acre. This unique setting provides plenty of outdoor space for gardening, entertaining, or simply enjoying a bit of extra room that's hard to find.
Inside, you'll find a practical and inviting layout with well-sized bedrooms, a newly remodeled bathroom, and a functional flow that makes everyday living simple and efficient. The home is move in ready with potential for personalization to truly make it your own.
One of the standout features is the oversized garage- an absolute dream for hobbyists, mechanics, or anyone needing extra workspace. Included is a hoist to be used for working on cars or to lift heavy items. The garage is ready for projects, storage, or serious tinkering right from day one.
Conveniently located close to a wide range of amenities including shopping, dining, and services, this home also offers quick and easy access to the highway, making commuting or weekend travel a breeze.
With its generous lot size, versatile garage space, and prime location, this property offers a rare combination of space, functionality, and convenience. Schedule your showing today!
Active
Price cut: $11K (7/13)
$279,000
1723 Lander Rd, Mayfield Heights, OH 44124
3beds
1,414sqft
Single Family Residence
Built in 1954
0.51 Acres Lot
$-- Zestimate®
$197/sqft
$-- HOA
What's special
Well-sized bedroomsPractical and inviting layoutOversized garageGenerous lot sizeVersatile garage spaceNewly remodeled bathroom
- 86 days
- 451
- 17
Zillow last checked:
Listing updated:
Listed by:
Shannon Insana 440-622-5370 shannoninsana@kw.com,
Keller Williams Living
Source: MLS Now,MLS#: 5222903 Originating MLS: Akron Cleveland Association of REALTORS
Originating MLS: Akron Cleveland Association of REALTORSFacts & features
Interior
Bedrooms & bathrooms
- Bedrooms: 3
- Bathrooms: 1
- Full bathrooms: 1
- Main level bathrooms: 1
- Main level bedrooms: 3
Bedroom
- Description: Flooring: Luxury Vinyl Tile
- Level: First
- Dimensions: 11 x 9.5
Bedroom
- Description: Flooring: Carpet
- Level: First
- Dimensions: 12 x 10.5
Bedroom
- Description: Flooring: Carpet
- Level: First
- Dimensions: 12 x 10.5
Family room
- Description: Flooring: Luxury Vinyl Tile
- Level: First
- Dimensions: 27 x 12
Kitchen
- Description: Flooring: Luxury Vinyl Tile
- Level: First
- Dimensions: 14.5 x 7
Other
- Description: Flooring: Luxury Vinyl Tile
- Level: First
- Dimensions: 20 x 12.9
Heating
- Forced Air
Cooling
- Central Air
Appliances
- Included: Dryer, Dishwasher, Freezer, Microwave, Range, Refrigerator, Washer
Features
- Has basement: No
- Has fireplace: No
Interior area
- Total structure area: 1,414
- Total interior livable area: 1,414 sqft
- Finished area above ground: 1,414
Video & virtual tour
Property
Parking
- Total spaces: 2
- Parking features: Detached, Garage, Oversized
- Garage spaces: 2
Features
- Levels: One
- Stories: 1
Lot
- Size: 0.51 Acres
Details
- Parcel number: 86308012
- Special conditions: Standard
Construction
Type & style
- Home type: SingleFamily
- Architectural style: Ranch
- Property subtype: Single Family Residence
Materials
- Aluminum Siding, Vinyl Siding
- Foundation: Slab
- Roof: Asphalt
Condition
- Year built: 1954
Utilities & green energy
- Sewer: Public Sewer
- Water: Public
Community & HOA
Community
- Subdivision: Cliffview Land Companys
HOA
- Has HOA: No
Location
- Region: Mayfield Heights
Financial & listing details
- Price per square foot: $197/sqft
- Tax assessed value: $169,800
- Annual tax amount: $3,855
- Date on market: 7/1/2026
- Cumulative days on market: 86 days
Estimated market value
Not available
Estimated sales range
Not available
Not available
Price history
| Date | Event | Price |
|---|---|---|
| 7/13/2026 | Price change | $279,000-3.8%$197/sqft |
Source:  MLS Now #5222903 Report a problem MLS Now #5222903 Report a problem | ||
| 7/1/2026 | Listed for sale | $290,000$205/sqft |
Source: MLS Now #5222903 Report a problem | ||
Public tax history
| Year | Property taxes | Tax assessment |
|---|---|---|
| 2025 | $3,856 +0% | $59,430 |
| 2024 | $3,854 -8.2% | $59,430 +2.9% |
| 2023 | $4,199 +0.6% | $57,750 |
| 2022 | $4,173 +1% | $57,750 |
| 2021 | $4,131 +7.5% | $57,750 +17% |
| 2020 | $3,843 +3.3% | $49,350 |
| 2019 | $3,722 -7.1% | $49,350 |
| 2018 | $4,005 +15.9% | $49,350 +25.5% |
| 2017 | $3,455 +9% | $39,310 |
| 2016 | $3,169 | $39,310 |
| 2015 | $3,169 +1.1% | $39,310 +2% |
| 2014 | $3,134 +1.1% | $38,540 |
| 2013 | $3,102 -33.9% | $38,540 |
| 2012 | $4,695 +60.4% | $38,540 -6.3% |
| 2011 | $2,926 +2.6% | $41,130 |
| 2010 | $2,852 +906.2% | $41,130 |
| 2009 | $283 -90.6% | $41,130 -10% |
| 2008 | $3,002 +12.6% | $45,680 |
| 2007 | $2,666 -0.5% | $45,680 |
| 2006 | $2,680 +8.6% | $45,680 +12.8% |
| 2005 | $2,467 +3.2% | $40,500 |
| 2004 | $2,390 +24.2% | $40,500 |
| 2003 | $1,925 +6.5% | $40,500 +8.8% |
| 2002 | $1,808 -44% | $37,210 |
| 2001 | $3,230 -0.1% | $37,210 |
| 2000 | $3,234 | $37,210 |
Find assessor info on the county website
Monthly payment
Est. payment
Payment breakdown
Explore the cost of this home by adjusting the details. Changes won't be saved.Climate risks
Neighborhood: 44124
Nearby schools
Schools provided by the listing agent
- District: Mayfield CSD - 1819
Source: MLS Now. This data may not be complete. We recommend contacting the local school district to confirm school assignments for this home.
- $291,7003 bd2 ba1.9k sqft6024 Westerham Rd, Mayfield Heights, OH 44124Off Market
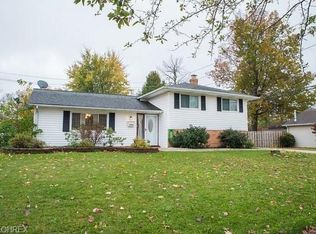
- $288,9003 bd1 ba2.3k sqft6009 Catalano Dr, Mayfield Heights, OH 44124Off Market
- $332,0004 bd2 ba2k sqft6015 Catalano Dr, Mayfield Heights, OH 44124Off Market
- $204,7003 bd1 ba1.7k sqft1719 Lander Rd, Mayfield Heights, OH 44124Off Market
Similar homes
- $285,0003 bd2 ba1.5k sqft5528 Highland Rd, Highland Heights, OH 44143For Sale
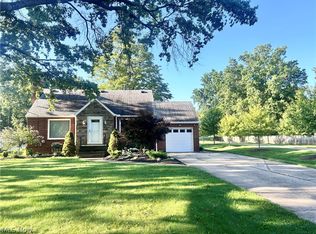 MLS ID #5239946, Jennifer Bayer, HomeSmart Real Estate Momentum LLC. MLS Now
 - $--3 bd2 ba1.1k sqft772 Quilliams Rd, Cleveland Heights, OH 44121Auction
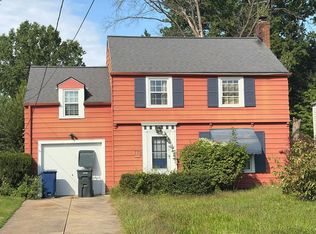 Auction.com 2
 - $265,0003 bd3 ba1.5k sqft478 Karl Dr, Richmond Heights, OH 44143For Sale
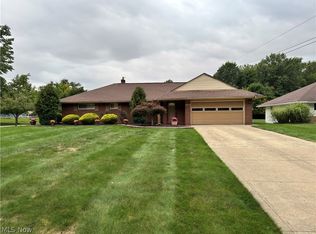 MLS ID #5241232, Camellia R Dabney, BHR & Associates. MLS Now
 - $253,5003 bd2 ba1.5k sqft430 E 309th St, Willowick, OH 44095For Sale
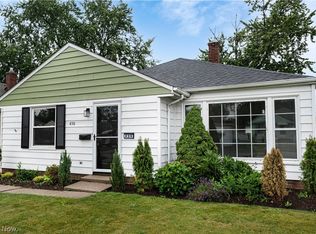 MLS ID #5246800, Angelo J Marrali, Howard Hanna. MLS Now
