Welcome to this beautifully updated bungalow in Willowick, offering 3 bedrooms, 2 full bathrooms, & a comfortable layout complemented by fresh finishes throughout! Step into a spacious living room featuring a picture window that welcomes natural light & creates an inviting setting for relaxing or entertaining. The new kitchen showcases new cabinetry, granite countertops, a new tile backsplash, & a new stove, dishwasher, & microwave. An adjoining dining room provides a convenient space for everyday meals & gatherings. New LVP flooring, fresh neutral paint throughout, & new fixtures & hardware give the interior a cohesive, refreshed look. Both full bathrooms have been renovated, with improvements including a tile surround for the shower/tub combination, a new vanity, & new fixtures. Three bedrooms provide flexibility for comfortable sleeping accommodations, a guest room, or a home office. The basement features an epoxy-coated floor & glass block windows, offering additional storage & potential for future improvements to suit your needs. Outside, fresh landscaping enhances the home’s curb appeal, while the detached 2-car garage provides covered parking & additional storage space. Beyond the interior updates, recent sewer improvements with new sewer and storm drains, along with front exterior waterproofing. Located in Willowick, this home offers access to I-90, I-271, major roadways, & public transportation, along with area beaches, parks, shopping, restaurants, schools, & everyday amenities. With an updated kitchen, renovated bathrooms, refreshed interiors, & a documented sewer improvement, this bungalow is a great opportunity for buyers seeking comfort & convenience. Schedule your showing today!
Active
Price cut: $10K (11/19)
$219,900
275 E 286th St, Willowick, OH 44095
3beds
1,123sqft
Single Family Residence
Built in 1953
10,537 Square Feet Lot
$-- Zestimate®
$196/sqft
$-- HOA
What's special
Granite countertopsNew vanityFresh neutral paint throughoutAdjoining dining roomNew lvp flooringNew tile backsplashNew fixtures and hardware
- 31 days
- 484
- 64
Zillow last checked:
Listing updated:
Listed by:
Michael Azzam 216-446-7606 mike@theazzamgroup.com,
RE/MAX Haven Realty
Source: MLS Now,MLS#: 5253883 Originating MLS: Akron Cleveland Association of REALTORS
Facts & features
Interior
Bedrooms & bathrooms
- Bedrooms: 3
- Bathrooms: 2
- Full bathrooms: 2
- Main level bathrooms: 2
- Main level bedrooms: 3
Heating
- Forced Air
Cooling
- Central Air
Features
- Basement: Full,Partially Finished
- Has fireplace: No
Interior area
- Total structure area: 1,123
- Total interior livable area: 1,123 sqft
- Finished area above ground: 1,123
Video & virtual tour
Property
Parking
- Total spaces: 1
- Parking features: Driveway, Detached, Garage
- Garage spaces: 1
Features
- Levels: One
- Stories: 1
- Patio & porch: Patio
Lot
- Size: 10,537 Square Feet
Details
- Parcel number: 28A042B000460
Construction
Type & style
- Home type: SingleFamily
- Architectural style: Bungalow
- Property subtype: Single Family Residence
Materials
- Aluminum Siding, Vinyl Siding
- Roof: Asphalt,Fiberglass
Condition
- Year built: 1953
Utilities & green energy
- Sewer: Public Sewer
- Water: Public
Community & HOA
Community
- Subdivision: East Shore Estates Allotment
HOA
- Has HOA: No
Location
- Region: Willowick
Financial & listing details
- Price per square foot: $196/sqft
- Tax assessed value: $179,640
- Annual tax amount: $2,567
- Date on market: 10/21/2026
- Cumulative days on market: 31 days
- Listing terms: Cash,Conventional,FHA,Other,VA Loan
Estimated market value
Not available
Estimated sales range
Not available
Not available
Price history
| Date | Event | Price |
|---|---|---|
| 11/19/2026 | Price change | $219,900-4.3%$196/sqft |
Source:  MLS Now #5253883 Report a problem | ||
| 11/9/2026 | Price change | $229,900-4.2%$205/sqft |
Source: MLS Now #5253883 Report a problem | ||
| 10/28/2026 | Price change | $239,900-4%$214/sqft |
Source: MLS Now #5253883 Report a problem | ||
| 10/21/2026 | Listed for sale | $249,900+118.1%$223/sqft |
Source: MLS Now #5253883 Report a problem | ||
| 4/27/2026 | Sold | $114,600$102/sqft |
Source: Public Record Report a problem | ||
Public tax history
| Year | Property taxes | Tax assessment |
|---|---|---|
| 2025 | $2,636 -23% | $62,870 |
| 2024 | $3,424 +32.6% | $62,870 +39.9% |
| 2023 | $2,581 -1.5% | $44,940 |
| 2022 | $2,620 -0.4% | $44,940 |
| 2021 | $2,631 -25% | $44,940 +18% |
| 2020 | $3,508 +59.2% | $38,080 |
| 2019 | $2,204 -7.6% | $38,080 -5% |
| 2018 | $2,386 | $40,090 |
| 2017 | $2,386 +0.2% | $40,090 |
| 2016 | $2,382 +0.3% | $40,090 |
| 2015 | $2,375 +4.6% | $40,090 |
| 2014 | $2,270 0% | $40,090 |
| 2013 | $2,271 +1% | $40,090 |
| 2012 | $2,249 +4.2% | $40,090 -6.3% |
| 2011 | $2,159 +1.7% | $42,780 |
| 2010 | $2,123 +3% | $42,780 +0.4% |
| 2009 | $2,062 -0.7% | $42,606 -10% |
| 2008 | $2,076 +0.8% | $47,342 |
| 2007 | $2,060 -46.9% | $47,342 |
| 2006 | $3,883 -2.9% | $47,342 +1.7% |
| 2005 | $3,999 -0.4% | $46,554 |
| 2004 | $4,016 +2.8% | $46,554 |
| 2003 | $3,905 +26.8% | $46,554 +24.1% |
| 2002 | $3,079 -0.2% | $37,506 |
| 2001 | $3,086 -0.6% | $37,506 |
| 2000 | $3,105 +8.6% | $37,506 +9.4% |
| 1999 | $2,858 | $34,276 |
Find assessor info on the county website
Monthly payment
Est. payment
Payment breakdown
Explore the cost of this home by adjusting the details. Changes won't be saved.Climate risks
Neighborhood: 44095
Nearby schools
Schools provided by the listing agent
- District: Willoughby-Eastlake - 4309
Source: MLS Now. This data may not be complete. We recommend contacting the local school district to confirm school assignments for this home.


Similar homes
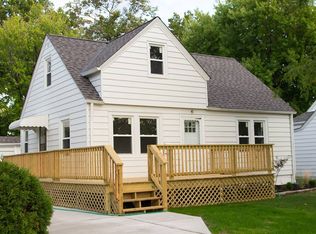
- $198,0003 bd1 ba1.2k sqft1085 Stevens Blvd, Eastlake, OH 44095For Sale
 MLS ID #5253302, Christopher M Scalese, Platinum Real Estate. MLS Now
- $249,9003 bd2 ba1.5k sqft430 E 309th St, Willowick, OH 44095For Sale
 MLS ID #5246800, Angelo J Marrali, Howard Hanna. MLS Now
- $229,0003 bd1 ba1.2k sqft5283 Spencer Rd, Lyndhurst, OH 44124For Sale
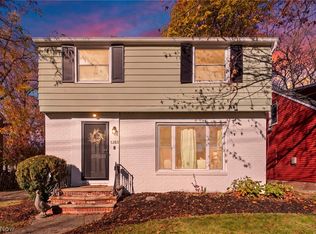 MLS ID #5261700, Jennifer Gennaro, EXP Realty, LLC.. MLS Now
- $229,2364 bd1 ba1.1k sqft33973 Willowick Dr, Eastlake, OH 44095For Sale
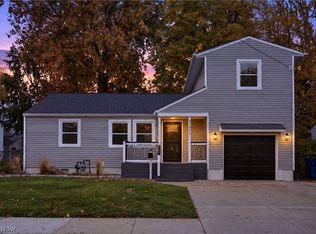 MLS ID #5258134, Michael Kaim, Real of Ohio. MLS Now
