CHARMING RANCH! * FEATURING: Beautiful LVP flooring throughout the entire first level, May 2026 * Freshly painted Living Room & Dining Area * Thoughtfully modernized Bathroom in 2026 * 3 Nicely sized Bedrooms * Cheerful Eat-in-Kitchen, appliances stay * Partially Finished Basement has tiled flooring & baseboards, a perfect Family Room, Home Office, Workout or Play Area * Need storage? Large Utility Room with workbench, wall cabinets, shelves and bath area * Separate Laundry Room - Washer & Dryer stay * Electrical updated in 2026, including a new 100 amp main panel * Awesome 3 Season Room, freshly painted, perfect for enjoying morning coffee or entertaining family & friends * Outside you’ll find a great backyard & oversized 2 Car Detached Garage with work area & updated electrical * Not only does this wonderful home provide flexibility for a growing household, its conveniently located to all the area has to offer, including shopping, restaurants, parks, freeway access & the new Wickliffe Campus * Home Sweet Home!
Active
Price cut: $9.1K (11/5)
$199,900
1834 Rush Rd, Wickliffe, OH 44092
3beds
1,439sqft
Single Family Residence
Built in 1958
8,398 Square Feet Lot
$-- Zestimate®
$139/sqft
$-- HOA
What's special
Thoughtfully modernized bathroomGreat backyardCheerful eat-in-kitchen appliances stay
- 22 days
- 1,158
- 58
Likely to sell faster than
Zillow last checked:
Listing updated:
Listed by:
Wendy J Werman 440-567-5160 wermanrealtor@gmail.com,
HomeSmart Real Estate Momentum LLC
Source: MLS Now,MLS#: 5250437 Originating MLS: Lake Geauga Area Association of REALTORS
Facts & features
Interior
Bedrooms & bathrooms
- Bedrooms: 3
- Bathrooms: 2
- Full bathrooms: 1
- 1/2 bathrooms: 1
- Main level bathrooms: 1
- Main level bedrooms: 3
Bedroom
- Level: First
- Dimensions: ND x ND
Bedroom
- Description: Flooring: Luxury Vinyl Tile
- Level: First
- Dimensions: ND x ND
Bedroom
- Level: First
- Dimensions: ND x ND
Dining room
- Description: Flooring: Luxury Vinyl Tile
- Level: First
- Dimensions: ND x ND
Family room
- Description: Flooring: Tile
- Level: Basement
- Dimensions: ND x ND
Kitchen
- Description: Flooring: Luxury Vinyl Tile
- Level: First
- Dimensions: ND x ND
Laundry
- Level: Basement
- Dimensions: ND x ND
Living room
- Description: Flooring: Luxury Vinyl Tile
- Level: First
- Dimensions: ND x ND
Other
- Description: Enclosed Porch
- Level: First
- Dimensions: ND x ND
Heating
- Forced Air
Cooling
- Central Air
Appliances
- Included: Dryer, Dishwasher, Range, Refrigerator, Washer
- Laundry: In Basement
Features
- Ceiling Fan(s)
- Basement: Full,Partially Finished
- Has fireplace: No
Interior area
- Total structure area: 1,439
- Total interior livable area: 1,439 sqft
- Finished area above ground: 1,002
- Finished area below ground: 437
Video & virtual tour
Property
Parking
- Total spaces: 2
- Parking features: Detached, Electricity, Garage
- Garage spaces: 2
Features
- Levels: One
- Stories: 1
- Patio & porch: Enclosed, Patio, Porch
Lot
- Size: 8,398 Square Feet
Details
- Parcel number: 29B005G010110
Construction
Type & style
- Home type: SingleFamily
- Architectural style: Ranch
- Property subtype: Single Family Residence
Materials
- Aluminum Siding
- Roof: Asphalt
Condition
- Year built: 1958
Utilities & green energy
- Sewer: Public Sewer
- Water: Public
Community & HOA
Community
- Subdivision: Overlook Estates 1
HOA
- Has HOA: No
Location
- Region: Wickliffe
Financial & listing details
- Price per square foot: $139/sqft
- Tax assessed value: $161,610
- Annual tax amount: $3,195
- Date on market: 10/16/2026
- Cumulative days on market: 23 days
Estimated market value
Not available
Estimated sales range
Not available
Not available
Price history
| Date | Event | Price |
|---|---|---|
| 11/5/2026 | Price change | $199,900-4.4%$139/sqft |
Source:  MLS Now #5250437 Report a problem | ||
| 10/23/2026 | Price change | $209,000-2.7%$145/sqft |
Source: MLS Now #5250437 Report a problem | ||
| 10/16/2026 | Listed for sale | $214,900+65.3%$149/sqft |
Source: MLS Now #5250437 Report a problem | ||
| 8/15/2001 | Sold | $130,000$90/sqft |
Source:  MLS Now #1056227 Report a problem | ||
Public tax history
| Year | Property taxes | Tax assessment |
|---|---|---|
| 2025 | $3,195 -1.1% | $56,560 |
| 2024 | $3,231 +11.8% | $56,560 +39.4% |
| 2023 | $2,890 -0.7% | $40,560 |
| 2022 | $2,910 -0.4% | $40,560 |
| 2021 | $2,921 +6.2% | $40,560 +25% |
| 2020 | $2,750 -9.5% | $32,440 |
| 2019 | $3,039 +17.2% | $32,440 -13.4% |
| 2018 | $2,592 | $37,440 |
| 2017 | $2,592 +0.5% | $37,440 |
| 2016 | $2,579 +0.1% | $37,440 |
| 2015 | $2,577 +13.5% | $37,440 |
| 2014 | $2,270 +0% | $37,440 |
| 2013 | $2,269 +0.2% | $37,440 |
| 2012 | $2,266 -4.5% | $37,440 -7.7% |
| 2011 | $2,373 +13.4% | $40,570 |
| 2010 | $2,092 +3% | $40,570 +0% |
| 2009 | $2,031 -2.7% | $40,569 -11% |
| 2008 | $2,087 +0.8% | $45,581 |
| 2007 | $2,070 -50.7% | $45,581 |
| 2006 | $4,201 +7.9% | $45,581 +8% |
| 2005 | $3,894 +8.3% | $42,224 |
| 2004 | $3,594 -0.7% | $42,224 |
| 2003 | $3,617 +20.9% | $42,224 +20.9% |
| 2002 | $2,993 +0.1% | $34,924 |
| 2001 | $2,990 +1.4% | $34,924 |
| 2000 | $2,948 +14.3% | $34,924 +14% |
| 1999 | $2,581 | $30,643 |
Find assessor info on the county website
Monthly payment
Est. payment
Payment breakdown
Explore the cost of this home by adjusting the details. Changes won't be saved.Climate risks
Neighborhood: 44092
Nearby schools
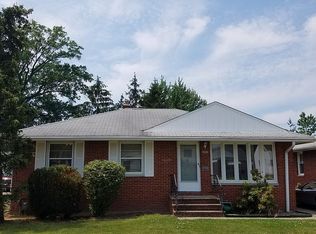

Similar homes
- $199,9003 bd3 ba1.3k sqft1650 Douglas Rd, Wickliffe, OH 44092For Sale
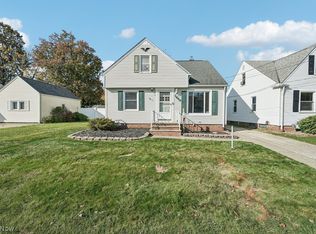 MLS ID #5257110, Theresa M Zele, Howard Hanna. MLS Now
- $195,0003 bd1 ba1.1k sqft29663 Robert St, Wickliffe, OH 44092For Sale
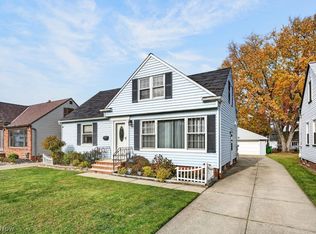 MLS ID #5258416, Carlyn Goudas, Howard Hanna. MLS Now
- $191,9003 bd2 ba1.3k sqft1829 Eldon Dr, Wickliffe, OH 44092For Sale
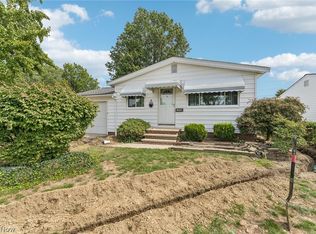 MLS ID #5244115, Wendy Priscak, HomeSmart Real Estate Momentum LLC. MLS Now
- $220,0004 bd2 ba1.6k sqft29368 Vinewood Dr, Wickliffe, OH 44092For Sale
 MLS ID #5258160, Daniel Beirne, Opendoor Brokerage LLC. MLS Now
