This lovely ranch style home offers a great option for 1st time home buyers as well as those looking to downsize. 3 bedrooms and 2 full baths. Spacious living room and enclosed back porch offer options for entertaining and family gatherings. Eat-in kitchen layout with plenty of hardwood cabinet storage space. All appliances are included. Hardwood floors run throughout the main level. The upstairs full bath has a new toilet and newer shower surround. Partially finished basement offers large recreation room with a built-in bar. Lower level has a full bathroom next to the laundry area. Nice sized backyard is partially fenced and has a shed for additional storage. Lots of perennial flowers along with vegetables and herbs in the back garden. Convenient attached garage. The family has already taken care of most of the major updates for you: new electrical and plumbing throughout, two new front windows and back windows, new front steps, and roof replaced 2017. This home simply needs some cosmetic sprucing to make it your own. Will be Wickliffe Point of Sale compliant prior to closing. Seller inherited the home and has invested quite a bit into it to get it ready for the market and are selling it As-Is. Great location just minutes from Rt. 2, parks, golf courses, shopping, and only 16 miles to Downtown Cleveland. Come see this gem and make it your own!
Pending
$190,000
1829 Eldon Dr, Wickliffe, OH 44092
3beds
1,390sqft
Single Family Residence
Built in 1958
7,000 Square Feet Lot
$-- Zestimate®
$137/sqft
$-- HOA
What's special
Lots of perennial flowersConvenient attached garagePartially finished basementShed for additional storageEat-in kitchen layoutNew front stepsEnclosed back porch
- 32 days
- 480
- 34
Likely to sell faster than
Zillow last checked:
Listing updated:
Listed by:
Wendy Priscak 440-413-0588 wendy.priscak8914@gmail.com,
HomeSmart Real Estate Momentum LLC
Source: MLS Now,MLS#: 5244115 Originating MLS: Lake Geauga Area Association of REALTORS
Facts & features
Interior
Bedrooms & bathrooms
- Bedrooms: 3
- Bathrooms: 2
- Full bathrooms: 2
- Main level bathrooms: 1
- Main level bedrooms: 3
Bedroom
- Description: Hardwood floor under carpet,Flooring: Carpet
- Level: First
- Dimensions: 11 x 9
Bedroom
- Description: Hardwood floor under carpet,Flooring: Carpet
- Level: First
- Dimensions: 11 x 9
Bedroom
- Description: Hardwood floor under carpet,Flooring: Carpet
- Level: First
- Dimensions: 11 x 8
Eat in kitchen
- Description: Flooring: Ceramic Tile
- Level: First
- Dimensions: 18 x 8
Living room
- Description: Hardwood floor under carpet,Flooring: Carpet
- Level: First
- Dimensions: 14 x 14
Other
- Description: Enclosed porch,Flooring: Carpet
- Level: First
- Dimensions: 14 x 13
Recreation
- Description: Flooring: Tile
- Features: Bar
- Level: Lower
- Dimensions: 21 x 19
Heating
- Forced Air, Gas
Cooling
- Central Air, Ceiling Fan(s)
Appliances
- Included: Dryer, Dishwasher, Disposal, Microwave, Range, Refrigerator, Washer
- Laundry: In Basement
Features
- Basement: Full,Sump Pump
- Has fireplace: No
Interior area
- Total structure area: 1,390
- Total interior livable area: 1,390 sqft
- Finished area above ground: 960
- Finished area below ground: 430
Video & virtual tour
Property
Parking
- Total spaces: 1
- Parking features: Attached, Garage, Paved
- Attached garage spaces: 1
Features
- Levels: One
- Stories: 1
- Patio & porch: Enclosed, Patio, Porch
- Exterior features: Garden, Storage
- Fencing: Partial
Lot
- Size: 7,000 Square Feet
- Features: Flat, Level
Details
- Additional structures: Shed(s)
- Parcel number: 29B003M030390
- Special conditions: Estate
Construction
Type & style
- Home type: SingleFamily
- Architectural style: Ranch
- Property subtype: Single Family Residence
Materials
- Vinyl Siding
- Roof: Asphalt,Fiberglass
Condition
- Year built: 1958
Utilities & green energy
- Sewer: Public Sewer
- Water: Public
Community & HOA
Community
- Subdivision: Overlook Estates 2
HOA
- Has HOA: No
Location
- Region: Wickliffe
Financial & listing details
- Price per square foot: $137/sqft
- Tax assessed value: $187,300
- Annual tax amount: $3,703
- Date on market: 9/23/2026
- Cumulative days on market: 18 days
- Listing terms: Cash,Conventional
Estimated market value
Not available
Estimated sales range
Not available
Not available
Price history
| Date | Event | Price |
|---|---|---|
| 10/15/2026 | Pending sale | $190,000$137/sqft |
Source:  MLS Now #5244115 Report a problem | ||
| 9/23/2026 | Listed for sale | $190,000$137/sqft |
Source: MLS Now #5244115 Report a problem | ||
Public tax history
| Year | Property taxes | Tax assessment |
|---|---|---|
| 2025 | $3,703 -1% | $65,560 |
| 2024 | $3,743 +15.4% | $65,560 +44% |
| 2023 | $3,243 -0.7% | $45,520 |
| 2022 | $3,266 -0.4% | $45,520 |
| 2021 | $3,278 +6.2% | $45,520 +25% |
| 2020 | $3,087 +0% | $36,420 |
| 2019 | $3,086 +13.4% | $36,420 -7.4% |
| 2018 | $2,723 | $39,350 |
| 2017 | $2,723 +0.5% | $39,350 |
| 2016 | $2,709 +0.1% | $39,350 |
| 2015 | $2,707 +13.5% | $39,350 |
| 2014 | $2,384 +28.7% | $39,350 |
| 2013 | $1,853 +0.2% | $39,350 |
| 2012 | $1,850 -6.8% | $39,350 -7.9% |
| 2011 | $1,986 +13.4% | $42,710 |
| 2010 | $1,752 +2.5% | $42,710 0% |
| 2009 | $1,709 -5% | $42,711 -11% |
| 2008 | $1,798 +0.8% | $47,989 |
| 2007 | $1,784 -59.7% | $47,989 |
| 2006 | $4,423 +12.9% | $47,989 +13% |
| 2005 | $3,918 +8.3% | $42,473 |
| 2004 | $3,616 -0.7% | $42,473 |
| 2003 | $3,640 +20.9% | $42,473 +20.9% |
| 2002 | $3,010 +0.1% | $35,126 |
| 2001 | $3,007 +1.4% | $35,126 |
| 2000 | $2,965 +10.4% | $35,126 +10.2% |
| 1999 | $2,685 | $31,886 |
Find assessor info on the county website
Monthly payment
Est. payment
Payment breakdown
Explore the cost of this home by adjusting the details. Changes won't be saved.Climate risks
Neighborhood: 44092
Nearby schools
Similar homes
- $209,0003 bd1 ba1.1k sqft1889 Ridgewick Dr, Wickliffe, OH 44092For Sale
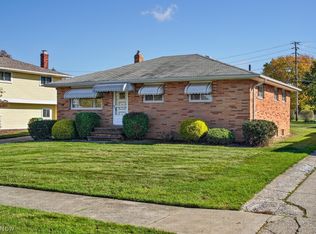 MLS ID #5255794, Kelsey M Bezdek, Howard Hanna. MLS Now
- $209,0003 bd2 ba1.4k sqft1834 Rush Rd, Wickliffe, OH 44092For Sale
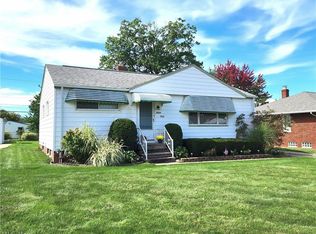 MLS ID #5250437, Wendy J Werman, HomeSmart Real Estate Momentum LLC. MLS Now
- $--2 bd1 ba1.2k sqft1667 Empire Rd, Wickliffe, OH 44092AuctionServiceLink Auction
- $190,0003 bd1 ba1.4k sqft1666 Ridgeview Dr, Wickliffe, OH 44092For Sale
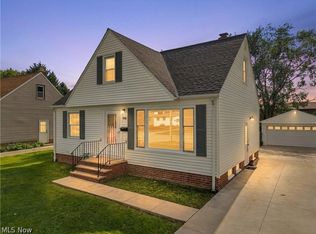 MLS ID #5239973, Carly M Sablotny, Keller Williams Living. MLS Now
