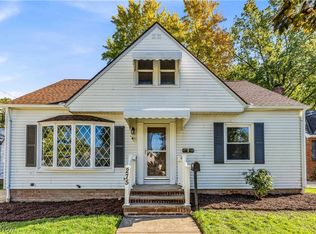
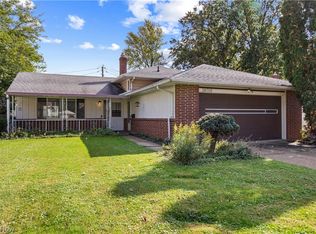
Welcome home to this beautifully updated 3-bedroom, 1.5-bath bungalow in the heart of Willowick! Offering the perfect combination of classic charm and modern updates, this home is ready for its next owner to move right in and enjoy! Step inside and discover a warm and inviting living space with a functional layout that's perfect for everyday living and entertaining. With three generously sized bedrooms and an updated interior, this home offers comfort, versatility, and plenty of room to make it your own. Need additional living space? The finished basement delivers! Whether you're looking for a family room, entertainment area, home office, or the ultimate game-day hangout, this versatile space offers endless possibilities. The convenient half bath adds even more functionality. Located in the desirable Willowick community, you'll enjoy easy access to Lake Erie, local parks, shopping, dining, and major highways, making everyday conveniences just minutes away. Whether you're a first-time buyer, looking to downsize, or simply searching for a move-in-ready home with extra living space, this bungalow checks all the boxes! Updated, inviting, and ready for you to call home! Schedule your private showing today and see everything this Willowick gem has to offer!
Pending
$225,000
239 E 305th St, Willowick, OH 44095
3beds
1,632sqft
Single Family Residence
Built in 1964
9,496 Square Feet Lot
$-- Zestimate®
$138/sqft
$-- HOA
What's special
Versatile spaceFinished basementFunctional layoutThree generously sized bedroomsBeautifully updatedConvenient half bathUpdated interior
- 18 days
- 1,342
- 158
Likely to sell faster than
Zillow last checked:
Listing updated:
Listed by:
Jacob D Sudnick 440-313-2477 JDsudnick@gmail.com,
Berkshire Hathaway HomeServices Professional Realty,
Mate Paulic 440-749-0043,
Berkshire Hathaway HomeServices Professional Realty
Source: MLS Now,MLS#: 5255320 Originating MLS: Lake Geauga Area Association of REALTORS
Facts & features
Interior
Bedrooms & bathrooms
- Bedrooms: 3
- Bathrooms: 2
- Full bathrooms: 1
- 1/2 bathrooms: 1
- Main level bathrooms: 1
Primary bedroom
- Level: Second
- Dimensions: ND x ND
Bedroom
- Level: Second
- Dimensions: ND x ND
Bathroom
- Level: Second
- Dimensions: ND x ND
Eat in kitchen
- Level: First
- Dimensions: ND x ND
Living room
- Level: First
- Dimensions: ND x ND
Heating
- Forced Air, Gas
Cooling
- Central Air
Appliances
- Included: Dishwasher, Microwave, Range, Refrigerator
Features
- Basement: Other
- Has fireplace: No
Interior area
- Total structure area: 1,632
- Total interior livable area: 1,632 sqft
- Finished area above ground: 1,104
- Finished area below ground: 528
Video & virtual tour
Property
Parking
- Total spaces: 1
- Parking features: Attached, Garage
- Attached garage spaces: 1
Features
- Levels: Two
- Stories: 2
- Fencing: Back Yard,Partial
Lot
- Size: 9,496 Square Feet
Details
- Parcel number: 28A043Q000260
Construction
Type & style
- Home type: SingleFamily
- Architectural style: Bungalow
- Property subtype: Single Family Residence
Materials
- Brick, Vinyl Siding
- Roof: Asphalt,Fiberglass
Condition
- Year built: 1964
Utilities & green energy
- Sewer: Public Sewer
- Water: Public
Community & HOA
Community
- Subdivision: Bayridge Resub 3
HOA
- Has HOA: No
Location
- Region: Willowick
Financial & listing details
- Price per square foot: $138/sqft
- Tax assessed value: $209,350
- Annual tax amount: $4,558
- Date on market: 10/23/2026
- Cumulative days on market: 19 days
Estimated market value
Not available
Estimated sales range
Not available
Not available
Price history
| Date | Event | Price |
|---|---|---|
| 11/3/2026 | Pending sale | $225,000$138/sqft |
Source:  MLS Now #5255320 Report a problem | ||
| 10/23/2026 | Listed for sale | $225,000+40.7%$138/sqft |
Source: MLS Now #5255320 Report a problem | ||
| 3/24/2021 | Listing removed | -- |
Source: Owner Report a problem | ||
| 7/10/2020 | Sold | $159,900$98/sqft |
Source: Public Record Report a problem | ||
| 6/1/2020 | Pending sale | $159,900$98/sqft |
Source: Owner Report a problem | ||
| 5/24/2020 | Listed for sale | $159,900+764.3%$98/sqft |
Source: Owner Report a problem | ||
| 2/25/2020 | Sold | $18,500$11/sqft |
Source: Public Record Report a problem | ||
Public tax history
| Year | Property taxes | Tax assessment |
|---|---|---|
| 2025 | $4,558 -13% | $73,270 -11.3% |
| 2024 | $5,240 +44% | $82,580 +62.9% |
| 2023 | $3,638 -0.4% | $50,690 |
| 2022 | $3,651 -25.7% | $50,690 -25.7% |
| 2021 | $4,914 +59.4% | $68,180 +80.8% |
| 2020 | $3,083 -32.5% | $37,720 |
| 2019 | $4,567 +138.9% | $37,720 +11.4% |
| 2018 | $1,912 | $33,870 |
| 2017 | $1,912 +0.2% | $33,870 |
| 2016 | $1,908 +0.3% | $33,870 |
| 2015 | $1,903 +4.6% | $33,870 |
| 2014 | $1,819 0% | $33,870 |
| 2013 | $1,819 +1% | $33,870 |
| 2012 | $1,802 +0.7% | $33,870 -8.4% |
| 2011 | $1,789 +1.7% | $36,960 |
| 2010 | $1,759 +2.1% | $36,960 |
| 2009 | $1,723 -1.2% | $36,960 -10% |
| 2008 | $1,744 +0.8% | $41,066 |
| 2007 | $1,730 -48.6% | $41,066 |
| 2006 | $3,369 -2.5% | $41,066 +2.1% |
| 2005 | $3,457 -0.4% | $40,236 |
| 2004 | $3,472 +2.8% | $40,236 |
| 2003 | $3,376 +24.6% | $40,236 +21.9% |
| 2002 | $2,710 -0.2% | $33,005 |
| 2001 | $2,716 -0.6% | $33,005 |
| 2000 | $2,733 +9.9% | $33,005 +10.7% |
| 1999 | $2,486 | $29,813 |
Find assessor info on the county website
Monthly payment
Est. payment
Payment breakdown
Explore the cost of this home by adjusting the details. Changes won't be saved.Climate risks
Neighborhood: 44095
Nearby schools
Schools provided by the listing agent
- District: Willoughby-Eastlake - 4309
Source: MLS Now. This data may not be complete. We recommend contacting the local school district to confirm school assignments for this home.


Similar homes
- $225,0003 bd2 ba2k sqft35001 Lake Shore Blvd, Eastlake, OH 44095For Sale
 MLS ID #5259100, Deborah A Della Vella, Howard Hanna. MLS Now
- $229,9003 bd2 ba1.1k sqft275 E 286th St, Willowick, OH 44095For Sale
 MLS ID #5253883, Michael Azzam, RE/MAX Haven Realty. MLS Now
- $224,9003 bd2 ba1.8k sqft28702 Lake Shore Blvd, Willowick, OH 44095For Sale
 MLS ID #5252811, Brian W Victor, Howard Hanna. MLS Now
- $249,9003 bd2 ba1.5k sqft430 E 309th St, Willowick, OH 44095For Sale
 MLS ID #5246800, Angelo J Marrali, Howard Hanna. MLS Now
