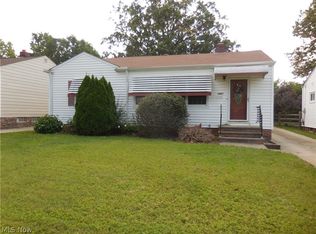
Welcome home to this beautifully maintained 3-bedroom ranch, perfectly situated on a quiet cul-de-sac in the heart of Willowick. Combining classic comfort with modern upgrades, this move-in-ready property offers everything you need for effortless one-floor living and exceptional entertaining.Step inside to a bright and inviting living space that flows seamlessly into the updated kitchen. The heart of the home features a convenient breakfast bar that is ideal for morning coffee or casual meal prep.The main level boasts three comfortable bedrooms and a clean, full bathroom. Major exterior updates give you complete peace of mind, including brand-new siding that provides excellent curb appeal and low-maintenance durability for years to come.Downstairs, the partially finished basement vastly expands your living space. It features a versatile bonus room specifically equipped and wired to accommodate your own portable hot tub—creating the ultimate private spa retreat right at home. The unfinished side provides abundant storage space and a dedicated laundry area.Located in a highly desirable neighborhood close to local parks, shopping, dining, and lakefront amenities, this gem won't last long. Schedule your private tour today!
****Recent updates include- New siding, exterior storm doors, updated electrical panel, and Waterproofing with transferable warranty. Home is POS compliant.
Active
Price cut: $5K (9/16)
$225,000
30217 Forest Grove Rd, Willowick, OH 44095
3beds
1,064sqft
Single Family Residence
Built in 1957
7,501 Square Feet Lot
$-- Zestimate®
$211/sqft
$-- HOA
What's special
Versatile bonus roomThree comfortable bedroomsPartially finished basementExcellent curb appealPrivate spa retreatQuiet cul-de-sacLow-maintenance durability
- 28 days
- 587
- 16
Zillow last checked:
Listing updated:
Listed by:
Amy M Pettifer 440-596-7008 amypettifer007@gmail.com,
HomeSmart Real Estate Momentum LLC
Source: MLS Now,MLS#: 5238147 Originating MLS: Lake Geauga Area Association of REALTORS
Originating MLS: Lake Geauga Area Association of REALTORSFacts & features
Interior
Bedrooms & bathrooms
- Bedrooms: 3
- Bathrooms: 1
- Full bathrooms: 1
- Main level bathrooms: 1
- Main level bedrooms: 3
Bedroom
- Description: Bedroom with hardwood floors,Flooring: Hardwood
- Level: First
- Dimensions: 13 x 9
Bedroom
- Description: Bedroom with hardwood floors,Flooring: Hardwood
- Level: First
- Dimensions: 13 x 10
Bedroom
- Description: Bedroom with hardwood floors,Flooring: Hardwood
- Level: First
- Dimensions: 12 x 10
Bathroom
- Description: Bathroom work ceramic tile floors,Flooring: Ceramic Tile
- Level: First
- Dimensions: 8 x 5
Basement
- Description: Finished area of basement with LVP floors,Flooring: Luxury Vinyl Tile
- Level: Basement
- Dimensions: 24 x 12
Bonus room
- Description: Bonus room in finished half of the basement,Flooring: Luxury Vinyl Tile
- Level: Basement
- Dimensions: 12 x 11
Eat in kitchen
- Description: Eat-in Kitchen with LVP floors,Flooring: Luxury Vinyl Tile
- Features: Breakfast Bar
- Level: First
- Dimensions: 16 x 10
Living room
- Description: Living Room with hardwood floors,Flooring: Hardwood
- Level: First
- Dimensions: 16 x 13
Heating
- Gas
Cooling
- Central Air
Appliances
- Included: Dryer, Dishwasher, Range, Refrigerator, Washer
Features
- Basement: Partially Finished
- Has fireplace: No
Interior area
- Total structure area: 1,064
- Total interior livable area: 1,064 sqft
- Finished area above ground: 1,064
Video & virtual tour
Property
Parking
- Total spaces: 2
- Parking features: Driveway, Detached, Garage
- Garage spaces: 2
Features
- Levels: One
- Stories: 1
Lot
- Size: 7,501 Square Feet
Details
- Parcel number: 28A040G030490
Construction
Type & style
- Home type: SingleFamily
- Architectural style: Ranch
- Property subtype: Single Family Residence
Materials
- Brick, Vinyl Siding
- Roof: Asphalt
Condition
- Year built: 1957
Details
- Warranty included: Yes
Utilities & green energy
- Sewer: Public Sewer
- Water: Public
Community & HOA
Community
- Subdivision: Willo-Rush Sub
HOA
- Has HOA: No
Location
- Region: Willowick
Financial & listing details
- Price per square foot: $211/sqft
- Tax assessed value: $187,430
- Annual tax amount: $2,804
- Date on market: 8/28/2026
- Cumulative days on market: 28 days
- Listing terms: Cash,Conventional,FHA
Estimated market value
Not available
Estimated sales range
Not available
Not available
Price history
| Date | Event | Price |
|---|---|---|
| 9/16/2026 | Price change | $225,000-2.2%$211/sqft |
Source:  MLS Now #5238147 Report a problem MLS Now #5238147 Report a problem | ||
| 8/28/2026 | Listed for sale | $230,000+107.2%$216/sqft |
Source: MLS Now #5238147 Report a problem | ||
| 5/12/2009 | Sold | $111,000-11.1%$104/sqft |
Source: Public Record Report a problem | ||
| 12/8/2008 | Listing removed | $124,900$117/sqft |
Source: Prudential Real Estate #2481425 Report a problem | ||
| 10/26/2008 | Price change | $124,900-2%$117/sqft |
Source: Prudential Real Estate #2481425 Report a problem | ||
| 8/13/2008 | Listed for sale | $127,500$120/sqft |
Source: Prudential Real Estate #2481425 Report a problem | ||
Public tax history
| Year | Property taxes | Tax assessment |
|---|---|---|
| 2025 | $2,804 -22% | $65,600 |
| 2024 | $3,596 +16.8% | $65,600 +53.3% |
| 2023 | $3,079 -0.4% | $42,800 |
| 2022 | $3,090 -0.4% | $42,800 |
| 2021 | $3,103 +7.1% | $42,800 +18% |
| 2020 | $2,896 +6.7% | $36,270 |
| 2019 | $2,714 -1.4% | $36,270 +0.4% |
| 2018 | $2,752 | $36,140 |
| 2017 | $2,752 +0.2% | $36,140 |
| 2016 | $2,747 +0.3% | $36,140 |
| 2015 | $2,740 +4.6% | $36,140 |
| 2014 | $2,619 0% | $36,140 |
| 2013 | $2,619 +1% | $36,140 |
| 2012 | $2,594 +7.5% | $36,140 -5% |
| 2011 | $2,413 +1.7% | $38,060 |
| 2010 | $2,374 -0.3% | $38,060 +0% |
| 2009 | $2,380 +1.9% | $38,052 -10% |
| 2008 | $2,336 +30.2% | $42,277 |
| 2007 | $1,794 -48.3% | $42,277 |
| 2006 | $3,468 -0.7% | $42,277 +4% |
| 2005 | $3,492 -0.4% | $40,642 |
| 2004 | $3,507 +4.4% | $40,642 +1.5% |
| 2003 | $3,358 +26.9% | $40,026 +24.1% |
| 2002 | $2,647 -0.2% | $32,242 |
| 2001 | $2,652 -0.6% | $32,242 |
| 2000 | $2,669 +9.5% | $32,242 +10.3% |
| 1999 | $2,438 | $29,240 |
Find assessor info on the county website
Monthly payment
Est. payment
Payment breakdown
Explore the cost of this home by adjusting the details. Changes won't be saved.Climate risks
Neighborhood: 44095
Nearby schools
Schools provided by the listing agent
- District: Willoughby-Eastlake - 4309
Source: MLS Now. This data may not be complete. We recommend contacting the local school district to confirm school assignments for this home.
Similar homes
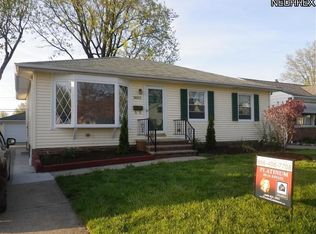
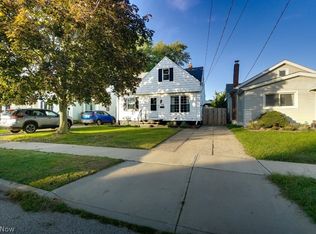
- $205,0003 bd1 ba1.5k sqft395 E 324th St, Willowick, OH 44095For Sale
 MLS ID #5243579, William A Bissett, HomeSmart Real Estate Momentum LLC. MLS Now
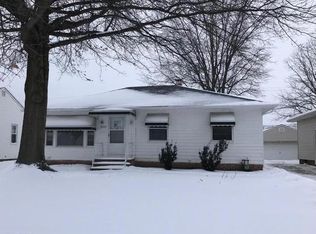
 - $183,5003 bd2 ba1k sqft270 E 330th St, Willowick, OH 44095For Sale
 MLS ID #5236587, Maureen A Wlodarczyk, Keller Williams Living. MLS Now
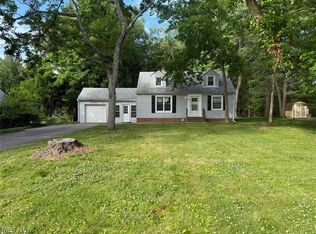
 - $214,9003 bd1 ba1.3k sqft441 Douglas Blvd, Richmond Heights, OH 44143For Sale
 MLS ID #5247792, Steven Aviram, Aspire Community Realty, LLC. MLS Now
 - $185,0003 bd2 ba1k sqft1554 Empire Rd, Wickliffe, OH 44092For Sale
 MLS ID #5241833, Pamela Roesch McCauley, Keller Williams Greater Cleveland Northeast. MLS Now
