Welcome to this well-maintained 4-bedroom, 2 full bath Cape Cod offering a warm, functional layout and beautiful outdoor living. The spacious living room features a cozy gas fireplace and opens to a bright three-season room, creating the perfect space to relax or entertain. The dining room flows seamlessly between the living room and kitchen. The main floor offers a convenient first-floor bedroom and full bathroom, while three additional bedrooms and a second full bath provide plenty of space upstairs. Step outside to enjoy your own backyard oasis featuring a paver patio with pergola, two peaceful fish ponds, and over 200 perennials thoughtfully planted throughout the front and back gardens. Whether you're enjoying your morning coffee or hosting summer gatherings, this outdoor space is sure to impress. Conveniently located near shopping, restaurants, gas stations, Lake Erie, and major highways, this home combines comfort, charm, and an unbeatable location.
Active
Price cut: $9K (8/20)
$230,000
28707 Gilchrist Dr, Eastlake, OH 44095
4beds
1,792sqft
Single Family Residence
Built in 1942
10,071 Square Feet Lot
$-- Zestimate®
$128/sqft
$-- HOA
What's special
Warm functional layoutTwo peaceful fish pondsBeautiful outdoor livingPaver patio with pergolaCozy gas fireplaceBright three-season roomBackyard oasis
- 45 days
- 859
- 77
Zillow last checked:
Listing updated:
Listed by:
Danielle Dooley 440-488-1893 daniellesellsohio@gmail.com,
Platinum Real Estate,
Jody J Finucan 440-221-6383,
Platinum Real Estate
Source: MLS Now,MLS#: 5223167 Originating MLS: Akron Cleveland Association of REALTORS
Originating MLS: Akron Cleveland Association of REALTORSFacts & features
Interior
Bedrooms & bathrooms
- Bedrooms: 4
- Bathrooms: 2
- Full bathrooms: 2
- Main level bathrooms: 1
- Main level bedrooms: 1
Bedroom
- Description: Flooring: Carpet
- Level: Second
- Dimensions: 17 x 7
Bedroom
- Description: Flooring: Carpet
- Level: Second
- Dimensions: 15 x 12
Bedroom
- Description: Flooring: Carpet
- Level: First
- Dimensions: 12 x 10
Bedroom
- Description: Flooring: Carpet
- Level: Second
- Dimensions: 14 x 12
Bathroom
- Description: Flooring: Laminate
- Level: First
- Dimensions: 8 x 3
Bathroom
- Description: Flooring: Laminate
- Level: Second
- Dimensions: 7 x 7
Dining room
- Description: Flooring: Carpet
- Level: First
- Dimensions: 12 x 11
Eat in kitchen
- Description: Flooring: Laminate
- Level: First
- Dimensions: 13 x 8
Laundry
- Description: /Workshop,Flooring: Laminate
- Level: Lower
- Dimensions: 17 x 11
Living room
- Description: Flooring: Carpet
- Level: First
- Dimensions: 20 x 12
Recreation
- Description: Flooring: Carpet
- Level: Lower
- Dimensions: 33 x 12
Utility room
- Description: Flooring: Concrete
- Level: Lower
- Dimensions: 8 x 7
Heating
- Forced Air, Gas
Cooling
- Central Air, Ceiling Fan(s)
Appliances
- Included: Dishwasher, Microwave, Range
- Laundry: Lower Level
Features
- Basement: Full,Partially Finished,Storage Space
- Number of fireplaces: 1
- Fireplace features: Gas, Glass Doors, Living Room
Interior area
- Total structure area: 1,792
- Total interior livable area: 1,792 sqft
- Finished area above ground: 1,402
- Finished area below ground: 390
Video & virtual tour
Property
Parking
- Total spaces: 2
- Parking features: Driveway, Detached, Garage
- Garage spaces: 2
Features
- Levels: Two
- Stories: 2
- Patio & porch: Patio
- Fencing: Chain Link,Full
- Has view: Yes
- View description: Neighborhood
Lot
- Size: 10,071 Square Feet
Details
- Additional structures: Pergola
- Parcel number: 28A042F000280
Construction
Type & style
- Home type: SingleFamily
- Architectural style: Cape Cod
- Property subtype: Single Family Residence
Materials
- Brick, Wood Siding
- Roof: Asphalt,Fiberglass
Condition
- Year built: 1942
Utilities & green energy
- Sewer: Public Sewer
- Water: Public
Community & HOA
Community
- Security: Carbon Monoxide Detector(s), Smoke Detector(s)
- Subdivision: Gilchrists Brookwood Beach Estates
HOA
- Has HOA: No
Location
- Region: Eastlake
Financial & listing details
- Price per square foot: $128/sqft
- Tax assessed value: $215,070
- Annual tax amount: $4,877
- Date on market: 7/17/2026
- Cumulative days on market: 46 days
- Listing terms: Cash,Conventional
Estimated market value
Not available
Estimated sales range
Not available
Not available
Price history
| Date | Event | Price |
|---|---|---|
| 8/20/2026 | Price change | $230,000-3.8%$128/sqft |
Source:  MLS Now #5223167 Report a problem MLS Now #5223167 Report a problem | ||
| 7/17/2026 | Listed for sale | $239,000+55.7%$133/sqft |
Source: MLS Now #5223167 Report a problem | ||
| 6/24/2010 | Sold | $153,500$86/sqft |
Source: Public Record Report a problem | ||
Public tax history
| Year | Property taxes | Tax assessment |
|---|---|---|
| 2025 | $4,877 +2% | $75,280 |
| 2024 | $4,781 +29% | $75,280 +45.7% |
| 2023 | $3,708 -0.4% | $51,670 |
| 2022 | $3,721 -0.4% | $51,670 |
| 2021 | $3,736 +1.8% | $51,670 +12% |
| 2020 | $3,671 +6.7% | $46,140 |
| 2019 | $3,440 -3.3% | $46,140 -1.2% |
| 2018 | $3,556 | $46,700 |
| 2017 | $3,556 +0.2% | $46,700 |
| 2016 | $3,549 +0.3% | $46,700 |
| 2015 | $3,539 +4.6% | $46,700 |
| 2014 | $3,383 0% | $46,700 |
| 2013 | $3,384 +1% | $46,700 |
| 2012 | $3,351 +17.9% | $46,700 +4.2% |
| 2011 | $2,841 +1.7% | $44,810 |
| 2010 | $2,795 +2.8% | $44,810 0% |
| 2009 | $2,720 +1.8% | $44,818 -10% |
| 2008 | $2,671 +0.8% | $49,798 |
| 2007 | $2,650 -40.7% | $49,798 -8.5% |
| 2006 | $4,466 +9.8% | $54,446 +15% |
| 2005 | $4,067 -0.4% | $47,352 |
| 2004 | $4,085 +2.8% | $47,352 |
| 2003 | $3,972 +24.7% | $47,352 +22% |
| 2002 | $3,186 -0.2% | $38,808 |
| 2001 | $3,193 -0.6% | $38,808 |
| 2000 | $3,213 +5.1% | $38,808 +5.8% |
| 1999 | $3,056 | $36,666 |
Find assessor info on the county website
Monthly payment
Est. payment
Payment breakdown
Explore the cost of this home by adjusting the details. Changes won't be saved.Climate risks
Neighborhood: 44095
Nearby schools
Schools provided by the listing agent
- District: Willoughby-Eastlake - 4309
Source: MLS Now. This data may not be complete. We recommend contacting the local school district to confirm school assignments for this home.
Similar homes
- $239,9003 bd2 ba1.5k sqft401 E 288th St, Willowick, OH 44095For Sale
 MLS ID #5239165, Madison Timoteo, Century 21 DeAnna Realty. MLS Now
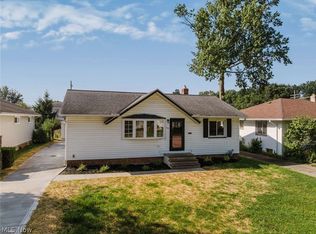
 - $228,0003 bd2 ba2k sqft31508 Daniel Dr, Eastlake, OH 44095For Sale
 MLS ID #5240401, Nicholas J Huscroft, Chosen Real Estate Group. MLS Now
 - $230,0003 bd2 ba2.1k sqft710 Bayridge Blvd, Eastlake, OH 44095For Sale
 MLS ID #5237101, Shannon R Gerome, Keller Williams Greater Cleveland Northeast. MLS Now
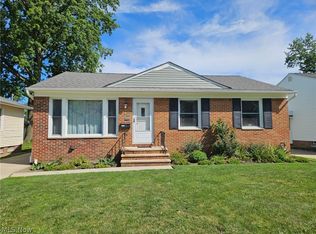
 - $230,0003 bd1 ba1k sqft30217 Forest Grove Rd, Willowick, OH 44095For Sale
 MLS ID #5238147, Amy M Pettifer, HomeSmart Real Estate Momentum LLC. MLS Now
