Turnkey Willowick home with big ticket updates! Welcome to this beautifully updated 4 bedroom, 1 bath bungalow offering good square footage with an open first floor living area that's move in ready. This home is an absolute standout, blending modern cosmetic finishes with major mechanical peace of mind! Hardwood floors encompass much of the first floor. The heart of the home is the stunning kitchen that has been updated featuring high quality cabinetry with soft close dovetail drawers and sleek granite countertops. 2 comfortable sized bedrooms and a beautifully updated bath complete the first floor. Upstairs you will find 2 more bedrooms! This versatile upper level space is perfect for accommodating guests or utilizing one room as a dedicated home office or playroom flex space. Lower level is an unfinished basement ready to finish as this area has been waterproofed. Outside the updates continue with a new roof, newer windows and concrete driveway and a fire pit to unwind around this fall. Schedule a visit today!
Active
$225,000
472 E 329th St, Eastlake, OH 44095
4beds
1,196sqft
:
Get pre-qualified$1,627/mo
Single Family Residence
Built in 1949
5,566 Square Feet Lot
$-- Zestimate®
$188/sqft
$-- HOA
What's special
Versatile upper level spaceStunning kitchenBeautifully updated bathSleek granite countertopsNewer windowsNew roof
- 5 days |
- 354 |
- 19 |
Zillow last checked:
Listing updated:
Listed by:
Todd A Black 440-669-7571 toddblackrun1@gmail.com,
LPT Realty
Source: MLS Now,MLS#: 5233367 Originating MLS: Medina County Board of REALTORS
Originating MLS: Medina County Board of REALTORSFacts & features
Interior
Bedrooms & bathrooms
- Bedrooms: 4
- Bathrooms: 1
- Full bathrooms: 1
- Main level bathrooms: 1
- Main level bedrooms: 2
Bedroom
- Description: Flooring: Wood
- Level: First
- Dimensions: 11 x 11
Bedroom
- Description: Flooring: Wood
- Level: First
- Dimensions: 10 x 10
Bedroom
- Description: Flooring: Carpet
- Level: Second
- Dimensions: 15 x 9
Bathroom
- Description: Flooring: Laminate
- Level: First
- Dimensions: 6 x 6
Eat in kitchen
- Description: Flooring: Laminate
- Level: First
- Dimensions: 11 x 15
Entry foyer
- Description: Flooring: Laminate
- Level: First
- Dimensions: 3 x 3
Laundry
- Description: Flooring: Concrete
- Level: Lower
- Dimensions: 4 x 13
Living room
- Description: Flooring: Wood
- Level: First
- Dimensions: 16 x 11
Other
- Description: Flooring: Carpet
- Level: Second
- Dimensions: 14 x 14
Recreation
- Description: Flooring: Concrete
- Level: Lower
- Dimensions: 26 x 11
Heating
- Forced Air, Gas
Cooling
- Central Air
Appliances
- Included: Dryer, Dishwasher, Microwave, Range, Washer
- Laundry: Lower Level
Features
- Granite Counters
- Windows: Insulated Windows, Window Treatments
- Basement: Full,Concrete,Unfinished,Sump Pump
- Has fireplace: No
Interior area
- Total structure area: 1,196
- Total interior livable area: 1,196 sqft
- Finished area above ground: 1,196
Video & virtual tour
Property
Parking
- Total spaces: 1.5
- Parking features: Concrete, Driveway, Garage Faces Front, Garage, Garage Door Opener
- Garage spaces: 1.5
Features
- Levels: Two
- Stories: 2
- Exterior features: Fire Pit, Private Yard
Lot
- Size: 5,566 Square Feet
- Features: < 1/2 Acre
Details
- Parcel number: 28A045I001050
Construction
Type & style
- Home type: SingleFamily
- Architectural style: Bungalow
- Property subtype: Single Family Residence
Materials
- Aluminum Siding
- Foundation: Block
- Roof: Asphalt,Shingle
Condition
- Updated/Remodeled
- Year built: 1949
Utilities & green energy
- Sewer: Public Sewer
- Water: Public
Community & HOA
Community
- Security: Smoke Detector(s)
- Subdivision: Permanent Homes Sub
HOA
- Has HOA: No
Location
- Region: Eastlake
Financial & listing details
- Price per square foot: $188/sqft
- Tax assessed value: $142,690
- Annual tax amount: $3,122
- Date on market: 8/3/2026
- Cumulative days on market: 5 days
- Listing terms: Cash,Conventional,FHA,VA Loan
Estimated market value
Not available
Estimated sales range
Not available
Not available
Price history
| Date | Event | Price |
|---|---|---|
| 8/3/2026 | Listed for sale | $225,000+15.4%$188/sqft |
Source:  MLS Now #5233367 Report a problem MLS Now #5233367 Report a problem | ||
| 3/14/2024 | Sold | $195,000$163/sqft |
Source: MLS Now #5008725 Report a problem | ||
| 3/14/2024 | Pending sale | $195,000-2.5%$163/sqft |
Source: MLS Now #5008725 Report a problem | ||
| 3/6/2024 | Listing removed | -- |
Source: MLS Now #5008725 Report a problem | ||
| 2/19/2024 | Pending sale | $200,000$167/sqft |
Source: MLS Now #5008725 Report a problem | ||
| 2/19/2024 | Listing removed | -- |
Source: MLS Now #5008725 Report a problem | ||
| 2/18/2024 | Pending sale | $200,000$167/sqft |
Source: MLS Now #5008725 Report a problem | ||
| 2/16/2024 | Listing removed | -- |
Source: MLS Now #5008725 Report a problem | ||
| 2/14/2024 | Pending sale | $200,000$167/sqft |
Source: MLS Now #5008725 Report a problem | ||
| 2/1/2024 | Contingent | $200,000$167/sqft |
Source: MLS Now #5008725 Report a problem | ||
| 12/28/2023 | Listed for sale | $200,000+56.3%$167/sqft |
Source: MLS Now #5008725 Report a problem | ||
| 4/30/2019 | Sold | $128,000-5.1%$107/sqft |
Source: MLS Now #4072054 Report a problem | ||
| 2/22/2019 | Listed for sale | $134,900+145.3%$113/sqft |
Source: McDowell Homes Real Estate Services #4072054 Report a problem | ||
| 11/2/2018 | Sold | $55,000-8.2%$46/sqft |
Source: MLS Now #4026165 Report a problem | ||
| 10/31/2018 | Pending sale | $59,900$50/sqft |
Source: McDowell Homes Real Estate Services #4026165 Report a problem | ||
| 8/7/2018 | Listed for sale | $59,900+43%$50/sqft |
Source: McDowell Homes Real Estate Services #4026165 Report a problem | ||
| 4/30/2015 | Sold | $41,900-22.4%$35/sqft |
Source: Public Record Report a problem | ||
| 2/18/2015 | Sold | $54,000-58.1%$45/sqft |
Source: Public Record Report a problem | ||
| 11/15/2007 | Sold | $128,800-0.8%$108/sqft |
Source: Public Record Report a problem | ||
| 10/12/2007 | Listed for sale | $129,900$109/sqft |
Source: Owner Report a problem | ||
Public tax history
| Year | Property taxes | Tax assessment |
|---|---|---|
| 2025 | $3,123 -2.1% | $49,950 |
| 2024 | $3,188 +19.5% | $49,950 +35% |
| 2023 | $2,669 -0.4% | $37,010 |
| 2022 | $2,679 -0.4% | $37,010 |
| 2021 | $2,689 +13.4% | $37,010 +25% |
| 2020 | $2,372 +4% | $29,600 |
| 2019 | $2,281 +1.3% | $29,600 +2.8% |
| 2018 | $2,251 | $28,800 |
| 2017 | $2,251 +0.2% | $28,800 |
| 2016 | $2,247 +2.9% | $28,800 |
| 2015 | $2,183 +4.6% | $28,800 |
| 2014 | $2,086 0% | $28,800 |
| 2013 | $2,087 +1% | $28,800 |
| 2012 | $2,066 +1.8% | $28,800 -10.1% |
| 2011 | $2,030 +1.7% | $32,020 |
| 2010 | $1,997 +2.3% | $32,020 +0% |
| 2009 | $1,952 +1.9% | $32,015 -10% |
| 2008 | $1,916 +0.8% | $35,571 |
| 2007 | $1,901 -34.8% | $35,571 |
| 2006 | $2,917 -8.1% | $35,571 -3.7% |
| 2005 | $3,173 -0.4% | $36,939 |
| 2004 | $3,187 +2.8% | $36,939 |
| 2003 | $3,099 +25.7% | $36,939 +23% |
| 2002 | $2,466 -0.2% | $30,034 |
| 2001 | $2,471 -0.6% | $30,034 |
| 2000 | $2,487 +3.9% | $30,034 +4.6% |
| 1999 | $2,394 | $28,714 |
Find assessor info on the county website
Monthly payment
Est. payment
Payment breakdown
Explore the cost of this home by adjusting the details. Changes won't be saved.Climate risks
Neighborhood: 44095
Nearby schools
GreatSchools rating
- 5/10Royalview Elementary SchoolGrades: K-5Distance: 1 mi
- 6/10Willowick Middle SchoolGrades: 6-8Distance: 1 mi
- 4/10North High SchoolGrades: 9-12Distance: 0.6 mi
Schools provided by the listing agent
- District: Willoughby-Eastlake - 4309
Source: MLS Now. This data may not be complete. We recommend contacting the local school district to confirm school assignments for this home.
- $152,8003 bd1 ba1k sqft476 E 329th St, Eastlake, OH 44095Off Market
- $219,5004 bd1 ba1.8k sqft468 E 329th St, Eastlake, OH 44095Off Market
- $149,9993 bd2 ba1.3k sqft482 E 329th St, Eastlake, OH 44095Sold

- $168,7003 bd1 ba992 sqft464 E 329th St, Eastlake, OH 44095Off Market
- $151,4003 bd1 ba1k sqft471 E 329th St, Willowick, OH 44095Off Market
- $160,7003 bd1 ba975 sqft475 E 329th St, Willowick, OH 44095Off Market
- $175,0003 bd1 ba1.7k sqft467 E 328th St, Willowick, OH 44095Sold
- $168,5003 bd1 ba992 sqft467 E 329th St, Willowick, OH 44095Off Market
A local agent can set up tours, give advice and negotiate with sellers.
Similar homes
- $239,9003 bd2 ba1.3k sqft16 E Shore Blvd, Timberlake, OH 44095For Sale
 MLS ID #5233784, Nicole Peterson, McDowell Homes Real Estate Services. MLS Now
 - $259,9003 bd1 ba1.1k sqft600 E 315th St, Willowick, OH 44095For Sale
 MLS ID #5233526, Kelsey M Bezdek, Howard Hanna. MLS Now
 - $259,9003 bd2 ba1.5k sqft430 E 309th St, Willowick, OH 44095For Sale
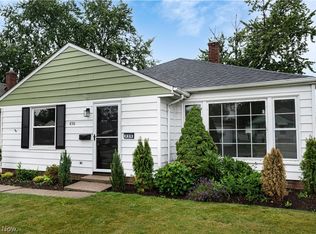 MLS ID #5233449, Angelo J Marrali, Howard Hanna. MLS Now
 - $229,9003 bd2 ba1.5k sqft30414 Mildred Dr, Willowick, OH 44095For Sale
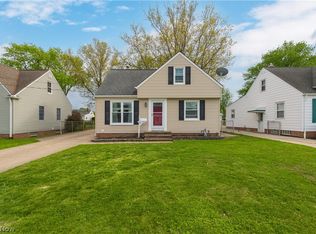 MLS ID #5209010, Mathew P Chase, Keller Williams Greater Metropolitan. MLS Now
 - $229,9003 bd3 ba1.6k sqft30426 Thomas St, Willowick, OH 44095For SaleMLS ID #5222924, Andrea L Apshago, Berkshire Hathaway HomeServices Professional Realty. MLS Now
- $213,0003 bd2 ba1.7k sqft1573 E 337th St, Eastlake, OH 44095For SaleMLS ID #5231157, Jennifer Griffin, Mia Brown Realty. MLS Now
- $185,0003 bd2 ba1.2k sqft262 E 323rd St, Willowick, OH 44095For SaleMLS ID #5226467, Jenny Salvaggio, Keller Williams Greater Metropolitan. MLS Now
- $195,0003 bd2 ba1k sqft301 E 317th St, Willowick, OH 44095For SaleMLS ID #5219832, Kelsea Ely, Platinum Real Estate. MLS Now
- $193,9003 bd1 ba1.1k sqft595 Dickerson Rd, Eastlake, OH 44095For SaleMLS ID #5221137, Jody J Finucan, Platinum Real Estate. MLS Now
- $200,0002 bd1 ba874 sqft4047 Kirtland Rd, Willoughby, OH 44094For SaleMLS ID #5233929, Barbara Jones, Berkshire Hathaway HomeServices Professional Realty. MLS Now
- $225,0004 bd2 ba1.3k sqft4333 River St, Willoughby, OH 44094For SaleMLS ID #5206948, Gregory P Gilson, RE/MAX Results. MLS Now
- $229,9004 bd2 ba1.1k sqft8428 Nowlen St, Mentor, OH 44060For SaleMLS ID #5219007, Sean Allds, RE/MAX Results. MLS Now
- $269,9003 bd2 ba1.4k sqft6515 Antoinette Dr, Mentor, OH 44060For SaleMLS ID #5233429, Ricardo A Simonelli, Keller Williams Chervenic Rlty. MLS Now
- $205,0004 bd2 ba1.5k sqft3802 Fairoaks Rd, South Euclid, OH 44121For SaleMLS ID #5235073, Harvey R Lewis, Century 21 Premiere Properties, Inc.. MLS Now
- $229,0003 bd1 ba1.2k sqft8375 Nowlen St, Mentor, OH 44060For SaleMLS ID #5221404, Katie McNeill, Platinum Real Estate. MLS Now
- $204,9003 bd2 ba1.7k sqft4217 Hinsdale Rd, South Euclid, OH 44121For SaleMLS ID #5232019, Kathy Fawcett, Engel & Völkers Distinct. MLS Now
- $239,9004 bd3 ba1.7k sqft6463 Seminole Trl, Mentor, OH 44060For SaleMLS ID #5218644, Deborah Dynes, Coldwell Banker Schmidt Realty. MLS Now
- $224,9003 bd2 ba1.2k sqft1111 E Miner Rd, Mayfield Heights, OH 44124For SaleMLS ID #5198219, Michael P Coleman, HomeSmart Real Estate Momentum LLC. MLS Now
- $190,0003 bd2 ba1.3k sqft1075 Piermont Rd, South Euclid, OH 44121For SaleMLS ID #5234551, Jullian Vaughn, Premier Heights Realty LLC. MLS Now
- $269,9003 bd2 ba1.2k sqft38849 Adkins Rd, Willoughby, OH 44094For SaleMLS ID #5205637, Asa A Cox, Glasshouse Realty Group, LLC. MLS Now
