Welcome to 600 E 315th Street in Willowick! This 3-bedroom, 1-full-bath master bungalow offers 1,163 square feet of comfortable living space with an impressive list of recent updates throughout. Fresh paint, including the trim and molding, gives the interior a clean, refreshed feel, while updated interior and exterior doors, an updated electrical panel, outlets, thermostat, and ceiling fixtures and fans add modern convenience.Beautifully professionally refinished hardwood floors enhance the lower-level bedrooms and family room, while new carpet leads upstairs and continues throughout the second floor. Additional major updates include newer windows, a roof that's approximately five years old, and a brand-new hot water tank with a 9-year warranty (registration required). The basement features a newer floor and a built-in bar, creating additional space for entertaining, relaxing, or hobbies. Outside, fresh landscaping enhances the curb appeal. Conveniently located in very close proximity to Royalview Elementary, Willowick Middle School, Dudley Park and its community water park, with quick access to Route 2, I-90, shopping, dining, and Downtown Cleveland, this move-in-ready home is ready to welcome its next owner. Home is POS Compliant with the City of Willowick.
Active
Price cut: $9.1K (8/8)
$259,900
600 E 315th St, Willowick, OH 44095
3beds
1,163sqft
Single Family Residence
Built in 1958
7,013 Square Feet Lot
$258,300 Zestimate®
$223/sqft
$-- HOA
What's special
Newer windows
- 35 days
- 284
- 16
Zillow last checked:
Listing updated:
Listed by:
Kelsey M Bezdek 440-241-1041 kelseybezdek@howardhanna.com,
Howard Hanna
Source: MLS Now,MLS#: 5233526
Facts & features
Interior
Bedrooms & bathrooms
- Bedrooms: 3
- Bathrooms: 1
- Full bathrooms: 1
- Main level bathrooms: 1
- Main level bedrooms: 2
Heating
- Forced Air, Gas
Cooling
- Central Air
Appliances
- Included: Range, Refrigerator, Washer
Features
- Basement: Full,Finished
- Has fireplace: Yes
Interior area
- Total structure area: 1,163
- Total interior livable area: 1,163 sqft
- Finished area above ground: 1,163
Video & virtual tour
Property
Parking
- Parking features: Garage
- Garage spaces: 2
Features
- Levels: One and One Half
- Patio & porch: Patio
- Exterior features: Other
- Fencing: Back Yard,Chain Link,Full
Lot
- Size: 7,013 Square Feet
- Dimensions: 50 x 140
Details
- Parcel number: 28A043L000130
- Lease amount: $0
- Special conditions: Estate
Construction
Type & style
- Home type: SingleFamily
- Architectural style: Bungalow
- Property subtype: Single Family Residence
Materials
- Aluminum Siding
- Roof: Fiberglass,Shingle
Condition
- Year built: 1958
Utilities & green energy
- Sewer: Public Sewer
- Water: Public
Community & HOA
Community
- Subdivision: Bayridge Subdivision
HOA
- Has HOA: No
Location
- Region: Willowick
Financial & listing details
- Price per square foot: $223/sqft
- Tax assessed value: $178,850
- Annual tax amount: $2,526
- Date on market: 8/4/2026
- Cumulative days on market: 36 days
- Listing agreement: Exclusive Right To Sell
Estimated market value
$258,300
$245,000 - $271,000
$1,554/mo
Price history
| Date | Event | Price |
|---|---|---|
| 8/8/2026 | Price change | $259,900-3.4%$223/sqft |
Source: MLS Now #5233526 Report a problem | ||
| 8/4/2026 | Listed for sale | $269,000$231/sqft |
Source: MLS Now #5233526 Report a problem | ||
Public tax history
| Year | Property taxes | Tax assessment |
|---|---|---|
| 2025 | $2,619 -23.1% | $62,600 |
| 2024 | $3,407 +34.9% | $62,600 +41.8% |
| 2023 | $2,526 -1.5% | $44,160 |
| 2022 | $2,565 -0.4% | $44,160 |
| 2021 | $2,575 +12% | $44,160 +18% |
| 2020 | $2,300 +6.7% | $37,430 |
| 2019 | $2,156 +3.9% | $37,430 +4% |
| 2018 | $2,075 | $35,990 |
| 2017 | $2,075 +0.2% | $35,990 |
| 2016 | $2,071 +0.3% | $35,990 |
| 2015 | $2,065 +4.6% | $35,990 |
| 2014 | $1,974 0% | $35,990 |
| 2013 | $1,974 +1% | $35,990 |
| 2012 | $1,955 +2.8% | $35,990 -7.1% |
| 2011 | $1,902 +1.7% | $38,750 |
| 2010 | $1,871 +2.2% | $38,750 +0% |
| 2009 | $1,831 -1% | $38,745 -10% |
| 2008 | $1,849 +0.8% | $43,050 |
| 2007 | $1,835 -51.6% | $43,050 -6.8% |
| 2006 | $3,790 +0.3% | $46,214 +5% |
| 2005 | $3,779 -0.4% | $43,996 |
| 2004 | $3,795 +2.8% | $43,996 |
| 2003 | $3,690 +21.9% | $43,996 +19.3% |
| 2002 | $3,027 -0.2% | $36,869 |
| 2001 | $3,033 -0.6% | $36,869 |
| 2000 | $3,052 +17.9% | $36,869 +18.8% |
| 1999 | $2,588 | $31,035 |
Find assessor info on the county website
Monthly payment
Est. payment
Payment breakdown
Explore the cost of this home by adjusting the details. Changes won't be saved.Climate risks
Neighborhood: 44095
Nearby schools
Schools provided by the listing agent
- District: Willoughby-Eastlake - 4309
Source: MLS Now. This data may not be complete. We recommend contacting the local school district to confirm school assignments for this home.
Similar homes
- $254,9003 bd2 ba1.5k sqft430 E 309th St, Willowick, OH 44095For Sale
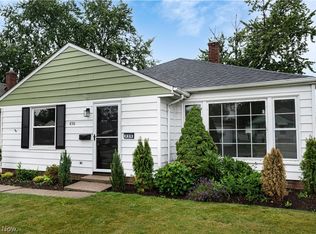 MLS ID #5233449, Angelo J Marrali, Howard Hanna. MLS Now
 - $259,9003 bd3 ba1.6k sqft253 E 288th St, Willowick, OH 44095For Sale
 MLS ID #5228717, Jody J Finucan, Platinum Real Estate. MLS Now
 - $239,9003 bd2 ba1.5k sqft401 E 288th St, Willowick, OH 44095For Sale
 MLS ID #5239165, Madison Timoteo, Century 21 DeAnna Realty. MLS Now
 - $239,9003 bd2 ba1.3k sqft16 E Shore Blvd, Timberlake, OH 44095For Sale
 MLS ID #5233784, Nicole Peterson, McDowell Homes Real Estate Services. MLS Now
