Welcome to this wonderful Willowick home offering thoughtful updates, flexible living space, and plenty of room to enjoy. The updated eat-in kitchen features newer appliances and opens to the living room, where refinished hardwood floors add warmth and character. Two bedrooms are conveniently located on the main floor, while the spacious second-floor bedroom offers additional versatility with a bonus room that could serve as a home office, dressing room, or additional bedroom. The finished basement provides even more living space, with a carpeted recreation room ideal for relaxing, entertaining, hobbies, or whatever fits your lifestyle. An updated half bath on the lower level adds extra convenience. Additional updates include a newer furnace and central air, along with newer windows in the living room and both main-floor bedrooms. Outside, enjoy the fenced-in yard and two-car garage.
Contingent
Price cut: $10K (8/28)
$210,000
29248 Oakdale Rd, Willowick, OH 44095
3beds
1,744sqft
Single Family Residence
Built in 1962
4,321 Square Feet Lot
$-- Zestimate®
$120/sqft
$-- HOA
What's special
Fenced-in yardFinished basementTwo-car garageSpacious second-floor bedroomUpdated eat-in kitchenNewer appliancesRefinished hardwood floors
- 56 days
- 639
- 61
Zillow last checked:
Listing updated:
Listed by:
Jody J Finucan 440-221-6383 jodyfinucan@gmail.com,
Platinum Real Estate,
Danielle Dooley 440-488-1893,
Platinum Real Estate
Source: MLS Now,MLS#: 5236359 Originating MLS: Akron Cleveland Association of REALTORS
Originating MLS: Akron Cleveland Association of REALTORSFacts & features
Interior
Bedrooms & bathrooms
- Bedrooms: 3
- Bathrooms: 2
- Full bathrooms: 1
- 1/2 bathrooms: 1
- Main level bathrooms: 1
- Main level bedrooms: 2
Primary bedroom
- Description: Flooring: Wood
- Level: First
- Dimensions: 11 x 11
Bedroom
- Description: Flooring: Wood
- Level: Second
- Dimensions: 14 x 10
Bedroom
- Description: Flooring: Wood
- Level: First
- Dimensions: 11 x 10
Bonus room
- Description: Flooring: Wood
- Level: Second
- Dimensions: 10 x 10
Eat in kitchen
- Description: Flooring: Laminate
- Level: First
- Dimensions: 15 x 10
Laundry
- Description: Flooring: Concrete
- Level: Basement
- Dimensions: 15 x 12
Living room
- Description: Flooring: Wood
- Level: First
- Dimensions: 15 x 11
Recreation
- Description: Flooring: Carpet
- Level: Basement
- Dimensions: 25 x 10
Heating
- Forced Air
Cooling
- Central Air, Ceiling Fan(s)
Appliances
- Included: Dishwasher, Disposal, Range, Refrigerator
- Laundry: In Basement
Features
- Ceiling Fan(s), Eat-in Kitchen
- Basement: Full,Partially Finished,Storage Space
- Has fireplace: No
Interior area
- Total structure area: 1,744
- Total interior livable area: 1,744 sqft
- Finished area above ground: 1,163
- Finished area below ground: 581
Video & virtual tour
Property
Parking
- Total spaces: 2
- Parking features: Detached, Garage
- Garage spaces: 2
Features
- Levels: One and One Half
- Patio & porch: None
- Pool features: Community
- Fencing: Chain Link,Fenced,Gate
- Has view: Yes
- View description: City
Lot
- Size: 4,321 Square Feet
- Features: Back Yard, City Lot, Front Yard
Details
- Parcel number: 28A041A000830
Construction
Type & style
- Home type: SingleFamily
- Architectural style: Bungalow,Cape Cod
- Property subtype: Single Family Residence
Materials
- Vinyl Siding
- Roof: Asphalt,Fiberglass
Condition
- Year built: 1962
Utilities & green energy
- Sewer: Public Sewer
- Water: Public
Community & HOA
Community
- Features: Common Grounds/Area, Fitness Center, Lake, Medical Service, Playground, Park, Pool, Restaurant, Street Lights, Sidewalks
- Subdivision: Barjode Estates Sub 1
HOA
- Has HOA: No
Location
- Region: Willowick
Financial & listing details
- Price per square foot: $120/sqft
- Tax assessed value: $148,980
- Annual tax amount: $3,261
- Date on market: 8/25/2026
- Cumulative days on market: 57 days
- Listing terms: Cash,Conventional,FHA,VA Loan
Estimated market value
Not available
Estimated sales range
Not available
Not available
Price history
| Date | Event | Price |
|---|---|---|
| 8/28/2026 | Price change | $210,000-4.5%$120/sqft |
Source:  MLS Now #5236359 Report a problem MLS Now #5236359 Report a problem | ||
| 8/25/2026 | Listed for sale | $220,000+120%$126/sqft |
Source: MLS Now #5236359 Report a problem | ||
| 8/17/2016 | Sold | $100,000-9%$57/sqft |
Source: MLS Now #3779432 Report a problem | ||
| 6/29/2016 | Pending sale | $109,900$63/sqft |
Source: RE/MAX Results #3779432 Report a problem | ||
| 6/10/2016 | Price change | $109,900-4.4%$63/sqft |
Source: RE/MAX Results #3779432 Report a problem | ||
| 6/7/2016 | Listed for sale | $114,900$66/sqft |
Source: RE/MAX Results #3779432 Report a problem | ||
| 5/28/2016 | Pending sale | $114,900$66/sqft |
Source: RE/MAX Results #3779432 Report a problem | ||
| 5/17/2016 | Price change | $114,900-3.4%$66/sqft |
Source: RE/MAX Results #3779432 Report a problem | ||
| 2/22/2016 | Listed for sale | $119,000+4.8%$68/sqft |
Source: RE/MAX Results #3779432 Report a problem | ||
| 10/28/2009 | Sold | $113,500-9.2%$65/sqft |
Source: MLS Now #3038665 Report a problem | ||
| 6/11/2009 | Listed for sale | $125,000$72/sqft |
Source: Visual Tour #3038665 Report a problem | ||
Public tax history
| Year | Property taxes | Tax assessment |
|---|---|---|
| 2025 | $3,339 +0.4% | $52,140 |
| 2024 | $3,326 +11.6% | $52,140 +25.9% |
| 2023 | $2,982 -0.4% | $41,420 |
| 2022 | $2,992 -0.4% | $41,420 |
| 2021 | $3,004 +7.1% | $41,420 +18% |
| 2020 | $2,804 +6.7% | $35,100 |
| 2019 | $2,628 +9.2% | $35,100 +11.1% |
| 2018 | $2,406 | $31,590 |
| 2017 | $2,406 +0.2% | $31,590 |
| 2016 | $2,402 +0.3% | $31,590 |
| 2015 | $2,395 +4.6% | $31,590 |
| 2014 | $2,289 0% | $31,590 |
| 2013 | $2,290 +1% | $31,590 |
| 2012 | $2,268 +2.4% | $31,590 -9.5% |
| 2011 | $2,214 +1.7% | $34,910 |
| 2010 | $2,177 -5.1% | $34,910 |
| 2009 | $2,294 +9.9% | $34,910 -10% |
| 2008 | $2,087 +0.8% | $38,787 |
| 2007 | $2,071 -34.9% | $38,787 |
| 2006 | $3,182 +9.4% | $38,787 +14.5% |
| 2005 | $2,909 -0.4% | $33,877 |
| 2004 | $2,922 +2.8% | $33,877 |
| 2003 | $2,841 +26.8% | $33,877 +24.1% |
| 2002 | $2,240 -0.2% | $27,290 |
| 2001 | $2,245 -0.6% | $27,290 |
| 2000 | $2,259 -0.9% | $27,290 -0.2% |
| 1999 | $2,280 | $27,353 |
Find assessor info on the county website
Monthly payment
Est. payment
Payment breakdown
Explore the cost of this home by adjusting the details. Changes won't be saved.Climate risks
Neighborhood: 44095
Nearby schools
Schools provided by the listing agent
- District: Willoughby-Eastlake - 4309
Source: MLS Now. This data may not be complete. We recommend contacting the local school district to confirm school assignments for this home.
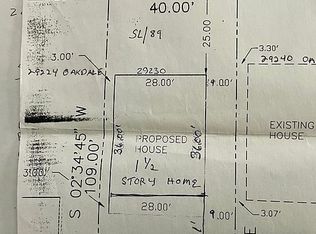
Similar homes
- $225,0003 bd2 ba1.7k sqft28618 Gilchrist Dr, Willowick, OH 44095For Sale
 MLS ID #5245099, Marianne T Prentice, Keller Williams Greater Cleveland Northeast. MLS Now
 - $249,9003 bd2 ba1.5k sqft430 E 309th St, Willowick, OH 44095For Sale
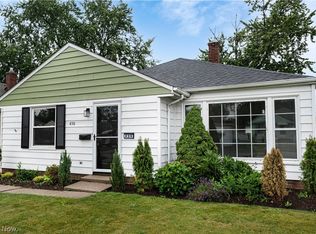 MLS ID #5246800, Angelo J Marrali, Howard Hanna. MLS Now
 - $179,0003 bd1 ba1.5k sqft395 E 324th St, Willowick, OH 44095For Sale
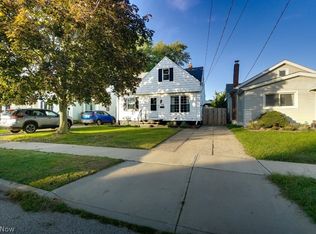 MLS ID #5243579, William A Bissett, HomeSmart Real Estate Momentum LLC. MLS Now
 - $190,0003 bd1 ba945 sqft33450 Willowick Dr, Eastlake, OH 44095For Sale
 MLS ID #5243855, Kristina L Zeleznik, RE/MAX Results. MLS Now
