Welcome to this immaculate, move-in ready Willowick home offering 3 bedrooms and 3 full bathrooms—one full bath on every level, a rare and convenient feature! From the moment you arrive, you'll appreciate the many updates throughout, including the kitchen, all three bathrooms, luxury vinyl flooring, newer carpet, finished basement, front porch, and walkway. The beautifully updated kitchen features Quartz countertops, and soft-close cabinetry and drawers. The spacious living room is warm and inviting with newer carpet and an attractive updated front entry door. Just off the dining area, a sliding glass door leads to a wonderful three-season room with both screens and glass windows, creating the perfect spot to relax and enjoy the changing seasons. The finished lower level adds incredible living space with recessed lighting, glass block windows, and a stylish mini bar complete with a wine refrigerator—ideal for game nights, gatherings, or movie marathons. Bar stools and the Smart TV are included, making this space ready to enjoy from day one. With generous living space, abundant storage and thoughtful updates throughout, this beautiful Willowick home is ready to welcome its next owner!
Active
Price cut: $9.1K (9/8)
$259,900
253 E 288th St, Willowick, OH 44095
3beds
1,685sqft
Single Family Residence
Built in 1953
7,248 Square Feet Lot
$-- Zestimate®
$154/sqft
$-- HOA
What's special
Finished basementGenerous living spaceFront porchUpdated kitchenLuxury vinyl flooringGlass block windowsNewer carpet
- 29 days
- 1,026
- 49
Zillow last checked:
Listing updated:
Listed by:
Jody J Finucan 440-221-6383 jodyfinucan@gmail.com,
Platinum Real Estate,
Danielle Dooley 440-488-1893,
Platinum Real Estate
Source: MLS Now,MLS#: 5228717 Originating MLS: Akron Cleveland Association of REALTORS
Originating MLS: Akron Cleveland Association of REALTORSFacts & features
Interior
Bedrooms & bathrooms
- Bedrooms: 3
- Bathrooms: 3
- Full bathrooms: 3
- Main level bathrooms: 1
- Main level bedrooms: 2
Primary bedroom
- Description: Flooring: Carpet
- Level: First
- Dimensions: 13 x 11
Bedroom
- Description: Flooring: Wood
- Level: First
- Dimensions: 11 x 9
Bedroom
- Description: Flooring: Carpet
- Features: Built-in Features
- Level: Second
- Dimensions: 35 x 15
Eat in kitchen
- Description: Flooring: Luxury Vinyl Tile
- Level: First
- Dimensions: 17 x 8
Living room
- Description: Flooring: Carpet
- Features: Window Treatments
- Level: First
- Dimensions: 19 x 11
Recreation
- Description: Flooring: Carpet
- Features: Wet Bar
- Level: Basement
- Dimensions: 33 x 10
Sunroom
- Description: Flooring: Concrete
- Level: First
- Dimensions: 20 x 9
Utility room
- Description: Flooring: Concrete
- Level: Basement
- Dimensions: 34 x 10
Heating
- Forced Air
Cooling
- Central Air, Ceiling Fan(s)
Appliances
- Included: Dryer, Dishwasher, Freezer, Disposal, Microwave, Range, Refrigerator, Washer
- Laundry: In Basement
Features
- Ceiling Fan(s), Eat-in Kitchen, Recessed Lighting, Storage, Bar
- Basement: Full,Partially Finished
- Has fireplace: No
- Fireplace features: None
Interior area
- Total structure area: 1,685
- Total interior livable area: 1,685 sqft
- Finished area above ground: 1,123
- Finished area below ground: 562
Video & virtual tour
Property
Parking
- Total spaces: 1
- Parking features: Driveway, Detached, Garage, Garage Door Opener
- Garage spaces: 1
Features
- Levels: Two
- Stories: 2
- Patio & porch: Enclosed, Glass Enclosed, Patio, Porch, Screened
- Exterior features: Awning(s)
- Pool features: Community
- Fencing: Partial
- Has view: Yes
- View description: City
Lot
- Size: 7,248 Square Feet
- Dimensions: 50 x 145
- Features: City Lot
Details
- Parcel number: 28A042H000290
Construction
Type & style
- Home type: SingleFamily
- Architectural style: Bungalow,Cape Cod
- Property subtype: Single Family Residence
Materials
- Vinyl Siding
- Roof: Asphalt,Fiberglass
Condition
- Year built: 1953
Details
- Warranty included: Yes
Utilities & green energy
- Sewer: Public Sewer
- Water: Public
Community & HOA
Community
- Features: Fitness Center, Lake, Medical Service, Playground, Park, Pool, Shopping, Street Lights, Sidewalks
- Subdivision: Whitewood Sub
HOA
- Has HOA: No
Location
- Region: Willowick
Financial & listing details
- Price per square foot: $154/sqft
- Tax assessed value: $185,050
- Annual tax amount: $4,034
- Date on market: 8/10/2026
- Cumulative days on market: 29 days
- Listing terms: Cash,Conventional,FHA,VA Loan
Estimated market value
Not available
Estimated sales range
Not available
Not available
Price history
| Date | Event | Price |
|---|---|---|
| 9/8/2026 | Price change | $259,900-3.4%$154/sqft |
Source:  MLS Now #5228717 Report a problem MLS Now #5228717 Report a problem | ||
| 8/23/2026 | Price change | $269,000-1.8%$160/sqft |
Source: MLS Now #5228717 Report a problem | ||
| 8/10/2026 | Listed for sale | $274,000$163/sqft |
Source: MLS Now #5228717 Report a problem | ||
Public tax history
| Year | Property taxes | Tax assessment |
|---|---|---|
| 2025 | $4,035 -2.1% | $64,770 |
| 2024 | $4,120 +29.9% | $64,770 +46.8% |
| 2023 | $3,173 -0.4% | $44,120 |
| 2022 | $3,184 -2.8% | $44,120 |
| 2021 | $3,277 +9.8% | $44,120 +18% |
| 2020 | $2,984 +6.7% | $37,390 |
| 2019 | $2,797 -5.9% | $37,390 -4.2% |
| 2018 | $2,972 | $39,040 |
| 2017 | $2,972 +0.2% | $39,040 |
| 2016 | $2,967 +0.3% | $39,040 |
| 2015 | $2,959 +4.6% | $39,040 |
| 2014 | $2,828 0% | $39,040 |
| 2013 | $2,829 +1% | $39,040 |
| 2012 | $2,801 +4.1% | $39,040 -8% |
| 2011 | $2,690 +1.7% | $42,420 |
| 2010 | $2,646 +2.7% | $42,420 +0% |
| 2009 | $2,576 -3% | $42,417 -10% |
| 2008 | $2,656 +5.8% | $47,131 |
| 2007 | $2,510 -35.1% | $47,131 |
| 2006 | $3,866 +9.6% | $47,131 +14.7% |
| 2005 | $3,529 -0.4% | $41,076 |
| 2004 | $3,544 +2.8% | $41,076 |
| 2003 | $3,446 +26.9% | $41,076 +24.1% |
| 2002 | $2,716 -0.2% | $33,090 |
| 2001 | $2,722 -0.6% | $33,090 |
| 2000 | $2,739 +14.8% | $33,090 +15.6% |
| 1999 | $2,387 | $28,624 |
Find assessor info on the county website
Monthly payment
Est. payment
Payment breakdown
Explore the cost of this home by adjusting the details. Changes won't be saved.Climate risks
Neighborhood: 44095
Nearby schools
Schools provided by the listing agent
- District: Willoughby-Eastlake - 4309
Source: MLS Now. This data may not be complete. We recommend contacting the local school district to confirm school assignments for this home.
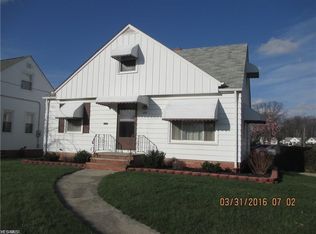
Similar homes
- $254,9003 bd2 ba1.5k sqft430 E 309th St, Willowick, OH 44095For Sale
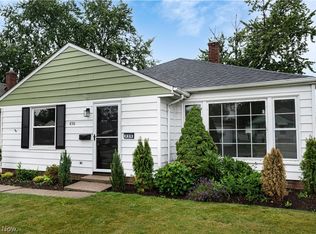 MLS ID #5233449, Angelo J Marrali, Howard Hanna. MLS Now
 - $259,9003 bd1 ba1.1k sqft600 E 315th St, Willowick, OH 44095For Sale
 MLS ID #5233526, Kelsey M Bezdek, Howard Hanna. MLS Now
 - $264,9993 bd2 ba1.7k sqft28101 Lake Shore Blvd, Euclid, OH 44132For Sale
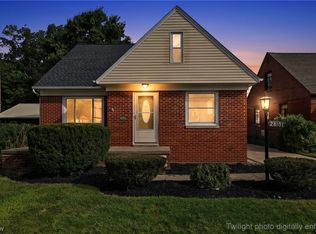 MLS ID #5239106, Kemi Alege, Coldwell Banker Schmidt Realty. MLS Now
 - $210,0003 bd2 ba1.7k sqft29248 Oakdale Rd, Willowick, OH 44095For Sale
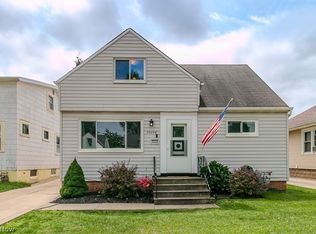 MLS ID #5236359, Jody J Finucan, Platinum Real Estate. MLS Now
