Full of Potential and Ready for Its Next Chapter! This 3-bedroom, 1.5-bath split-level home offers 1,856 square feet of living space and endless possibilities for the right buyer. Conveniently located near Hillcrest Hospital, this well-maintained home is ready for someone to bring their vision and personal touch to make it shine again. One of the standout features is the beautiful sunroom off the back of the home, surrounded by windows that fill the space with natural light and featuring a door leading directly to the fenced-in backyard. Whether you're looking to create your dream home, add your own style, or invest in a property with tremendous potential, this home offers so many exciting opportunities. With a great layout, a desirable location, and plenty of room to make it your own, don't miss your chance to bring this beauty back to life!
Active
$280,000
6372 Ridgebury Blvd, Mayfield Heights, OH 44124
3beds
1,856sqft
Single Family Residence
Built in 1966
8,276 Square Feet Lot
$-- Zestimate®
$151/sqft
$-- HOA
What's special
Great layoutFenced-in backyard
- 17 days
- 1,015
- 36
Likely to sell faster than
Zillow last checked:
Listing updated:
Listed by:
Brian P Pellegrini 440-669-4274 brianpellegrini@mcdhomes.com,
McDowell Homes Real Estate Services
Source: MLS Now,MLS#: 5253530 Originating MLS: Lake Geauga Area Association of REALTORS
Facts & features
Interior
Bedrooms & bathrooms
- Bedrooms: 3
- Bathrooms: 2
- Full bathrooms: 1
- 1/2 bathrooms: 1
- Main level bedrooms: 3
Heating
- Gas
Cooling
- Central Air
Appliances
- Included: Dryer, Dishwasher, Range, Refrigerator, Washer
Features
- Has basement: No
- Has fireplace: No
Interior area
- Total structure area: 1,856
- Total interior livable area: 1,856 sqft
- Finished area above ground: 1,856
Video & virtual tour
Property
Parking
- Total spaces: 2
- Parking features: Attached, Garage
- Attached garage spaces: 2
Features
- Levels: Three Or More,Multi/Split
- Fencing: Chain Link
Lot
- Size: 8,276 Square Feet
Details
- Parcel number: 86208006
Construction
Type & style
- Home type: SingleFamily
- Architectural style: Split Level
- Property subtype: Single Family Residence
- Attached to another structure: Yes
Materials
- Aluminum Siding, Brick
- Roof: Asphalt,Fiberglass
Condition
- Year built: 1966
Details
- Warranty included: Yes
Utilities & green energy
- Sewer: Public Sewer
- Water: Public
Community & HOA
HOA
- Has HOA: No
Location
- Region: Mayfield Heights
Financial & listing details
- Price per square foot: $151/sqft
- Tax assessed value: $247,200
- Annual tax amount: $5,020
- Date on market: 10/15/2026
Estimated market value
Not available
Estimated sales range
Not available
Not available
Price history
| Date | Event | Price |
|---|---|---|
| 10/15/2026 | Listed for sale | $280,000$151/sqft |
Source:  MLS Now #5253530 Report a problem | ||
Public tax history
| Year | Property taxes | Tax assessment |
|---|---|---|
| 2025 | $4,850 -0.4% | $86,520 |
| 2024 | $4,871 +20.5% | $86,520 +31.1% |
| 2023 | $4,041 -0.1% | $66,010 |
| 2022 | $4,046 +1.1% | $66,010 |
| 2021 | $4,002 +4.8% | $66,010 +12% |
| 2020 | $3,820 -14.1% | $58,940 |
| 2019 | $4,445 +15.6% | $58,940 |
| 2018 | $3,846 -0.5% | $58,940 +5.4% |
| 2017 | $3,864 +9.8% | $55,940 |
| 2016 | $3,520 | $55,940 |
| 2015 | $3,520 +7.2% | $55,940 +7% |
| 2014 | $3,282 +1.1% | $52,260 |
| 2013 | $3,245 +3% | $52,260 |
| 2012 | $3,151 +2.1% | $52,260 -6.4% |
| 2011 | $3,087 +0% | $55,830 |
| 2010 | $3,086 +0.7% | $55,830 |
| 2009 | $3,065 -7.5% | $55,830 -10% |
| 2008 | $3,315 +13.4% | $62,020 |
| 2007 | $2,923 -13.9% | $62,020 |
| 2006 | $3,393 +7.9% | $62,020 +11.7% |
| 2005 | $3,145 +2% | $55,520 |
| 2004 | $3,084 +16.9% | $55,520 |
| 2003 | $2,638 +6.4% | $55,520 +8.8% |
| 2002 | $2,479 -44% | $51,030 |
| 2001 | $4,429 -0.1% | $51,030 |
| 2000 | $4,435 | $51,030 |
Find assessor info on the county website
Monthly payment
Est. payment
Payment breakdown
Explore the cost of this home by adjusting the details. Changes won't be saved.Climate risks
Neighborhood: 44124
Nearby schools
Schools provided by the listing agent
- District: Mayfield CSD - 1819
Source: MLS Now. This data may not be complete. We recommend contacting the local school district to confirm school assignments for this home.
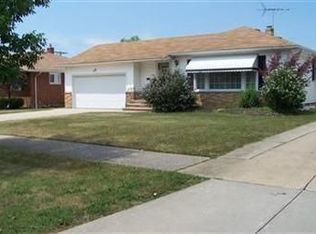
- $254,2003 bd2 ba1.6k sqft6344 Ridgebury Blvd, Mayfield Heights, OH 44124Off Market
- $277,8003 bd1 ba1.7k sqft6380 Ridgebury Blvd, Mayfield Heights, OH 44124Off Market

- $261,6003 bd1 ba1.8k sqft6388 Ridgebury Blvd, Mayfield Heights, OH 44124Off Market
- $238,4003 bd1 ba1.3k sqft1113 Bonnie Ln, Mayfield Heights, OH 44124Off Market
Similar homes
- $299,5003 bd2 ba1.7k sqft1317 Jackie Ln, Mayfield Heights, OH 44124For Sale
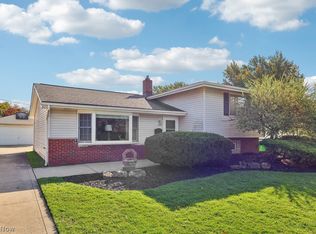 MLS ID #5257466, Angelo J Marrali, Howard Hanna. MLS Now
- $289,9003 bd2 ba1.1k sqft1598 Temple Ave, Mayfield Heights, OH 44124For Sale
 MLS ID #5257001, Nicholas J Salvatore, Century 21 Homestar. MLS Now
- $249,9003 bd2 ba2k sqft1275 Jackie Ln, Mayfield Heights, OH 44124For Sale
 MLS ID #5240506, Jenifer Black, Howard Hanna. MLS Now
- $289,9004 bd3 ba1.8k sqft1746 Hawthorne Dr, Mayfield Hts, OH 44124For Sale
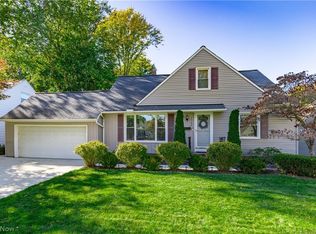 MLS ID #5253823, Seth B Task, Berkshire Hathaway HomeServices Professional Realty. MLS Now
