Don't miss this "move - in" ready gem in the Mayfield School District!
This home showcases a Stunning, fully renovated kitchen with brand new Stainless Steel appliances, Granite Counters. Luxury vinyl tile throughout Kitchen, Dining Room and Living Room and Hallway. This Ranch Style home offers three bedrooms with beautiful touches throughout including newer Carpet in Main Bedroom and a second Bedroom. The home also includes two full baths.
A home filled with plenty of space to settle in with. The fully finished basement is
perfect for your entertainment needs. Included is and EXTRA bonus room for your work, play, or guests. The Basement includes recess lighting, carpeted floors and a Beautiful Bar area.
This entire area is added living space.
Shed for extra storage space.
This home is Turn-key. Come on by to see!!
Closed
$290,000
1101 Bonnie Ln, Mayfield Heights, OH 44124
3beds
1,204sqft
Single Family Residence
Built in 1961
7,810 Square Feet Lot
$290,100 Zestimate®
$241/sqft
$2,169 Estimated rent
Home value
$290,100
$276,000 - $305,000
$2,169/mo
Zestimate® history
Owner options
List your home for rent
$2,169/mo
Rent Zestimate®
Find your next renter with Zillow Rental Manager. Plus, with online applications, you can quickly screen prospective tenants – for free.
$2,169/mo
Rent Zestimate®
Refinance and save
$2,059/mo
Est. payment
Refinancing to a lower rate could help reduce your monthly payments and save thousands over the life of the loan.
$2,059/mo
Est. payment
Explore your selling options
Work with a Zillow partner agent
Leverage their expertise and Zillow's premium Showcase listings to get your home seen by more buyers.
Get startedList with your own agent
Get your home in front of millions of buyers by listing it on Zillow.
Learn how to do itSell it yourself
Take full control of how buyers see your home on Zillow by listing For Sale by Owner (FSBO).
List your homeWhat's special
Basement includes recess lightingGranite countersStunning fully renovated kitchen
Zillow last checked:
Listing updated:
Listed by:
Rosemarie Mercurio 216-214-3754 rmercurio@kw.com,
Keller Williams Greater Metropolitan
Bought with:
Alison R Benoit, 2014002196
Keller Williams Greater Metropolitan
Source: MLS Now,MLS#: 5197155 Originating MLS: Akron Cleveland Association of REALTORS
Originating MLS: Akron Cleveland Association of REALTORSFacts & features
Interior
Bedrooms & bathrooms
- Bedrooms: 3
- Bathrooms: 2
- Full bathrooms: 2
- Main level bathrooms: 1
- Main level bedrooms: 3
Primary bedroom
- Description: Flooring: Carpet
- Level: First
- Dimensions: 14 x 11
Bedroom
- Description: Flooring: Carpet
- Level: First
- Dimensions: 11 x 10
Bedroom
- Description: Flooring: Hardwood
- Level: First
- Dimensions: 11 x 10
Bathroom
- Description: Flooring: Luxury Vinyl Tile
- Level: First
- Dimensions: 8 x 7
Bathroom
- Description: Porcelain Tile
- Level: Lower
- Dimensions: 8 x 7
Dining room
- Description: Flooring: Luxury Vinyl Tile
- Level: First
- Dimensions: 10 x 13
Eat in kitchen
- Description: Flooring: Luxury Vinyl Tile
- Level: First
- Dimensions: 10 x 13
Family room
- Description: Flooring: Luxury Vinyl Tile
- Level: First
- Dimensions: 20 x 13
Laundry
- Description: Flooring: Concrete
- Level: Lower
- Dimensions: 11 x 13
Other
- Description: Bonus Room,Flooring: Carpet
- Level: Lower
- Dimensions: 12 x 12
Recreation
- Description: Recessed lighting, Fireplace and Bar,Flooring: Carpet
- Level: Lower
- Dimensions: 39 x 12
Heating
- Forced Air, Gas
Cooling
- Central Air
Appliances
- Included: Dryer, Dishwasher, Range, Refrigerator, Washer
- Laundry: In Basement
Features
- Granite Counters, Laminate Counters, Bar
- Basement: Full,Finished
- Number of fireplaces: 1
- Fireplace features: Basement
Interior area
- Total structure area: 1,204
- Total interior livable area: 1,204 sqft
- Finished area above ground: 1,204
Property
Parking
- Total spaces: 2
- Parking features: Garage, Garage Door Opener, Paved
- Garage spaces: 2
Features
- Levels: One
- Stories: 1
- Patio & porch: Patio
- Fencing: Back Yard,Fenced
- Has view: Yes
- View description: Neighborhood
Lot
- Size: 7,810 Square Feet
- Dimensions: 74 x 142
- Features: Corner Lot
Details
- Parcel number: 86208073
Construction
Type & style
- Home type: SingleFamily
- Architectural style: Ranch
- Property subtype: Single Family Residence
Materials
- Aluminum Siding
- Roof: Asphalt,Fiberglass
Condition
- Year built: 1961
Utilities & green energy
- Sewer: Public Sewer
- Water: Public
Community & HOA
HOA
- Has HOA: No
Location
- Region: Mayfield Heights
Financial & listing details
- Price per square foot: $241/sqft
- Tax assessed value: $199,300
- Annual tax amount: $4,567
- Date on market: 3/30/2026
- Cumulative days on market: 112 days
- Listing terms: Cash,Conventional,FHA
Price history
| Date | Event | Price |
|---|---|---|
| 7/20/2026 | Sold | $290,000$241/sqft |
Source:  MLS Now #5197155 Report a problem MLS Now #5197155 Report a problem | ||
| 4/30/2026 | Listed for sale | $290,000$241/sqft |
Source: MLS Now #5197155 Report a problem | ||
| 4/2/2026 | Contingent | $290,000$241/sqft |
Source: MLS Now #5197155 Report a problem | ||
| 3/30/2026 | Listed for sale | $290,000+171%$241/sqft |
Source: MLS Now #5197155 Report a problem | ||
| 12/23/1993 | Sold | $107,000$89/sqft |
Source: MLS Now #637817 Report a problem | ||
Public tax history
| Year | Property taxes | Tax assessment |
|---|---|---|
| 2025 | $4,431 +0% | $69,760 |
| 2024 | $4,429 +5.5% | $69,760 +18.1% |
| 2023 | $4,199 +0.6% | $59,050 |
| 2022 | $4,172 +1.1% | $59,050 |
| 2021 | $4,128 +2.9% | $59,050 +12% |
| 2020 | $4,012 +0.9% | $52,710 |
| 2019 | $3,975 -0.6% | $52,710 |
| 2018 | $3,998 -5.2% | $52,710 +1.1% |
| 2017 | $4,217 +9.9% | $52,120 |
| 2016 | $3,838 | $52,120 |
| 2015 | $3,838 +5.9% | $52,120 +7% |
| 2014 | $3,623 +1.2% | $48,720 |
| 2013 | $3,581 +3% | $48,720 |
| 2012 | $3,476 +935% | $48,720 -6.3% |
| 2011 | $336 +0% | $51,980 |
| 2010 | $336 +0.7% | $51,980 |
| 2009 | $333 -90.6% | $51,980 -10% |
| 2008 | $3,546 +13.6% | $57,750 |
| 2007 | $3,121 -0.5% | $57,750 |
| 2006 | $3,138 +7.4% | $57,750 +11.3% |
| 2005 | $2,922 +1.9% | $51,910 |
| 2004 | $2,868 +16.3% | $51,910 |
| 2003 | $2,467 +6.4% | $51,910 +8.8% |
| 2002 | $2,318 -44% | $47,710 |
| 2001 | $4,141 -0.1% | $47,710 |
| 2000 | $4,146 | $47,710 |
Find assessor info on the county website
Neighborhood: 44124
Nearby homes
- $247,1003 bd1 ba1.2k sqft1107 Bonnie Ln, Mayfield Heights, OH 44124Off Market
- $248,2003 bd1 ba1.3k sqft1113 Bonnie Ln, Mayfield Heights, OH 44124Off Market
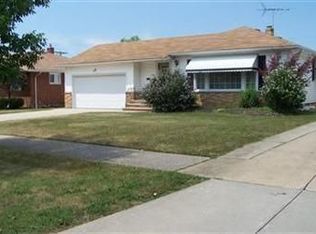
- $297,4003 bd2 ba1.7k sqft1112 Jackie Ln, Mayfield Heights, OH 44124Off Market
- $270,8003 bd1 ba1.8k sqft6372 Ridgebury Blvd, Mayfield Heights, OH 44124Off Market
- $259,7003 bd2 ba1.6k sqft6344 Ridgebury Blvd, Mayfield Heights, OH 44124Off Market
- $327,8003 bd1 ba1.8k sqft1102 Bonnie Ln, Mayfield, OH 44124Off Market
- $---- bd-- ba-- sqft1102 Bonnie Ln, Cleveland, OH 44124Off Market
- $283,9003 bd1 ba1.6k sqft1119 Bonnie Ln, Mayfield Heights, OH 44124Off Market
Nearby schools
GreatSchools rating
- 8/10Mayfield Center Elementary SchoolGrades: K-5Distance: 0.9 mi
- 8/10Mayfield Middle SchoolGrades: 6-9Distance: 0.7 mi
- 8/10Mayfield High SchoolGrades: 9-12Distance: 0.6 mi
Schools provided by the listing agent
- District: Mayfield CSD - 1819
Source: MLS Now. This data may not be complete. We recommend contacting the local school district to confirm school assignments for this home.
Get a cash offer in 3 minutes
Find out how much your home could sell for in as little as 3 minutes with a no-obligation cash offer.
Estimated market value
$290,100
Get a cash offer in 3 minutes
Find out how much your home could sell for in as little as 3 minutes with a no-obligation cash offer.
Estimated market value
$290,100
- Ohio
- Cuyahoga County
- Mayfield Heights
- 44124
- 1101 Bonnie Ln
Nearby cities
Nearby zip codes
Other Mayfield Heights Topics
- Apartments for Rent in 44124
- Houses for Sale in 44124
- Houses for Rent in 44124
- 44124 Real Estate
- Mayfield Heights Condos
- Houses for Sale in Mayfield Heights
- Newest Listings in Mayfield Heights
- Mayfield Heights Home Values
- Mayfield Heights Real Estate Agents
- Mayfield Heights Refinance
- Mayfield Heights Mortgage Rates
