This charming, well-kept ranch welcomes you through a front entry that opens into a foyer leading to a spacious living room filled with natural light and finished with hardwood flooring. The kitchen includes white cabinetry, a tile backsplash, and appliances, along with a pass-through to the family room and another opening to a dining area within the living room, creating a convenient layout for everyday meals and entertaining.
At the rear of the home, a wood-paneled sunroom features a vaulted, beamed ceiling and a wood-burning stove, offering a cozy spot to relax. Three bedrooms, each with hardwood flooring, provide comfortable accommodations, while a full bath completes the main level.
The full unfinished basement adds valuable potential, with a laundry area, workshop space, and an additional shower and toilet already in place, offering the opportunity to create a full bathroom.
A standout feature of the property is the large, private backyard, where mature foliage creates a secluded setting with a beautiful natural backdrop. The stone patio offers an ideal place to gather, enjoy outdoor meals, or spend a relaxing afternoon surrounded by greenery. With generous yard space and gathering areas, a sunroom suited for relaxing, and a basement with room for future improvements, this ranch offers outdoor enjoyment and flexibility both inside and out.
Active
Price cut: $24.1K (11/9)
$274,900
2090 Marshfield Rd, Mayfield Heights, OH 44124
3beds
1,484sqft
Single Family Residence
Built in 1962
0.53 Acres Lot
$-- Zestimate®
$185/sqft
$-- HOA
What's special
Vaulted beamed ceilingTile backsplashBeautiful natural backdropWood-burning stoveHardwood flooringLarge private backyardWood-paneled sunroom
- 33 days
- 1,580
- 94
Likely to sell faster than
Zillow last checked:
Listing updated:
Listed by:
Terry Young 216-400-5224 Terryyoung@theyoungteam.com,
Keller Williams Greater Metropolitan
Source: MLS Now,MLS#: 5253280 Originating MLS: Akron Cleveland Association of REALTORS
Facts & features
Interior
Bedrooms & bathrooms
- Bedrooms: 3
- Bathrooms: 1
- Full bathrooms: 1
- Main level bathrooms: 1
- Main level bedrooms: 3
Heating
- Forced Air, Gas
Cooling
- Central Air
Appliances
- Included: Built-In Oven, Cooktop, Dryer, Microwave, Refrigerator, Washer
- Laundry: In Basement
Features
- Basement: Full,Unfinished
- Has fireplace: No
Interior area
- Total structure area: 1,484
- Total interior livable area: 1,484 sqft
- Finished area above ground: 1,484
Property
Parking
- Total spaces: 2
- Parking features: Attached, Garage
- Attached garage spaces: 2
Features
- Levels: One
- Stories: 1
Lot
- Size: 0.53 Acres
Details
- Parcel number: 86329031
- Special conditions: Standard
Construction
Type & style
- Home type: SingleFamily
- Architectural style: Ranch
- Property subtype: Single Family Residence
Materials
- Brick, Vinyl Siding
- Roof: Asphalt,Shingle
Condition
- Year built: 1962
Utilities & green energy
- Sewer: Public Sewer
- Water: Public
Community & HOA
Community
- Subdivision: Gates Mills Blvd Estates 02
HOA
- Has HOA: No
Location
- Region: Mayfield Heights
Financial & listing details
- Price per square foot: $185/sqft
- Tax assessed value: $241,900
- Annual tax amount: $4,928
- Date on market: 10/19/2026
- Cumulative days on market: 34 days
Estimated market value
Not available
Estimated sales range
Not available
Not available
Price history
| Date | Event | Price |
|---|---|---|
| 11/9/2026 | Price change | $274,900-8.1%$185/sqft |
Source:  MLS Now #5253280 Report a problem | ||
| 10/19/2026 | Listed for sale | $299,000$201/sqft |
Source: MLS Now #5253280 Report a problem | ||
Public tax history
| Year | Property taxes | Tax assessment |
|---|---|---|
| 2025 | $4,733 -0.4% | $84,670 |
| 2024 | $4,753 +7.5% | $84,670 +18.7% |
| 2023 | $4,420 0% | $71,330 |
| 2022 | $4,422 +1.1% | $71,330 |
| 2021 | $4,375 +10.1% | $71,330 +17% |
| 2020 | $3,975 -13.6% | $60,970 |
| 2019 | $4,598 +14.4% | $60,970 |
| 2018 | $4,019 -2.6% | $60,970 +3.4% |
| 2017 | $4,127 +9.7% | $58,980 |
| 2016 | $3,761 | $58,980 |
| 2015 | $3,761 -0.7% | $58,980 |
| 2014 | $3,788 +1.1% | $58,980 |
| 2013 | $3,745 +3% | $58,980 |
| 2012 | $3,637 +917.6% | $58,980 -6.8% |
| 2011 | $357 -91.3% | $63,280 |
| 2010 | $4,114 +0.7% | $63,280 |
| 2009 | $4,087 -6% | $63,280 -10% |
| 2008 | $4,346 +13.5% | $70,320 |
| 2007 | $3,830 +0.5% | $70,320 +1.1% |
| 2006 | $3,810 +5.2% | $69,550 +9.1% |
| 2005 | $3,620 +2% | $63,770 |
| 2004 | $3,549 +17.1% | $63,770 |
| 2003 | $3,031 +6.4% | $63,770 +8.8% |
| 2002 | $2,848 -44% | $58,630 |
| 2001 | $5,089 -0.1% | $58,630 |
| 2000 | $5,095 | $58,630 |
Find assessor info on the county website
Monthly payment
Est. payment
Payment breakdown
Explore the cost of this home by adjusting the details. Changes won't be saved.Climate risks
Neighborhood: 44124
Nearby schools
Schools provided by the listing agent
- District: Mayfield CSD - 1819
Source: MLS Now. This data may not be complete. We recommend contacting the local school district to confirm school assignments for this home.
- $271,3003 bd1 ba1.5k sqft2098 Marshfield Rd, Mayfield Heights, OH 44124Off Market
- $305,4003 bd2 ba1.6k sqft2080 Marshfield Rd, Mayfield Heights, OH 44124Off Market
- $292,2003 bd1 ba1.8k sqft2106 Marshfield Rd, Mayfield Heights, OH 44124Off Market
- $267,4003 bd2 ba1.6k sqft2074 Marshfield Rd, Mayfield Heights, OH 44124Off Market

Similar homes
- $225,0003 bd1 ba1.1k sqft1379 Ranchland Dr, Mayfield Heights, OH 44124For Sale
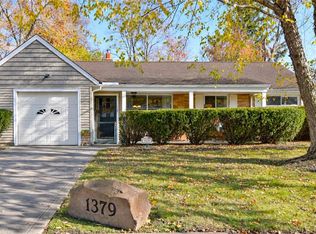 MLS ID #5258002, Cathy LeSueur, Howard Hanna. MLS Now
- $275,0003 bd3 ba2k sqft1887 Brainard Rd, Lyndhurst, OH 44124For Sale
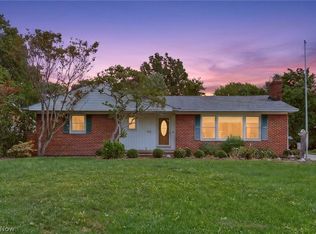 MLS ID #5242362, Chris H Olsen, Olsen Ziegler Realty LLC. MLS Now
- $244,9003 bd1 ba1.1k sqft1175 Ranchland Dr, Mayfield Heights, OH 44124For Sale
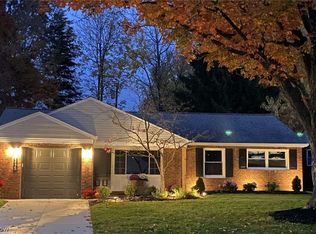 MLS ID #5260503, Nicholas J Huscroft, Chosen Real Estate Group. MLS Now
- $299,9004 bd3 ba1.9k sqft1833 Aldersgate Dr, Lyndhurst, OH 44124For Sale
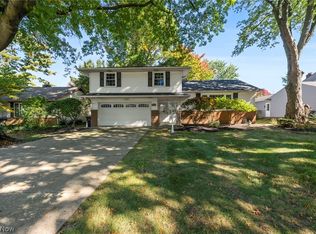 MLS ID #5251238, Joe Vaccaro, EXP Realty, LLC.. MLS Now
