Welcome home to this charming three-bedroom ranch, situated on a picturesque property with beautiful views. A spacious oversized primary suite offers a wonderful retreat, complete with two walk-in closets. An inviting living room is filled with natural light from large windows overlooking the expansive backyard and pond, creating a bright and welcoming atmosphere.
A full, unfinished walk-out basement provides an abundance of possibilities for future living, recreation, storage, or additional finished space. Double doors open directly to the backyard, where you can enjoy the beauty of the surrounding landscape.
The bright and cheerful sunroom offers a perfect spot to relax, entertain, or simply enjoy the changing seasons, with easy access to the wraparound deck and backyard. An oversized attached two-car garage adds convenience and plenty of room for vehicles and equipment.
Lovingly held for more than 60 years, this special home is ready for its next chapter. With a wonderful layout, abundant natural light, generous outdoor space, and exciting potential to personalize, this is an opportunity to create a home that truly reflects your style and vision. New roof Nov 2026.
Active
$298,000
18101 Snyder Rd, Chagrin Falls, OH 44023
3beds
1,654sqft
Single Family Residence
Built in 1962
1.5 Acres Lot
$-- Zestimate®
$180/sqft
$-- HOA
What's special
Charming three-bedroom ranchWraparound deckWonderful layoutSpacious oversized primary suiteOversized attached two-car garageAbundant natural lightBright and cheerful sunroom
- 8 hours
- 738
- 91
Zillow last checked:
Listing updated:
Listed by:
Muffi Sherwin 440-346-4101 muffis21@gmail.com,
Berkshire Hathaway HomeServices Professional Realty
Source: MLS Now,MLS#: 5245857 Originating MLS: Akron Cleveland Association of REALTORS
Facts & features
Interior
Bedrooms & bathrooms
- Bedrooms: 3
- Bathrooms: 2
- Full bathrooms: 2
- Main level bathrooms: 2
- Main level bedrooms: 3
Heating
- Forced Air
Cooling
- Central Air, Ceiling Fan(s)
Appliances
- Included: Built-In Oven, Cooktop, Dryer, Refrigerator, Washer
Features
- Basement: Daylight,Exterior Entry,Interior Entry,Concrete,Walk-Out Access,Sump Pump
- Number of fireplaces: 1
Interior area
- Total structure area: 1,654
- Total interior livable area: 1,654 sqft
- Finished area above ground: 1,654
Video & virtual tour
Property
Parking
- Total spaces: 2
- Parking features: Attached, Circular Driveway, Garage
- Attached garage spaces: 2
Features
- Levels: One
- Stories: 1
- Patio & porch: Enclosed, Patio, Porch, See Remarks
Lot
- Size: 1.5 Acres
- Features: Back Yard
Details
- Additional structures: Outbuilding, Storage
- Parcel number: 02198400
- Special conditions: Standard
Construction
Type & style
- Home type: SingleFamily
- Architectural style: Ranch
- Property subtype: Single Family Residence
Materials
- Brick, Wood Siding
- Foundation: Block
- Roof: Asphalt
Condition
- Fixer
- Year built: 1962
Utilities & green energy
- Sewer: Septic Tank
- Water: Well
Community & HOA
Community
- Subdivision: Bainbridge 03
HOA
- Has HOA: No
Location
- Region: Chagrin Falls
Financial & listing details
- Price per square foot: $180/sqft
- Tax assessed value: $255,000
- Annual tax amount: $4,909
- Date on market: 11/19/2026
- Listing terms: Cash,Conventional
Estimated market value
Not available
Estimated sales range
Not available
Not available
Price history
| Date | Event | Price |
|---|---|---|
| 11/19/2026 | Listed for sale | $298,000$180/sqft |
Source:  MLS Now #5245857 Report a problem | ||
Public tax history
| Year | Property taxes | Tax assessment |
|---|---|---|
| 2025 | $4,265 +0.3% | $89,260 |
| 2024 | $4,252 +10.5% | $89,260 |
| 2023 | $3,847 +5.8% | $89,260 +31% |
| 2022 | $3,636 -0.3% | $68,120 |
| 2021 | $3,648 -2.7% | $68,120 |
| 2020 | $3,748 +5% | $68,120 +12.4% |
| 2019 | $3,569 +0.4% | $60,630 |
| 2018 | $3,554 0% | $60,630 |
| 2017 | $3,555 -0.8% | $60,630 +1.1% |
| 2016 | $3,583 +2.8% | $60,000 |
| 2015 | $3,484 +9.4% | $60,000 |
| 2014 | $3,184 -0.8% | $60,000 |
| 2013 | $3,208 +0.1% | $60,000 |
| 2012 | $3,205 -0.2% | $60,000 |
| 2011 | $3,212 +4.9% | $60,000 -0.7% |
| 2010 | $3,061 +2.1% | $60,450 |
| 2009 | $2,998 -0.2% | $60,450 |
| 2008 | $3,003 -0.2% | $60,450 |
| 2007 | $3,009 -4.5% | $60,450 +10% |
| 2006 | $3,152 -0.1% | $54,960 |
| 2005 | $3,156 +17% | $54,960 +9.2% |
| 2004 | $2,698 +2% | $50,330 |
| 2003 | $2,645 +0.5% | $50,330 |
| 2002 | $2,632 +14.6% | $50,330 +16.6% |
| 2001 | $2,297 +7.3% | $43,160 +6% |
| 2000 | $2,140 +1.3% | $40,710 |
| 1999 | $2,113 | $40,710 |
Find assessor info on the county website
Monthly payment
Est. payment
Payment breakdown
Explore the cost of this home by adjusting the details. Changes won't be saved.Climate risks
Neighborhood: 44023
Nearby schools
Schools provided by the listing agent
- District: Kenston LSD - 2804
Source: MLS Now. This data may not be complete. We recommend contacting the local school district to confirm school assignments for this home.

Similar homes
- $--3 bd3 ba1.9k sqft18700 Rivers Edge Dr E, Chagrin Falls, OH 44023Auction
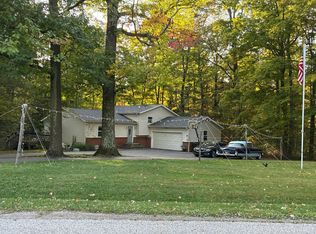 Auction.com 2
- $339,9003 bd2 ba1.7k sqft8870 N Spring Valley Park Dr, Chagrin Falls, OH 44023For Sale
 MLS ID #5228929, Caleb Layer, Key Realty. MLS Now
- $285,0003 bd1 ba1.3k sqft8264 Cedar Rd, Chesterland, OH 44026For Sale
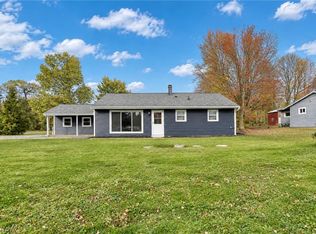 MLS ID #5261561, Stephanie D Scheiber, HomeSmart Real Estate Momentum LLC. MLS Now
- $295,0002 bd1 ba1.1k sqft17835 Chillicothe Rd, Chagrin Falls, OH 44023For Sale
 MLS ID #5226209, Farhad F Guyuron, Century 21 Premiere Properties, Inc.. MLS Now
