Opportunity awaits in Solon! Situated on nearly an acre, this 3-bedroom, 1.5-bath ranch with a full basement and
attached 2 car garage offers plenty of potential for buyers looking to renovate, restore, and make a home their own.
This property presents a wonderful opportunity to bring fresh ideas and new life to an established home in the highly
desirable Solon School District. The generous lot offers plenty of space for outdoor living, gardening, entertaining, or
simply enjoying the privacy of nearly an acre. Whether you're an investor searching for your next project or a buyer
with a vision for transforming a property into something special, this home offers a unique opportunity to create
something truly your own. Bring your imagination and explore the possibilities at 34105 Pettibone Road!
Active
$189,900
34105 Pettibone Rd, Solon, OH 44139
3beds
1,176sqft
Single Family Residence
Built in 1959
0.92 Acres Lot
$-- Zestimate®
$161/sqft
$-- HOA
What's special
Full basementNearly an acre
- 11 hours
- 421
- 71
Zillow last checked:
Listing updated:
Listed by:
Thomas G Haywood Jr 216-258-5702 thomas@haywoodhomesales.com,
Century 21 Homestar
Source: MLS Now,MLS#: 5262003 Originating MLS: Akron Cleveland Association of REALTORS
Facts & features
Interior
Bedrooms & bathrooms
- Bedrooms: 3
- Bathrooms: 2
- Full bathrooms: 1
- 1/2 bathrooms: 1
- Main level bathrooms: 2
- Main level bedrooms: 1
Primary bedroom
- Description: Flooring: Hardwood
- Features: Window Treatments
- Level: First
- Dimensions: ND x ND
Bedroom
- Description: Flooring: Hardwood
- Features: Window Treatments
- Level: First
- Dimensions: ND x ND
Bedroom
- Description: Flooring: Hardwood
- Features: Window Treatments
- Level: First
- Dimensions: ND x ND
Primary bathroom
- Description: Flooring: Linoleum
- Level: First
- Dimensions: ND x ND
Bathroom
- Description: 1/2 Bath,Flooring: Linoleum
- Level: First
- Dimensions: ND x ND
Bonus room
- Description: Was used as an additional bedroom,Flooring: Linoleum
- Features: Window Treatments
- Level: Lower
- Dimensions: ND x ND
Dining room
- Description: Flooring: Hardwood
- Features: Window Treatments
- Level: First
- Dimensions: ND x ND
Family room
- Level: Lower
- Dimensions: 29 x 12
Kitchen
- Description: Flooring: Linoleum
- Features: Window Treatments
- Level: First
- Dimensions: ND x ND
Laundry
- Description: Unfinished basement,Flooring: Linoleum
- Level: Lower
- Dimensions: ND x ND
Living room
- Description: Flooring: Hardwood
- Features: Fireplace, Window Treatments
- Level: First
- Dimensions: ND x ND
Heating
- Forced Air
Cooling
- Central Air
Appliances
- Included: Dryer, Range, Refrigerator, Washer
Features
- Basement: Partially Finished,Sump Pump,Unfinished
- Number of fireplaces: 1
- Fireplace features: Wood Burning
Interior area
- Total structure area: 1,176
- Total interior livable area: 1,176 sqft
- Finished area above ground: 1,176
Video & virtual tour
Property
Parking
- Total spaces: 2
- Parking features: Driveway
- Garage spaces: 2
Features
- Levels: One
- Stories: 1
- Patio & porch: Patio
Lot
- Size: 0.92 Acres
- Dimensions: 40320
- Features: Back Yard, Front Yard
Details
- Additional structures: Shed(s)
- Parcel number: 95604024
- Special conditions: Standard
Construction
Type & style
- Home type: SingleFamily
- Architectural style: Ranch
- Property subtype: Single Family Residence
Materials
- Aluminum Siding, Vinyl Siding
- Foundation: Block
- Roof: Shingle
Condition
- Fixer
- Year built: 1959
Utilities & green energy
- Sewer: None
- Water: Public
- Utilities for property: Sewer Not Available
Community & HOA
HOA
- Has HOA: No
Location
- Region: Solon
Financial & listing details
- Price per square foot: $161/sqft
- Tax assessed value: $236,700
- Annual tax amount: $4,533
- Date on market: 11/19/2026
- Cumulative days on market: 3 days
- Listing terms: Cash,Conventional
Estimated market value
Not available
Estimated sales range
Not available
Not available
Price history
| Date | Event | Price |
|---|---|---|
| 11/19/2026 | Listed for sale | $189,900+79.2%$161/sqft |
Source:  MLS Now #5262003 Report a problem | ||
| 6/14/1993 | Sold | $106,000$90/sqft |
Source: MLS Now #600234 Report a problem | ||
Public tax history
| Year | Property taxes | Tax assessment |
|---|---|---|
| 2025 | $4,534 +0% | $82,850 |
| 2024 | $4,534 +6.9% | $82,850 +30.8% |
| 2023 | $4,239 +0.2% | $63,350 |
| 2022 | $4,230 +1.2% | $63,350 |
| 2021 | $4,182 +7.9% | $63,350 +18% |
| 2020 | $3,875 +1% | $53,690 |
| 2019 | $3,837 +14.2% | $53,690 |
| 2018 | $3,360 -4.2% | $53,690 +1.4% |
| 2017 | $3,506 +1% | $52,960 |
| 2016 | $3,472 | $52,960 |
| 2015 | $3,472 +4.1% | $52,960 +8% |
| 2014 | $3,334 +1.4% | $49,040 |
| 2013 | $3,287 +3.6% | $49,040 |
| 2012 | $3,174 -3.6% | $49,040 -5.3% |
| 2011 | $3,292 +899.9% | $51,810 |
| 2010 | $329 -89.8% | $51,810 |
| 2009 | $3,220 -0.6% | $51,810 -4% |
| 2008 | $3,239 +2.3% | $53,970 |
| 2007 | $3,166 +0.1% | $53,970 |
| 2006 | $3,163 +6.6% | $53,970 +13.5% |
| 2005 | $2,967 +12.1% | $47,570 |
| 2004 | $2,648 +13.4% | $47,570 |
| 2003 | $2,334 +4.2% | $47,570 +7% |
| 2002 | $2,239 -44.1% | $44,450 |
| 2001 | $4,009 +8.2% | $44,450 |
| 2000 | $3,707 | $44,450 |
Find assessor info on the county website
Monthly payment
Est. payment
Payment breakdown
Explore the cost of this home by adjusting the details. Changes won't be saved.Climate risks
Neighborhood: 44139
Nearby schools
Schools provided by the listing agent
- District: Solon CSD - 1828
Source: MLS Now. This data may not be complete. We recommend contacting the local school district to confirm school assignments for this home.
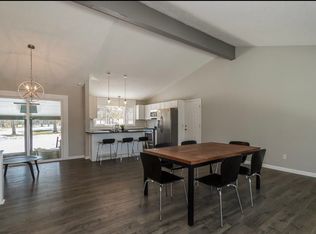
Similar homes
- $--3 bd2 ba1.1k sqft24165 Laing Rd, Bedford Heights, OH 44146Auction
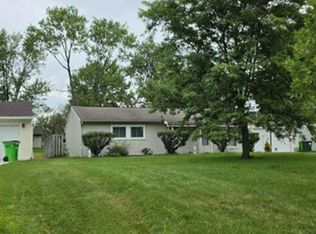 Auction.com 1
- $169,9003 bd2 ba1.3k sqft2470 Warren Pkwy APT 15, Twinsburg, OH 44087For Sale
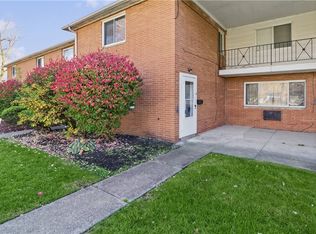 MLS ID #5261088, Kathleen A Bassett, Shoreway Realty Group. MLS Now
- $159,0003 bd1 ba1k sqft20608 Donnybrook Rd, Maple Heights, OH 44137For Sale
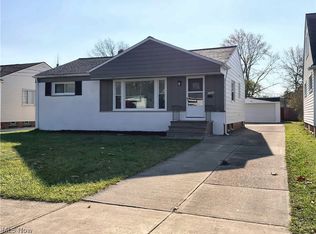 MLS ID #5261712, Irina Kleyner, Smartland, LLC.. MLS Now
- $174,9003 bd2 ba1.1k sqft6255 Randolph Rd, Bedford Heights, OH 44146For Sale
 MLS ID #5254784, Debbie L Ferrante, RE/MAX Edge Realty. MLS Now
