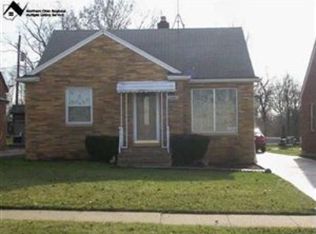
Now-this is such a cute and adorable brick home! Well thought out, a lot of dedication, preciseness, patient and detail placed into this unique home. This whole house has been touched in such a unique and special way, very individualized. You will see, when you enter into the beautifully renovated home, starting with the kitchen that consists of new cabinets, new countertop, new flooring, freshly painted throughout, beautiful fixtures, push/remote controlled puck lights under kitchen cabinets, kitchen equipped with dishwasher, refrigerator, stove, and microwave for your convenience to stay with the home. Next, you will enter into the freshly painted living room that is attached to two separate bedrooms with closet space, plank flooring throughout, light fixtures, and new blinds. The upstairs bedroom has hardwood floors, new fixtures, freshly painted, closet and storage space. The full finished basement has plenty of space for entertaining, with new plank flooring throughout, freshly painted beautiful flooring with specs on the utility side, full bathroom with a step-in shower.
The washer and dryer stay with the home. Two car garage with remote, a new garage floor pad, new driveway at backyard, with a few blocks at the driveway/sidewalk that have been replaced. Fully modernized, move in ready, POS COMPLIANT and the home is situated on a quaint, Cul de sac street, near freeway accessibility. Make your offer today!
Active
$189,000
20120 McCracken Rd, Maple Heights, OH 44137
3beds
1,374sqft
Single Family Residence
Built in 1953
6,599 Square Feet Lot
$-- Zestimate®
$138/sqft
$-- HOA
What's special
Brick homeBeautiful fixturesNew driveway at backyardNew garage floor padFreshly painted throughoutNew cabinetsBeautifully renovated home
- 15 days
- 274
- 29
Zillow last checked:
Listing updated:
Listed by:
Tosha M Anderson 216-663-0330 tmruffinrealty@yahoo.com,
Ruffin Real Estate Co.
Source: MLS Now,MLS#: 5246372 Originating MLS: Akron Cleveland Association of REALTORS
Originating MLS: Akron Cleveland Association of REALTORSFacts & features
Interior
Bedrooms & bathrooms
- Bedrooms: 3
- Bathrooms: 2
- Full bathrooms: 2
- Main level bathrooms: 1
- Main level bedrooms: 2
Bedroom
- Description: Flooring: Luxury Vinyl Tile
- Features: Window Treatments
- Level: First
- Dimensions: ND x ND
Bedroom
- Description: Flooring: Wood
- Level: Second
- Dimensions: ND x ND
Bedroom
- Description: Flooring: Luxury Vinyl Tile
- Features: Window Treatments
- Level: First
- Dimensions: ND x ND
Bathroom
- Description: Flooring: Luxury Vinyl Tile
- Features: Window Treatments
- Level: First
- Dimensions: ND x ND
Basement
- Description: Flooring: Luxury Vinyl Tile
- Features: Track Lighting
- Level: Lower
- Dimensions: ND x ND
Eat in kitchen
- Description: Flooring: Luxury Vinyl Tile
- Features: Chandelier
- Level: First
- Dimensions: ND x ND
Living room
- Description: Flooring: Luxury Vinyl Tile
- Features: Chandelier, Window Treatments
- Level: First
- Dimensions: ND x ND
Heating
- Forced Air
Cooling
- Central Air, Ceiling Fan(s)
Appliances
- Included: Dryer, Dishwasher, Microwave, Range, Refrigerator, Washer
- Laundry: In Basement, Laundry Tub, Sink
Features
- Ceiling Fan(s), Chandelier, Eat-in Kitchen, Track Lighting
- Windows: Blinds, Screens
- Basement: Full,Finished,Storage Space
- Has fireplace: No
Interior area
- Total structure area: 1,374
- Total interior livable area: 1,374 sqft
- Finished area above ground: 1,374
Video & virtual tour
Property
Parking
- Total spaces: 2
- Parking features: Concrete, Detached, Garage, Garage Door Opener
- Garage spaces: 2
Features
- Levels: Three Or More
- Patio & porch: Covered, Front Porch
- Fencing: Fenced,Partial
Lot
- Size: 6,599 Square Feet
- Features: Cul-De-Sac, City Lot, Dead End
Details
- Parcel number: 78211032
- Special conditions: Standard
Construction
Type & style
- Home type: SingleFamily
- Architectural style: Cape Cod
- Property subtype: Single Family Residence
Materials
- Brick
- Roof: Asphalt,Shingle
Condition
- Updated/Remodeled
- Year built: 1953
Details
- Warranty included: Yes
Utilities & green energy
- Sewer: Public Sewer
- Water: Public
Community & HOA
Community
- Features: Sidewalks
- Security: Smoke Detector(s)
HOA
- Has HOA: No
Location
- Region: Maple Heights
Financial & listing details
- Price per square foot: $138/sqft
- Tax assessed value: $121,900
- Annual tax amount: $2,559
- Date on market: 9/19/2026
- Cumulative days on market: 6 days
Estimated market value
Not available
Estimated sales range
Not available
Not available
Price history
| Date | Event | Price |
|---|---|---|
| 10/2/2026 | Listed for sale | $189,000$138/sqft |
Source:  MLS Now #5246372 Report a problem MLS Now #5246372 Report a problem | ||
| 9/22/2026 | Pending sale | $189,000$138/sqft |
Source: MLS Now #5246372 Report a problem | ||
| 9/19/2026 | Listed for sale | $189,000+89%$138/sqft |
Source: MLS Now #5246372 Report a problem | ||
| 12/22/2025 | Sold | $100,000-9.1%$73/sqft |
Source: MLS Now #5146020 Report a problem | ||
| 12/22/2025 | Pending sale | $110,000$80/sqft |
Source: MLS Now #5146020 Report a problem | ||
| 10/11/2025 | Contingent | $110,000$80/sqft |
Source: MLS Now #5146020 Report a problem | ||
| 10/8/2025 | Listed for sale | $110,000$80/sqft |
Source: MLS Now #5146020 Report a problem | ||
| 9/15/2025 | Contingent | $110,000$80/sqft |
Source: MLS Now #5146020 Report a problem | ||
| 8/14/2025 | Listed for sale | $110,000$80/sqft |
Source: MLS Now #5146020 Report a problem | ||
Public tax history
| Year | Property taxes | Tax assessment |
|---|---|---|
| 2025 | $2,294 -12.3% | $42,670 |
| 2024 | $2,615 +108.4% | $42,670 +85% |
| 2023 | $1,255 -2.5% | $23,070 |
| 2022 | $1,287 -7.2% | $23,070 |
| 2021 | $1,388 +50% | $23,070 +32.1% |
| 2020 | $925 -51.3% | $17,470 +0.1% |
| 2019 | $1,902 +64% | $17,460 -0.1% |
| 2018 | $1,160 +9.9% | $17,470 +7% |
| 2017 | $1,055 +8.3% | $16,320 |
| 2016 | $974 | $16,320 |
| 2015 | $974 -11.1% | $16,320 -9% |
| 2014 | $1,095 +6.5% | $17,930 |
| 2013 | $1,029 +4% | $17,930 |
| 2012 | $989 -49.5% | $17,930 -44.4% |
| 2011 | $1,959 +0.1% | $32,240 |
| 2010 | $1,958 +5.1% | $32,240 |
| 2009 | $1,863 -25.5% | $32,240 -8% |
| 2008 | $2,501 +4% | $35,040 |
| 2007 | $2,405 +5.9% | $35,040 |
| 2006 | $2,271 +17.7% | $35,040 +13.4% |
| 2005 | $1,929 +0.8% | $30,910 |
| 2004 | $1,914 +2% | $30,910 |
| 2003 | $1,877 +25% | $30,910 +7.8% |
| 2002 | $1,502 -40.4% | $28,670 |
| 2001 | $2,520 -0.1% | $28,670 |
| 2000 | $2,523 | $28,670 |
Find assessor info on the county website
Monthly payment
Est. payment
Payment breakdown
Explore the cost of this home by adjusting the details. Changes won't be saved.Climate risks
Neighborhood: 44137
Nearby schools
Schools provided by the listing agent
- District: Maple Heights CSD - 1818
Source: MLS Now. This data may not be complete. We recommend contacting the local school district to confirm school assignments for this home.
- $141,2004 bd1 ba1.3k sqft20100 McCracken Rd, Maple Heights, OH 44137Off Market
- $151,3003 bd1 ba1.3k sqft20140 McCracken Rd, Maple Heights, OH 44137Off Market
- $108,1003 bd1 ba916 sqft20080 McCracken Rd, Maple Heights, OH 44137Off Market
- $104,9002 bd1 ba916 sqft20160 McCracken Rd, Maple Heights, OH 44137Off Market
Similar homes
- $159,9003 bd3 ba1.4k sqft19919 Maple Heights Blvd, Maple Heights, OH 44137For Sale
 MLS ID #5237020, Antoinette Washington, Coldwell Banker Schmidt Realty. MLS Now
 - $--4 bd1 ba1.7k sqft17300 Libby Rd, Maple Heights, OH 44137Auction
 Auction.com 1
 - $136,0003 bd2 ba1k sqft20706 Raymond St, Maple Heights, OH 44137For Sale
 MLS ID #5244642, Rakesh Baniya, Cleveland Property Management Group, LLC.. MLS Now
 - $175,0004 bd1 ba1.2k sqft469 Terrace Dr, Bedford, OH 44146For Sale
 MLS ID #5250182, Colleen Varnick, LPT Realty. MLS Now
