This home is essentially brand new! Walking in you'll enter off of the large front porch and enter into the living room with a decorative fireplace and large picture window bringing in plenty of natural light. Off of the living room is the dining room with the original built-ins still in place. The eat in kitchen has been redone and includes new cabinets, appliances, and quartz countertops. Upstairs is 3 bedrooms and a full bath. The Primary Bedroom includes a bonus space that would make a perfect walk-in closet or home office. This home also has a convenient walk-up attic. The lower level has a just installed luxury style bathroom with a walk-in shower and tile surround. The lower level also has the laundry, utilities, and plenty of space for storage. Outside you'll find a just built 2-car garage with a new driveway! Updates include flooring, electrical, plumbing, kitchen, bathrooms, roof, vinyl siding, windows, garage, driveway, fence, furnace, central AC (to be added prior to close), and hot water tank. All work has been done with permits and approved by the city!
Active
$210,000
3636 E 110th St, Cleveland, OH 44105
3beds
1,354sqft
Single Family Residence
Built in 1920
4,599 Square Feet Lot
$-- Zestimate®
$155/sqft
$-- HOA
What's special
Large front porchDecorative fireplace
- 7 days
- 131
- 6
Zillow last checked:
Listing updated:
Listed by:
Brian C Gilbert 440-315-5761 brian@bgrealestate.net,
Coldwell Banker Schmidt Realty,
Amy Barbisch 863-232-9556,
Coldwell Banker Schmidt Realty
Source: MLS Now,MLS#: 5252110 Originating MLS: Akron Cleveland Association of REALTORS
Originating MLS: Akron Cleveland Association of REALTORSFacts & features
Interior
Bedrooms & bathrooms
- Bedrooms: 3
- Bathrooms: 2
- Full bathrooms: 2
Primary bedroom
- Level: Second
- Dimensions: 13 x 12
Bedroom
- Level: Second
- Dimensions: 15 x 9
Bedroom
- Level: Second
- Dimensions: 12 x 8
Dining room
- Level: First
- Dimensions: 12 x 11
Eat in kitchen
- Level: First
- Dimensions: 14 x 11
Living room
- Level: First
- Dimensions: 20 x 11
Other
- Level: Second
- Dimensions: 13 x 5
Heating
- Forced Air, Gas
Cooling
- Central Air
Appliances
- Included: Microwave, Range, Refrigerator
Features
- Ceiling Fan(s)
- Basement: Full,Unfinished
- Has fireplace: No
Interior area
- Total structure area: 1,354
- Total interior livable area: 1,354 sqft
- Finished area above ground: 1,354
- Finished area below ground: 0
Video & virtual tour
Property
Parking
- Total spaces: 2
- Parking features: Detached, Garage
- Garage spaces: 2
Features
- Levels: Two
- Stories: 2
- Patio & porch: Deck
- Fencing: Partial
Lot
- Size: 4,599 Square Feet
Details
- Parcel number: 13512025
Construction
Type & style
- Home type: SingleFamily
- Architectural style: Colonial
- Property subtype: Single Family Residence
Materials
- Vinyl Siding
- Roof: Asphalt,Fiberglass
Condition
- Updated/Remodeled
- Year built: 1920
Utilities & green energy
- Sewer: Public Sewer
- Water: Public
Community & HOA
Community
- Subdivision: East Blvd
HOA
- Has HOA: No
Location
- Region: Cleveland
Financial & listing details
- Price per square foot: $155/sqft
- Tax assessed value: $20,000
- Annual tax amount: $468
- Date on market: 10/9/2026
- Listing terms: Cash,Conventional,FHA,VA Loan
Estimated market value
Not available
Estimated sales range
Not available
Not available
Price history
| Date | Event | Price |
|---|---|---|
| 10/9/2026 | Listed for sale | $210,000+2700%$155/sqft |
Source:  MLS Now #5252110 Report a problem MLS Now #5252110 Report a problem | ||
| 5/29/2025 | Sold | $7,500-62.5%$6/sqft |
Source: Public Record Report a problem | ||
| 2/7/2025 | Contingent | $20,000$15/sqft |
Source: MLS Now #5096524 Report a problem | ||
| 2/6/2025 | Listed for sale | $20,000$15/sqft |
Source: MLS Now #5096524 Report a problem | ||
| 2/6/2025 | Contingent | $20,000$15/sqft |
Source: MLS Now #5096524 Report a problem | ||
| 1/27/2025 | Listed for sale | $20,000-55.6%$15/sqft |
Source: MLS Now #5096524 Report a problem | ||
| 9/21/2024 | Listing removed | $45,000$33/sqft |
Source: BHHS broker feed #5047524 Report a problem | ||
| 6/19/2024 | Listed for sale | $45,000+130.8%$33/sqft |
Source: MLS Now #5047524 Report a problem | ||
| 9/3/1998 | Sold | $19,500$14/sqft |
Source: Public Record Report a problem | ||
Public tax history
| Year | Property taxes | Tax assessment |
|---|---|---|
| 2025 | $468 +0% | $7,000 |
| 2024 | $468 -30.2% | $7,000 -19.1% |
| 2023 | $671 +0.6% | $8,650 |
| 2022 | $667 +0.9% | $8,650 |
| 2021 | $661 +0.2% | $8,650 +16% |
| 2020 | $659 -53.2% | $7,460 |
| 2019 | $1,407 +11.8% | $7,460 |
| 2018 | $1,259 -91.8% | $7,460 -20.8% |
| 2017 | $15,390 -3.2% | $9,420 |
| 2016 | $15,901 +0.5% | $9,420 |
| 2015 | $15,818 +18.1% | $9,420 -14.8% |
| 2014 | $13,396 +28.4% | $11,060 |
| 2013 | $10,432 +23.5% | $11,060 |
| 2012 | $8,448 +1.7% | $11,060 -32.2% |
| 2011 | $8,306 +1176.3% | $16,310 |
| 2010 | $651 -85.9% | $16,310 |
| 2009 | $4,605 +69.4% | $16,310 -12.1% |
| 2008 | $2,718 +159.7% | $18,550 |
| 2007 | $1,046 +0.1% | $18,550 |
| 2006 | $1,045 +5.2% | $18,550 +10.6% |
| 2005 | $994 -3.7% | $16,770 |
| 2004 | $1,032 +6.1% | $16,770 |
| 2003 | $972 +13.5% | $16,770 +12.5% |
| 2002 | $856 -41.2% | $14,910 |
| 2001 | $1,457 +4.5% | $14,910 |
| 2000 | $1,394 | $14,910 |
Find assessor info on the county website
Monthly payment
Est. payment
Payment breakdown
Explore the cost of this home by adjusting the details. Changes won't be saved.Climate risks
Neighborhood: Union Miles Park
Nearby schools
Schools provided by the listing agent
- District: Cleveland Municipal - 1809
Source: MLS Now. This data may not be complete. We recommend contacting the local school district to confirm school assignments for this home.
Similar homes
- $195,0004 bd3 ba1.7k sqft3957 Strandhill Rd, Cleveland, OH 44128For Sale
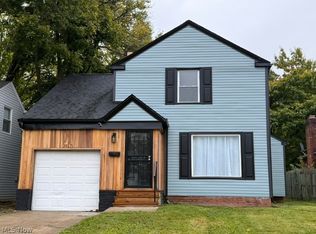 MLS ID #5254025, Shaura Y Rodgers, Real of Ohio. MLS Now
 - $220,0003 bd2 ba1.5k sqft3222 W 115th St, Cleveland, OH 44111For Sale
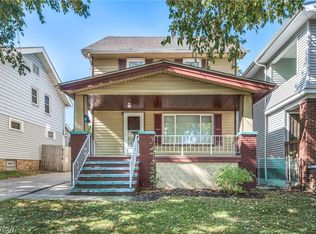 MLS ID #5253338, Daniel Josselson, Real of Ohio. MLS Now
 - $189,9003 bd2 ba1.1k sqft7101 Southfield Ave, Cleveland, OH 44144For Sale
 MLS ID #5178945, Charles D Amato, Century 21 Premiere Properties, Inc.. MLS Now
 - $110,5003 bd1 ba1.1k sqft11105 Revere Ave, Cleveland, OH 44105For Sale
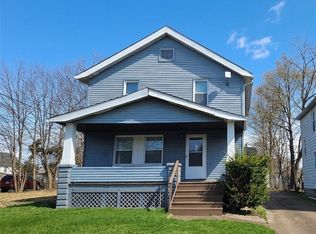 MLS ID #5240543, Christopher Trivisonno, Keller Williams Living. MLS Now
