Bedford Heights nice brick ranch on a very nice street!!! Finished basement with fabulous bedroom suite!!! Probate. Needs some repairs. To be sold "as is"!
Pending
$225,000
24780 Picone Ln, Bedford Heights, OH 44146
4beds
1,837sqft
Single Family Residence
Built in 1963
10,258 Square Feet Lot
$-- Zestimate®
$122/sqft
$-- HOA
What's special
Brick ranch
- 66 days |
- 424 |
- 8 |
Zillow last checked:
Listing updated:
Listed by:
Henry R Stoudermire Jr 216-390-0570 hstoudermire@gmail.com,
McMullan Realty, Inc.,
Henry R Stoudermire III 216-816-6558,
McMullan Realty, Inc.
Source: MLS Now,MLS#: 5218656 Originating MLS: Akron Cleveland Association of REALTORS
Originating MLS: Akron Cleveland Association of REALTORSFacts & features
Interior
Bedrooms & bathrooms
- Bedrooms: 4
- Bathrooms: 2
- Full bathrooms: 2
- Main level bathrooms: 1
- Main level bedrooms: 3
Primary bedroom
- Description: Flooring: Carpet
- Level: First
- Dimensions: 16 x 14
Bedroom
- Description: Flooring: Carpet
- Level: First
- Dimensions: 14 x 13
Bedroom
- Description: Flooring: Carpet
- Level: First
- Dimensions: 12 x 12
Bedroom
- Level: Basement
- Dimensions: 15 x 20
Dining room
- Description: Flooring: Carpet
- Level: First
- Dimensions: 14 x 14
Living room
- Description: Flooring: Carpet
- Level: First
- Dimensions: 22 x 15
Heating
- Forced Air
Cooling
- Central Air, Ceiling Fan(s)
Features
- Basement: Full,Finished
- Has fireplace: No
Interior area
- Total structure area: 1,837
- Total interior livable area: 1,837 sqft
- Finished area above ground: 1,237
- Finished area below ground: 600
Video & virtual tour
Property
Parking
- Total spaces: 2
- Parking features: Detached, Garage
- Garage spaces: 2
Features
- Levels: One
- Stories: 1
- Patio & porch: Enclosed, Patio, Porch
- Fencing: Back Yard
Lot
- Size: 10,258 Square Feet
- Dimensions: 60 x 171
Details
- Parcel number: 79131045
- Special conditions: Probate Listing
Construction
Type & style
- Home type: SingleFamily
- Architectural style: Ranch
- Property subtype: Single Family Residence
Materials
- Brick
- Roof: Asphalt,Fiberglass
Condition
- Year built: 1963
Details
- Warranty included: Yes
Utilities & green energy
- Sewer: Public Sewer
- Water: Public
Community & HOA
Community
- Subdivision: Picones Perkins Estate Sub
HOA
- Has HOA: No
Location
- Region: Bedford Heights
Financial & listing details
- Price per square foot: $122/sqft
- Tax assessed value: $151,700
- Annual tax amount: $3,060
- Date on market: 6/12/2026
- Cumulative days on market: 63 days
- Listing terms: Conventional,FHA 203(k)
Estimated market value
Not available
Estimated sales range
Not available
Not available
Price history
| Date | Event | Price |
|---|---|---|
| 8/11/2026 | Pending sale | $225,000$122/sqft |
Source:  MLS Now #5218656 Report a problem MLS Now #5218656 Report a problem | ||
| 6/12/2026 | Listed for sale | $225,000+169.5%$122/sqft |
Source: MLS Now #5218656 Report a problem | ||
| 1/15/1991 | Sold | $83,500$45/sqft |
Source:  MLS Now #416005 Report a problem MLS Now #416005 Report a problem | ||
Public tax history
| Year | Property taxes | Tax assessment |
|---|---|---|
| 2025 | $3,061 -0.8% | $53,100 |
| 2024 | $3,086 +9.8% | $53,100 +22.6% |
| 2023 | $2,811 +13% | $43,300 |
| 2022 | $2,487 +1.1% | $43,300 |
| 2021 | $2,461 +8.7% | $43,300 +15.9% |
| 2020 | $2,265 -25.8% | $37,350 +0% |
| 2019 | $3,054 +39.7% | $37,340 0% |
| 2018 | $2,186 -4.8% | $37,350 +0.6% |
| 2017 | $2,297 +0.9% | $37,140 |
| 2016 | $2,277 | $37,140 |
| 2015 | $2,277 +6.8% | $37,140 +5.1% |
| 2014 | $2,131 +7.9% | $35,350 |
| 2013 | $1,975 +2.5% | $35,350 |
| 2012 | $1,927 +800.6% | $35,350 -10% |
| 2011 | $214 -92.3% | $39,280 |
| 2010 | $2,793 +1030.7% | $39,280 |
| 2009 | $247 -89.6% | $39,280 -8% |
| 2008 | $2,366 +2.4% | $42,710 |
| 2007 | $2,311 +0% | $42,710 |
| 2006 | $2,311 +8.3% | $42,710 +13.7% |
| 2005 | $2,134 +1.2% | $37,560 |
| 2004 | $2,108 +11.1% | $37,560 |
| 2003 | $1,898 +8.8% | $37,560 +11.6% |
| 2002 | $1,745 -43.7% | $33,670 |
| 2001 | $3,101 | $33,670 |
| 2000 | $3,101 | $33,670 |
Find assessor info on the county website
Monthly payment
Est. payment
Payment breakdown
Explore the cost of this home by adjusting the details. Changes won't be saved.Climate risks
Neighborhood: 44146
Nearby schools
GreatSchools rating
- 6/10Columbus Intermediate SchoolGrades: 3-5Distance: 0.5 mi
- 5/10Heskett Middle SchoolGrades: 6-8Distance: 0.3 mi
- 5/10Bedford High SchoolGrades: 9-12Distance: 1.1 mi
Schools provided by the listing agent
- District: Bedford CSD - 1803
Source: MLS Now. This data may not be complete. We recommend contacting the local school district to confirm school assignments for this home.
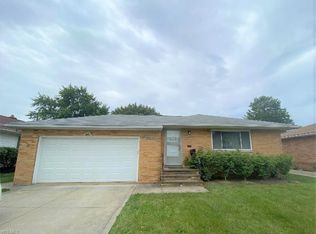
- $208,8003 bd2 ba2.4k sqft24810 Picone Ln, Bedford Heights, OH 44146Off Market
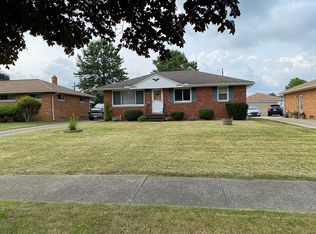
- $253,2003 bd2 ba1.1k sqft24750 Picone Ln, Bedford Heights, OH 44146Off Market
- $160,6003 bd1 ba1.1k sqft24840 Picone Ln, Bedford Heights, OH 44146Off Market
- $213,5003 bd2 ba1.2k sqft24720 Picone Ln, Bedford Heights, OH 44146Off Market
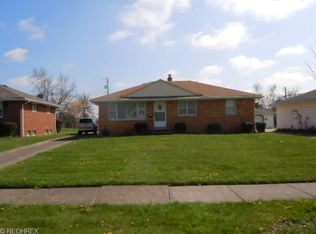
- $210,3003 bd2 ba1.2k sqft24870 Picone Ln, Bedford Heights, OH 44146Off Market
- $205,4003 bd1 ba1.3k sqft24690 Picone Ln, Bedford Heights, OH 44146Off Market
- $198,4003 bd1 ba1.4k sqft24781 Picone Ln, Bedford Heights, OH 44146Off Market
- $212,6003 bd2 ba1.3k sqft24900 Picone Ln, Bedford Heights, OH 44146Off Market
A local agent can set up tours, give advice and negotiate with sellers.
Similar homes
- $209,9004 bd2 ba1.6k sqft5675 Andover Blvd, Garfield Heights, OH 44125For Sale
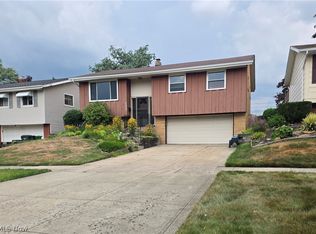 MLS ID #5231385, Nicolette E Kuebeler, Life Stages Realty, LLC. MLS Now
 - $215,0004 bd2 ba1.9k sqft45 1st Ave, Bedford, OH 44146For Sale
 MLS ID #5206196, Kim Lewis, Home Equity Realty Group. MLS Now
 - $164,9003 bd1 ba2k sqft114 Avalon Dr, Bedford, OH 44146For Sale
 MLS ID #5222933, Sonya J Williams, Prettyman & Associates. MLS Now
 - $254,9004 bd4 ba2.4k sqft4624 Monticello Blvd S, Cleveland, OH 44143For Sale
 MLS ID #5232788, Steve K Forsythe, Keller Williams Greater Cleveland Northeast. MLS Now
 - $225,0003 bd2 ba1k sqft9614 Ravenna Rd, Twinsburg, OH 44087For SaleMLS ID #5217831, Glen G Whitten, Ohio Property Group, LLC. MLS Now
- $249,9003 bd2 ba1.7k sqft437 Audrey Dr, Richmond Heights, OH 44143For SaleMLS ID #5214683, Lydia M Pope, E & D Realty & Investment Co.. MLS Now
- $248,5003 bd2 ba1.9k sqft421 Harris Rd, Richmond Heights, OH 44143For SaleMLS ID #5202338, Vincent P Laurie, Century 21 Homestar. MLS Now
- $200,0003 bd2 ba1.8k sqft25853 Euclid Chagrin Pkwy, Richmond Heights, OH 44143For SaleMLS ID #5222827, Lillian Thompson, Keller Williams Greater Metropolitan. MLS Now
- $214,9004 bd2 ba1.8k sqft6411 Snow Rd, Parma, OH 44129For SaleMLS ID #5223026, Kim Mastrandrea, Wilkes Realty, LLC.. MLS Now
- $214,9003 bd2 ba1.7k sqft4710 Maplecrest Ave, Parma, OH 44134For SaleMLS ID #5225224, Sandra Sims, Berkshire Hathaway HomeServices Professional Realty. MLS Now
- $210,0003 bd2 ba2.1k sqft8515 Renwood Dr, Parma, OH 44129For SaleMLS ID #5233480, Janice M Burton, Russell Real Estate Services. MLS Now
- $199,9003 bd2 ba1.6k sqft6040 W 54th St, Parma, OH 44129For SaleMLS ID #5233844, Nicolette E Kuebeler, Life Stages Realty, LLC. MLS Now
- $239,0003 bd2 ba1.6k sqft9515 Elsmere Dr, Parma, OH 44130For Sale By Owner
- $189,9003 bd2 ba1.6k sqft4125 Wyncote Rd, South Euclid, OH 44121For SaleMLS ID #5231682, Robert L Rogers, Howard Hanna. MLS Now
- $235,0003 bd2 ba1.7k sqft1806 Kennedy Dr, Wickliffe, OH 44092For SaleMLS ID #5217373, Alexys Jones, Keller Williams Greater Metropolitan. MLS Now
- $226,9003 bd1 ba1.6k sqft339 E 315th St, Eastlake, OH 44095For SaleMLS ID #5233819, Nicole M Jacques, Zamarelli Realty, LLC. MLS Now
- $139,9003 bd1 ba1.6k sqft11807 Hastings Rd, Garfield Heights, OH 44125For SaleMLS ID #5236203, Jennifer R Burke, Coldwell Banker Schmidt Realty. MLS Now
- $265,0003 bd2 ba2k sqft11198 Gordon Dr, Parma, OH 44130For SaleMLS ID #5231282, Dennis W Wolf, RE/MAX Above & Beyond. MLS Now
- $234,9003 bd2 ba1.5k sqft28634 Forest Rd, Willowick, OH 44095For SaleMLS ID #5219005, John R Sill, RE/MAX Innovations. MLS Now
- $215,0004 bd1 ba1.2k sqft2250 Wichert Dr, Cuyahoga Falls, OH 44221For SaleMLS ID #5229345, James Horovitz, Coldwell Banker Schmidt Realty. MLS Now
