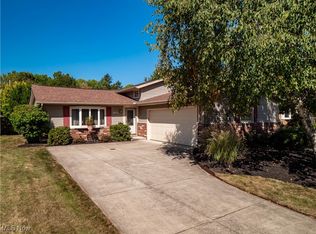
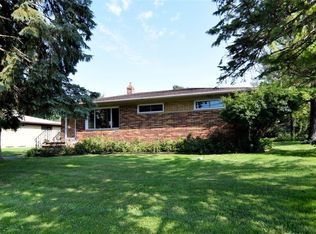
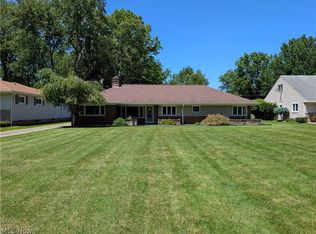
Estate sale. Property is being sold AS IS. Sellers are aware that updates have been made over the years but are unable to verify the dates and ages. Pre-Sale Home Inspection was completed! ALL brick one-owner ranch, proudly maintained by the same family and ideally situated on an oversized beautiful over ½ acre deep lot in Parma! This spacious home offers 3 bedrooms, 2 full baths, an attached 2-car garage, and comfortable one-floor living with plenty of storage throughout. The welcoming foyer features a large guest closet and opens to a spacious living room with a bay window and window seat. The formal dining room includes a built-in hutch, making it perfect for entertaining. The eat-in kitchen offers abundant cabinetry, double-bowl stainless steel sink, double oven, cooktop and refrigerator. Hardwood floors are exposed in one bedroom, with hardwood floors under the carpet believed to exist in additional areas. A finished lower level expands the living space with a recreation room, workshop with built-in shelving, storage room, glass block windows, laundry area with washer and dryer, double utility tub, freezer, additional refrigerator, and ample storage. Step outside to enjoy the covered front porch or relax on the covered rear patio overlooking the deep backyard featuring mature landscaping, decorative landscape curbing, a partial privacy fence, and a large storage shed. Additional highlights include a Trane XL central air conditioning system, Trane Furnace and Newer Hot Water Tank. Conveniently located near shopping, restaurants, parks, schools, and major highways.
Contingent
Price cut: $20K (8/10)
$265,000
11198 Gordon Dr, Parma, OH 44130
3beds
2,036sqft
Single Family Residence
Built in 1966
0.54 Acres Lot
$-- Zestimate®
$130/sqft
$-- HOA
What's special
All brick one-owner ranchLarge storage shedPartial privacy fenceComfortable one-floor livingRecreation roomWelcoming foyerWorkshop with built-in shelving
- 42 days
- 1,624
- 81
Likely to sell faster than
Zillow last checked:
Listing updated:
Listed by:
Dennis W Wolf 216-389-4974 dwolf@remax.net,
RE/MAX Above & Beyond,
Debbie Wolf 216-389-7337,
RE/MAX Above & Beyond
Source: MLS Now,MLS#: 5231282 Originating MLS: Akron Cleveland Association of REALTORS
Originating MLS: Akron Cleveland Association of REALTORSFacts & features
Interior
Bedrooms & bathrooms
- Bedrooms: 3
- Bathrooms: 2
- Full bathrooms: 2
- Main level bathrooms: 2
- Main level bedrooms: 3
Primary bedroom
- Description: Flooring: Carpet
- Level: First
- Dimensions: 14 x 12
Bedroom
- Description: Flooring: Carpet
- Level: First
- Dimensions: 12 x 11
Bedroom
- Description: Flooring: Wood
- Level: First
- Dimensions: 12 x 10
Dining room
- Description: Flooring: Carpet
- Level: First
- Dimensions: 12 x 10
Eat in kitchen
- Description: Flooring: Linoleum
- Level: First
- Dimensions: 16 x 12
Family room
- Description: Flooring: Carpet
- Level: First
- Dimensions: 15 x 15
Living room
- Description: Flooring: Carpet
- Level: First
- Dimensions: 20 x 12
Recreation
- Description: Flooring: Tile
- Level: Lower
- Dimensions: 40 x 11
Utility room
- Level: Lower
- Dimensions: 14 x 11
Workshop
- Level: Lower
- Dimensions: 16 x 11
Heating
- Forced Air, Gas
Cooling
- Central Air
Appliances
- Included: Built-In Oven, Cooktop, Dryer, Freezer, Range, Refrigerator, Washer
- Laundry: Lower Level
Features
- Basement: Full,Partially Finished
- Number of fireplaces: 1
- Fireplace features: Wood Burning
Interior area
- Total structure area: 2,036
- Total interior livable area: 2,036 sqft
- Finished area above ground: 1,596
- Finished area below ground: 440
Video & virtual tour
Property
Parking
- Total spaces: 2
- Parking features: Attached, Direct Access, Driveway, Electricity, Garage Faces Front, Garage, Garage Door Opener
- Attached garage spaces: 2
Features
- Levels: One
- Stories: 1
- Patio & porch: Covered, Front Porch, Patio
- Has view: Yes
- View description: Trees/Woods
Lot
- Size: 0.54 Acres
- Dimensions: 60 x 397
- Features: Back Yard, Dead End
Details
- Additional structures: Shed(s)
- Parcel number: 45733041
Construction
Type & style
- Home type: SingleFamily
- Architectural style: Ranch
- Property subtype: Single Family Residence
Materials
- Brick
- Foundation: Block
- Roof: Asphalt,Fiberglass
Condition
- Year built: 1966
Details
- Warranty included: Yes
Utilities & green energy
- Sewer: Public Sewer
- Water: Public
Community & HOA
HOA
- Has HOA: No
Location
- Region: Parma
Financial & listing details
- Price per square foot: $130/sqft
- Tax assessed value: $215,500
- Annual tax amount: $4,283
- Date on market: 7/28/2026
- Cumulative days on market: 42 days
- Listing terms: Cash,Conventional
Estimated market value
Not available
Estimated sales range
Not available
Not available
Price history
| Date | Event | Price |
|---|---|---|
| 8/24/2026 | Contingent | $265,000$130/sqft |
Source: MLS Now #5231282 Report a problem | ||
| 8/10/2026 | Price change | $265,000-7%$130/sqft |
Source:  MLS Now #5231282 Report a problem MLS Now #5231282 Report a problem | ||
| 7/28/2026 | Listed for sale | $285,000$140/sqft |
Source: MLS Now #5231282 Report a problem | ||
Public tax history
| Year | Property taxes | Tax assessment |
|---|---|---|
| 2025 | $3,310 -7.9% | $75,430 |
| 2024 | $3,595 +15.9% | $75,430 +30.6% |
| 2023 | $3,103 -0.2% | $57,750 |
| 2022 | $3,109 -3.2% | $57,750 |
| 2021 | $3,213 +9.6% | $57,750 +18.9% |
| 2020 | $2,931 -17.6% | $48,550 +0% |
| 2019 | $3,555 +12.9% | $48,540 0% |
| 2018 | $3,149 +8.8% | $48,550 +13.7% |
| 2017 | $2,894 +5.6% | $42,710 |
| 2016 | $2,740 | $42,710 |
| 2015 | $2,740 +0.4% | $42,710 |
| 2014 | $2,730 +2.2% | $42,710 |
| 2013 | $2,671 +4.6% | $42,710 |
| 2012 | $2,554 -2.5% | $42,710 -6.1% |
| 2011 | $2,620 +9.2% | $45,500 |
| 2010 | $2,399 +0.8% | $45,500 |
| 2009 | $2,380 -15.9% | $45,500 -18.8% |
| 2008 | $2,831 +8.1% | $56,000 |
| 2007 | $2,619 -12.7% | $56,000 |
| 2006 | $3,001 +5.3% | $56,000 +10.7% |
| 2005 | $2,851 +11.1% | $50,580 |
| 2004 | $2,565 +1.6% | $50,580 |
| 2003 | $2,523 +5% | $50,580 +7.5% |
| 2002 | $2,403 -39.7% | $47,040 |
| 2001 | $3,984 -0.1% | $47,040 |
| 2000 | $3,989 | $47,040 |
Find assessor info on the county website
Monthly payment
Est. payment
Payment breakdown
Explore the cost of this home by adjusting the details. Changes won't be saved.Climate risks
Neighborhood: 44130
Nearby schools
Schools provided by the listing agent
- District: Parma CSD - 1824
Source: MLS Now. This data may not be complete. We recommend contacting the local school district to confirm school assignments for this home.
Similar homes
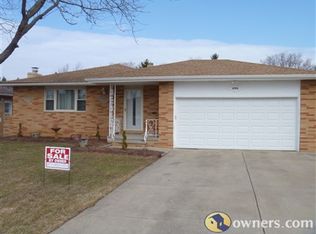
- $230,0003 bd3 ba2.3k sqft7170 Oakwood Rd, Parma, OH 44130For Sale
 MLS ID #5238540, Robert Strollo, Coldwell Banker Schmidt Realty. MLS Now
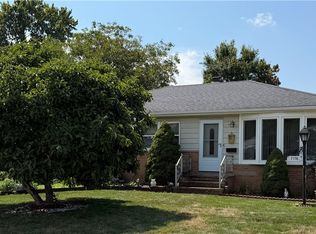
 - $279,9003 bd2 ba2.1k sqft7704 Howard St, Parma, OH 44134For Sale
 MLS ID #5240839, Pamela J Leary, EXP Realty, LLC.. MLS Now
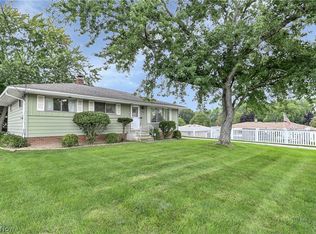
 - $239,9003 bd3 ba1.8k sqft3000 Sprague Rd, Parma, OH 44134For Sale
 MLS ID #5235141, Dino Gentille, Keller Williams Chervenic Rlty. MLS Now
 - $300,0004 bd3 ba1.9k sqft6986 Big Creek Pkwy, Middleburg Heights, OH 44130For Sale
 MLS ID #5215326, Shelle DePaulo, Real of Ohio. MLS Now
