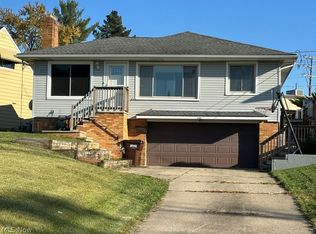
Welcome home to this spacious 3-bedroom ranch tucked away on a quiet cul-de-sac in Parma! This inviting home offers 1 full and 2 half bathrooms and plenty of room to spread out. The large basement provides an impressive additional living area plus a separate bonus room—perfect for a home office, recreation room, hobby space, or whatever best fits your needs. Recently painted and featuring newly planted grass, the home is ready for its next owner to add their personal touch. Enjoy the peace and privacy of a low-traffic cul-de-sac while being conveniently located near shopping, dining, parks, schools, and major highways. Come see the space and potential this home has to offer—you may be surprised by how much room there is!
Active
Price cut: $10K (10/5)
$315,000
11254 Gordon Dr, Parma, OH 44130
3beds
--sqft
Single Family Residence
Built in 1966
8,938 Square Feet Lot
$-- Zestimate®
$--/sqft
$-- HOA
What's special
Newly planted grassQuiet cul-de-sacSeparate bonus roomRecently painted
- 51 days
- 670
- 65
Zillow last checked:
Listing updated:
Listed by:
Cinnette Diaz 216-978-3145 cinnettediazrealtor@gmail.com,
Key Realty
Source: MLS Now,MLS#: 5242910 Originating MLS: Akron Cleveland Association of REALTORS
Facts & features
Interior
Bedrooms & bathrooms
- Bedrooms: 3
- Bathrooms: 3
- Full bathrooms: 1
- 1/2 bathrooms: 2
- Main level bathrooms: 2
- Main level bedrooms: 3
Other
- Level: Basement
- Dimensions: ND x ND
Heating
- Forced Air
Cooling
- Central Air
Features
- Basement: Finished
- Has fireplace: No
Video & virtual tour
Property
Parking
- Total spaces: 2
- Parking features: Concrete
- Garage spaces: 2
Features
- Levels: One
- Stories: 1
Lot
- Size: 8,938 Square Feet
Details
- Parcel number: 45733043
Construction
Type & style
- Home type: SingleFamily
- Architectural style: Ranch
- Property subtype: Single Family Residence
Materials
- Brick
- Roof: Shingle
Condition
- Year built: 1966
Details
- Warranty included: Yes
Utilities & green energy
- Sewer: Public Sewer
- Water: Public
Community & HOA
Community
- Subdivision: Richard 03
HOA
- Has HOA: No
Location
- Region: Parma
Financial & listing details
- Tax assessed value: $211,700
- Annual tax amount: $4,314
- Date on market: 9/15/2026
- Cumulative days on market: 51 days
- Listing terms: Cash,Conventional,FHA
Estimated market value
Not available
Estimated sales range
Not available
Not available
Price history
| Date | Event | Price |
|---|---|---|
| 10/5/2026 | Price change | $315,000-3.1% |
Source:  MLS Now #5242910 Report a problem | ||
| 9/15/2026 | Listed for sale | $325,000+140.7% |
Source: MLS Now #5242910 Report a problem | ||
| 8/1/2011 | Sold | $135,000-6.8% |
Source: Public Record Report a problem | ||
| 4/7/2011 | Listed for sale | $144,900 |
Source: ERA Lentz Associates, Inc. #3217050 Report a problem | ||
Public tax history
| Year | Property taxes | Tax assessment |
|---|---|---|
| 2025 | $3,757 -7.4% | $74,100 |
| 2024 | $4,059 +9.1% | $74,100 +27.1% |
| 2023 | $3,722 +0.6% | $58,280 |
| 2022 | $3,698 -3.2% | $58,280 |
| 2021 | $3,822 +6% | $58,280 +19% |
| 2020 | $3,606 +0.6% | $48,970 +0% |
| 2019 | $3,586 -6.1% | $48,960 0% |
| 2018 | $3,818 +11.6% | $48,970 +20.4% |
| 2017 | $3,421 +5.3% | $40,680 |
| 2016 | $3,250 | $40,680 |
| 2015 | $3,250 +0.3% | $40,680 |
| 2014 | $3,239 +2.2% | $40,680 |
| 2013 | $3,169 +4.7% | $40,680 |
| 2012 | $3,028 +21.5% | $40,680 -6.7% |
| 2011 | $2,493 +9.3% | $43,610 |
| 2010 | $2,281 +908.2% | $43,610 |
| 2009 | $226 -90.7% | $43,610 -11% |
| 2008 | $2,434 -0.1% | $49,010 -7% |
| 2007 | $2,436 -13.7% | $52,680 |
| 2006 | $2,824 +0.1% | $52,680 +5.3% |
| 2005 | $2,821 +11.1% | $50,050 |
| 2004 | $2,538 +1.6% | $50,050 |
| 2003 | $2,497 +5% | $50,050 +7.5% |
| 2002 | $2,379 -39.7% | $46,560 |
| 2001 | $3,944 +6.7% | $46,560 +6.8% |
| 2000 | $3,696 | $43,580 |
Find assessor info on the county website
Monthly payment
Est. payment
Payment breakdown
Explore the cost of this home by adjusting the details. Changes won't be saved.Climate risks
Neighborhood: 44130
Nearby schools
Schools provided by the listing agent
- District: Parma CSD - 1824
Source: MLS Now. This data may not be complete. We recommend contacting the local school district to confirm school assignments for this home.
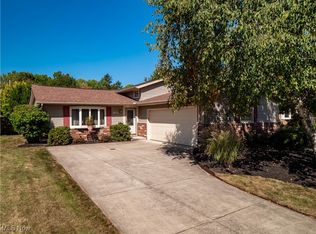

Similar homes
- $309,9003 bd2 ba1.6k sqft10000 Delsy Dr, North Royalton, OH 44133For Sale
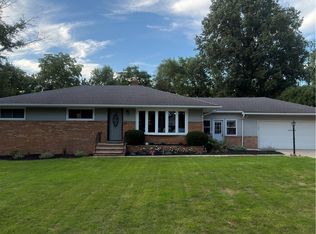 MLS ID #5238511, Stephanie Murphy, Assad & Crea Realty Group. MLS Now
- $189,9003 bd2 ba1.5k sqft11700 Glamer Dr, Parma, OH 44130For Sale
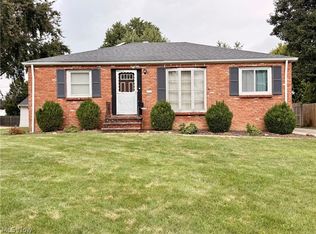 MLS ID #5245773, Eileen A Hawkins, CENTURY 21 DePiero & Associates, Inc.. MLS Now
- $309,9003 bd3 ba1.9k sqft9621 Melody Ln, Brooklyn, OH 44144For Sale
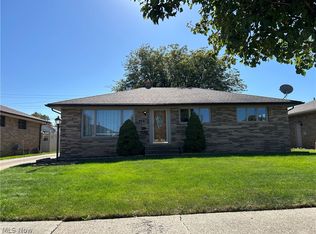 MLS ID #5251608, Louie Biasiotta, JAMM Real Estate Co.. MLS Now
- $254,9003 bd2 ba1.9k sqft6587 Roycroft Dr, Parma, OH 44129For Sale
 MLS ID #5255645, Katie Rothman, Howard Hanna. MLS Now
