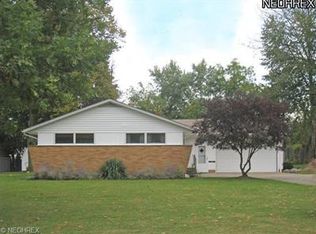
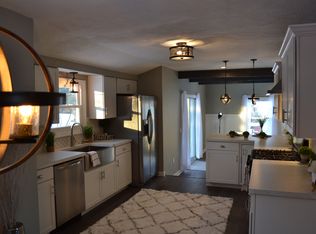
Beautiful well maintained ranch style home on dead end street. Lovingly cared for with updated kitchen and baths. Driveway and stamped sidewalk in 2010, kitchen appliances in 2019, breezeway windows 2020, back windows in 2025, garbage disposal and microwave 11/2025. Finished lower level rec room with bar, pool table and foosball table that convey. Plenty of storage in unfinished portion of basement. Enclosed 3 season room and mud room off garage entrance. Breezeway could be finished as an office. Large fenced yard with garden, deck and fire pit for entertaining family and friends. Large driveway with turn around for plenty of parking. A must see home waiting for you to make it your own!
Active
$324,900
10000 Delsy Dr, North Royalton, OH 44133
3beds
1,611sqft
Single Family Residence
Built in 1960
0.48 Acres Lot
$-- Zestimate®
$202/sqft
$-- HOA
What's special
Updated kitchen
- 11 days
- 1,623
- 58
Likely to sell faster than
Zillow last checked:
Listing updated:
Listed by:
Stephanie Murphy 440-821-8917 Stephanie315810@gmail.com,
Assad & Crea Realty Group
Source: MLS Now,MLS#: 5238511 Originating MLS: Akron Cleveland Association of REALTORS
Originating MLS: Akron Cleveland Association of REALTORSFacts & features
Interior
Bedrooms & bathrooms
- Bedrooms: 3
- Bathrooms: 2
- Full bathrooms: 1
- 1/2 bathrooms: 1
- Main level bathrooms: 2
- Main level bedrooms: 3
Primary bedroom
- Description: Flooring: Carpet
- Features: Window Treatments
- Level: First
- Dimensions: 13 x 12
Bedroom
- Description: Flooring: Carpet
- Features: Window Treatments
- Level: First
- Dimensions: 10 x 11
Bedroom
- Description: Flooring: Carpet
- Features: Window Treatments
- Level: First
- Dimensions: 12 x 10
Dining room
- Level: First
- Dimensions: 12 x 8
Kitchen
- Description: Flooring: Luxury Vinyl Tile
- Features: Granite Counters
- Level: First
- Dimensions: 13 x 11
Living room
- Description: Open living room with bay window,Flooring: Luxury Vinyl Tile
- Features: Fireplace
- Level: First
- Dimensions: 17 x 12
Mud room
- Description: Flooring: Luxury Vinyl Tile
- Features: Built-in Features
- Level: First
- Dimensions: ND x ND
Recreation
- Description: Pool table and Foosball table stay,Flooring: Carpet
- Features: Bar
- Level: Lower
- Dimensions: 39 x 13
Sunroom
- Description: Flooring: Luxury Vinyl Tile
- Level: First
- Dimensions: ND x ND
Heating
- Forced Air
Cooling
- Central Air, Ceiling Fan(s)
Appliances
- Included: Dishwasher, Microwave, Range, Refrigerator
- Laundry: Lower Level
Features
- Built-in Features, Ceiling Fan(s), Granite Counters, Pantry, Bar
- Windows: Blinds, Bay Window(s)
- Basement: Full,Partially Finished
- Number of fireplaces: 1
- Fireplace features: Electric, Living Room
Interior area
- Total structure area: 1,611
- Total interior livable area: 1,611 sqft
- Finished area above ground: 1,204
- Finished area below ground: 407
Video & virtual tour
Property
Parking
- Total spaces: 2
- Parking features: Attached, Garage, Garage Door Opener, Paved, Workshop in Garage
- Attached garage spaces: 2
Features
- Levels: One
- Stories: 1
- Patio & porch: Deck
- Pool features: None
- Fencing: Fenced
- Has view: Yes
- View description: City
Lot
- Size: 0.48 Acres
- Features: Dead End, Front Yard, Landscaped
Details
- Parcel number: 48116016
Construction
Type & style
- Home type: SingleFamily
- Architectural style: Ranch
- Property subtype: Single Family Residence
Materials
- Brick, Vinyl Siding
- Roof: Asphalt,Fiberglass
Condition
- Year built: 1960
Details
- Warranty included: Yes
Utilities & green energy
- Sewer: Public Sewer
- Water: Public
Community & HOA
Community
- Security: Smoke Detector(s)
- Subdivision: Emerman Corporations Delsey D
HOA
- Has HOA: No
Location
- Region: North Royalton
Financial & listing details
- Price per square foot: $202/sqft
- Tax assessed value: $218,900
- Annual tax amount: $4,187
- Date on market: 8/21/2026
- Cumulative days on market: 13 days
- Listing terms: Cash,Conventional,FHA
Estimated market value
Not available
Estimated sales range
Not available
Not available
Price history
| Date | Event | Price |
|---|---|---|
| 8/21/2026 | Listed for sale | $324,900+115.2%$202/sqft |
Source:  MLS Now #5238511 Report a problem MLS Now #5238511 Report a problem | ||
| 6/14/2011 | Sold | $151,000+12.3%$94/sqft |
Source: Public Record Report a problem | ||
| 4/13/1994 | Sold | $134,500$83/sqft |
Source: MLS Now #658219 Report a problem | ||
Public tax history
| Year | Property taxes | Tax assessment |
|---|---|---|
| 2025 | $4,187 -5.9% | $76,620 |
| 2024 | $4,450 +12.1% | $76,620 +22.2% |
| 2023 | $3,970 +0.7% | $62,690 |
| 2022 | $3,944 -1% | $62,690 |
| 2021 | $3,985 +7.4% | $62,690 +13% |
| 2020 | $3,711 +0.7% | $55,480 |
| 2019 | $3,685 +1.2% | $55,480 |
| 2018 | $3,640 +3.3% | $55,480 +8.2% |
| 2017 | $3,523 +6.7% | $51,280 |
| 2016 | $3,301 | $51,280 |
| 2015 | $3,301 -0.8% | $51,280 |
| 2014 | $3,327 +1.4% | $51,280 |
| 2013 | $3,281 +3.5% | $51,280 |
| 2012 | $3,171 +9.4% | $51,280 +8.2% |
| 2011 | $2,899 -0.2% | $47,390 |
| 2010 | $2,904 +1.1% | $47,390 |
| 2009 | $2,871 +9.4% | $47,390 -4% |
| 2008 | $2,625 +1.1% | $49,350 |
| 2007 | $2,596 -0.3% | $49,350 |
| 2006 | $2,604 -0.6% | $49,350 +2.2% |
| 2005 | $2,620 +0.1% | $48,270 |
| 2004 | $2,618 +1.8% | $48,270 |
| 2003 | $2,573 +3.6% | $48,270 +5% |
| 2002 | $2,483 -37.2% | $45,960 |
| 2001 | $3,953 -0.6% | $45,960 |
| 2000 | $3,976 | $45,960 |
Find assessor info on the county website
Monthly payment
Est. payment
Payment breakdown
Explore the cost of this home by adjusting the details. Changes won't be saved.Climate risks
Neighborhood: 44133
Nearby schools
Schools provided by the listing agent
- District: North Royalton CSD - 1821
Source: MLS Now. This data may not be complete. We recommend contacting the local school district to confirm school assignments for this home.
Similar homes
- $280,0003 bd2 ba1.6k sqft6677 Akins Rd, North Royalton, OH 44133For Sale
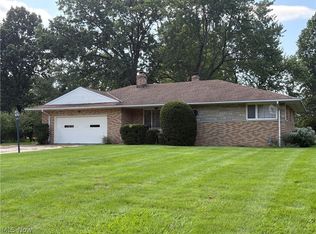 MLS ID #5241225, Rachel M Sharp, M. C. Real Estate. MLS Now
 - $299,0003 bd2 ba1.6k sqft14472 S Gateway Dr, North Royalton, OH 44133For Sale
 MLS ID #5238628, Angela M Foster, Classic Realty Group, Inc.. MLS Now
 - $339,9002 bd2 ba1.7k sqft11211 Cinnamon Blvd, North Royalton, OH 44133For Sale
 MLS ID #5238964, Lisa A Nickel, EXP Realty, LLC.. MLS Now
 - $--3 bd1 ba1.6k sqft13211 W 130th St, North Royalton, OH 44133Auction
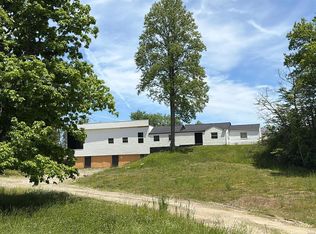 ServiceLink Auction
