Owned and well-maintained by the same owners for more than 25 years, this home combines comfortable living spaces with an outdoor setting that you don't find every day. Set along the parkway, the landscaped front yard welcomes you home, while the fenced-in backyard features a charming koi pond and spacious deck with pergola, creating a great space to relax or entertain. With 3 bedrooms, 2 full baths, and a flexible lower-level room, the home offers plenty of space to make it your own.
The home is filled with natural light, with a skylight in the kitchen adding to its bright feel. Stainless steel appliances remain, along with a whole-house water filtration system. Most of the interior has been freshly painted, with new carpet in the flex room. Recent exterior improvements include a new roof on the house and garage in July 2026 and new siding on both in August 2026. A large driveway provides plenty of parking, and the home's convenient location puts shopping, dining, recreation, and everyday amenities within easy reach.
With its thoughtful updates, comfortable layout, and distinctive setting, this well-maintained home offers something a little harder to find: a place that feels connected to everything you need while still feeling pleasantly removed from it all.
Contingent
$296,500
8627 Big Creek Pkwy, Strongsville, OH 44136
3beds
1,694sqft
Single Family Residence
Built in 1955
0.28 Acres Lot
$291,500 Zestimate®
$175/sqft
$-- HOA
What's special
Charming koi pondComfortable layoutWhole-house water filtration systemStainless steel appliancesFenced-in backyardLandscaped front yardSpacious deck with pergola
- 5 days
- 1,466
- 100
Likely to sell faster than
Zillow last checked:
Listing updated:
Listed by:
Mallorey Novak 440-732-6502 mallorey.novak@exprealty.com,
EXP Realty, LLC.
Source: MLS Now,MLS#: 5240276 Originating MLS: Akron Cleveland Association of REALTORS
Originating MLS: Akron Cleveland Association of REALTORSFacts & features
Interior
Bedrooms & bathrooms
- Bedrooms: 3
- Bathrooms: 2
- Full bathrooms: 2
- Main level bathrooms: 1
- Main level bedrooms: 3
Heating
- Forced Air, Fireplace(s), Gas
Cooling
- Central Air, Ceiling Fan(s)
Appliances
- Included: Dryer, Dishwasher, Disposal, Microwave, Range, Refrigerator, Washer
- Laundry: Washer Hookup, Gas Dryer Hookup, In Basement, Lower Level, Laundry Room, Laundry Tub, Sink
Features
- Ceiling Fan(s), Eat-in Kitchen, Granite Counters
- Windows: Blinds, Double Pane Windows, Screens, Skylight(s), Shutters
- Basement: Full,Partially Finished,Bath/Stubbed,Storage Space,Sump Pump
- Number of fireplaces: 1
- Fireplace features: Basement, Gas Log, Gas Starter, Ventless
Interior area
- Total structure area: 1,694
- Total interior livable area: 1,694 sqft
- Finished area above ground: 1,120
- Finished area below ground: 574
Video & virtual tour
Property
Parking
- Total spaces: 2
- Parking features: Concrete, Driveway, Detached, Garage Faces Front, Garage, Garage Door Opener
- Garage spaces: 2
Features
- Levels: Two,One
- Stories: 1
- Patio & porch: Deck, Front Porch
- Pool features: None
- Fencing: Back Yard,Chain Link,Full,Privacy,Wire
- Has view: Yes
- View description: Park/Greenbelt, Neighborhood, Trees/Woods
Lot
- Size: 0.28 Acres
- Features: Back Yard, Cleared, City Lot, Front Yard, Landscaped, Native Plants, Pond on Lot
Details
- Additional structures: None
- Parcel number: 39506029
- Special conditions: Standard
Construction
Type & style
- Home type: SingleFamily
- Architectural style: Ranch
- Property subtype: Single Family Residence
Materials
- Attic/Crawl Hatchway(s) Insulated, Brick, Block, Frame, Glass, Concrete, Vinyl Siding, Wood Siding
- Foundation: Block
- Roof: Asphalt,Fiberglass
Condition
- Updated/Remodeled
- Year built: 1955
Utilities & green energy
- Sewer: Public Sewer
- Water: Public
Green energy
- Energy efficient items: Appliances
Community & HOA
Community
- Features: Fitness Center, Park, Restaurant, Shopping
- Security: Carbon Monoxide Detector(s), Smoke Detector(s)
- Subdivision: Metro Estates
HOA
- Has HOA: No
Location
- Region: Strongsville
Financial & listing details
- Price per square foot: $175/sqft
- Tax assessed value: $231,500
- Annual tax amount: $3,804
- Date on market: 8/27/2026
- Cumulative days on market: 6 days
- Listing terms: Cash,Conventional,FHA,VA Loan
Estimated market value
$291,500
$277,000 - $306,000
$2,377/mo
Price history
| Date | Event | Price |
|---|---|---|
| 9/2/2026 | Contingent | $296,500$175/sqft |
Source: eXp Realty #5240276 Report a problem | ||
| 8/27/2026 | Listed for sale | $296,500+104.5%$175/sqft |
Source:  MLS Now #5240276 Report a problem MLS Now #5240276 Report a problem | ||
| 8/4/1998 | Sold | $145,000+38.1%$86/sqft |
Source: Public Record Report a problem | ||
| 6/24/1994 | Sold | $105,000$62/sqft |
Source: Public Record Report a problem | ||
Public tax history
| Year | Property taxes | Tax assessment |
|---|---|---|
| 2025 | $3,804 0% | $81,030 |
| 2024 | $3,804 -4.6% | $81,030 +27.3% |
| 2023 | $3,987 +0.7% | $63,670 |
| 2022 | $3,958 +0.8% | $63,670 |
| 2021 | $3,927 +5.3% | $63,670 +19.1% |
| 2020 | $3,728 +0.7% | $53,480 |
| 2019 | $3,703 +12.7% | $53,480 |
| 2018 | $3,284 -4% | $53,480 +3.7% |
| 2017 | $3,422 +1.9% | $51,590 |
| 2016 | $3,360 | $51,590 |
| 2015 | $3,360 +0.5% | $51,590 +3% |
| 2014 | $3,342 +1.5% | $50,090 |
| 2013 | $3,295 +3.8% | $50,090 |
| 2012 | $3,175 +869.4% | $50,090 -5.9% |
| 2011 | $327 -0.3% | $53,240 |
| 2010 | $329 -89.9% | $53,240 |
| 2009 | $3,267 -3.3% | $53,240 -8% |
| 2008 | $3,380 +3.7% | $57,860 |
| 2007 | $3,259 +11% | $57,860 |
| 2006 | $2,935 +0.5% | $57,860 +6% |
| 2005 | $2,921 +1.2% | $54,570 |
| 2004 | $2,886 +5% | $54,570 |
| 2003 | $2,749 +6.4% | $54,570 +7.5% |
| 2002 | $2,583 -49.3% | $50,750 |
| 2001 | $5,095 -0.1% | $50,750 |
| 2000 | $5,100 | $50,750 |
Find assessor info on the county website
Monthly payment
Est. payment
Payment breakdown
Explore the cost of this home by adjusting the details. Changes won't be saved.Climate risks
Neighborhood: 44136
Nearby schools
Schools provided by the listing agent
- District: Strongsville CSD - 1830
Source: MLS Now. This data may not be complete. We recommend contacting the local school district to confirm school assignments for this home.
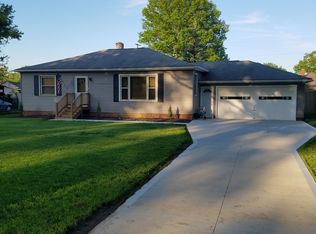
- $238,7003 bd1 ba1.2k sqft8583 Big Creek Pkwy, Strongsville, OH 44136Off Market
- $263,5003 bd1 ba-- sqft8583 Big Creek Pkwy, Strongsville, OH 44149Off Market
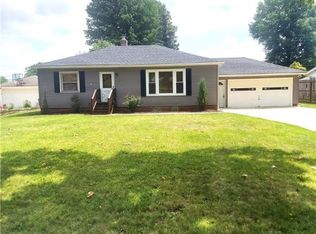
- $259,9002 bd2 ba1.1k sqft8631 Big Creek Pkwy, Strongsville, OH 44136Off Market
- $278,3002 bd2 ba1.6k sqft8631 Big Creek Pkwy, Strongsville, OH 44149Off Market
Similar homes
- $310,0004 bd2 ba2k sqft8493 Webster Rd, Strongsville, OH 44136For Sale
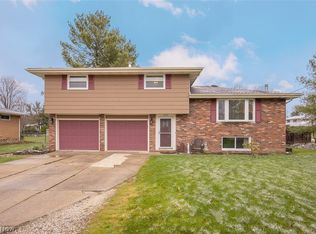 MLS ID #5202945, John Glatz, McCrae & Co. Real Estate, LLC. MLS Now
 - $299,0003 bd2 ba1.6k sqft14472 S Gateway Dr, North Royalton, OH 44133For Sale
 MLS ID #5238628, Angela M Foster, Classic Realty Group, Inc.. MLS Now
 - $289,9003 bd2 ba1.7k sqft5216 Thoreau Dr, Parma, OH 44129For Sale
 MLS ID #5238688, Blair M Kopfstein, Howard Hanna. MLS Now
 - $280,0004 bd2 ba1.5k sqft131 Edgewood Dr, Berea, OH 44017For Sale
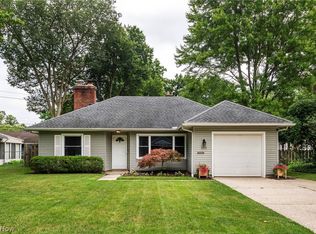 MLS ID #5236523, Diane DiFrancesco, Russell Real Estate Services. MLS Now
