Welcome to this beautifully maintained 3-bedroom, 2-bath ranch-style nestled in the highly desirable Co-Moor Valley subdivision of Strongsville. Offering the ease of one-floor living and the charm of quality craftsmanship, this home exudes pride of ownership and timeless appeal. Step inside to discover an open-concept layout that flows seamlessly from room to room, with beautiful hardwood floors. The eat-in galley kitchen features well-crafted cabinetry and ample counter space, perfect for preparing meals or entertaining guests. Includes New Kiitchenaid appliances, farm sink,quartz counter tops.The spacious living and dining room combination is filled with natural light from expansive windows and centers around a classic brick fireplace—creating a warm, inviting atmosphere for everyday living and special gatherings. A side door leads you to a private, landscaped patio—an ideal setting for morning coffee or evening cocktails with friends. Each of the three bedrooms offers generous proportions, including closets or deep storage solutions rarely found in today’s homes. The primary suite features vast closet space and a private en-suite bathroom with a walk-in shower, offering comfort and convenience with quartz counter tops . Built during an era of true craftsmanship, this home stands as a testament to enduring quality. Including a two car garage. With your personal touch and décor, you’ll find this home to be the perfect retreat in one of Strongsville’s most desirable communities. Don’t miss your opportunity to own a rare find in Co-Moor—where comfort, convenience, and community come together beautifully. Schedule a private showing today!
Active
Price cut: $10K (7/29)
$339,000
11216 Blodgett Creek Trl, Strongsville, OH 44149
3beds
1,645sqft
Single Family Residence
Built in 1989
5,183 Square Feet Lot
$336,500 Zestimate®
$206/sqft
$154/mo HOA
What's special
Open-concept layoutPrivate landscaped patioWarm inviting atmosphereTwo car garageBeautiful hardwood floorsOne-floor livingQuartz counter tops
- 68 days
- 863
- 20
Zillow last checked:
Listing updated:
Listed by:
Larry Stenger 440-669-2211 larrystenger@howardhanna.com,
Howard Hanna
Source: MLS Now,MLS#: 5221065
Facts & features
Interior
Bedrooms & bathrooms
- Bedrooms: 3
- Bathrooms: 2
- Full bathrooms: 2
- Main level bathrooms: 2
- Main level bedrooms: 3
Primary bedroom
- Level: First
- Dimensions: 23 x 19
Bedroom
- Level: First
- Dimensions: 14 x 11
Bedroom
- Level: First
- Dimensions: 13 x 11
Dining room
- Level: First
- Dimensions: 11 x 10
Eat in kitchen
- Level: First
- Dimensions: 17 x 10
Great room
- Level: First
- Dimensions: 20 x 16
Heating
- Forced Air
Cooling
- Central Air
Features
- Crown Molding, Double Vanity, Eat-in Kitchen
- Has basement: No
- Number of fireplaces: 1
Interior area
- Total structure area: 1,645
- Total interior livable area: 1,645 sqft
- Finished area above ground: 1,645
Video & virtual tour
Property
Parking
- Parking features: Attached, Garage
- Attached garage spaces: 2
Features
- Levels: One
- Stories: 1
- Patio & porch: Porch
- Has private pool: Yes
- Pool features: Association
Lot
- Size: 5,183 Square Feet
- Dimensions: 43 x 120
Details
- Parcel number: 39219117
- Lease amount: $0
Construction
Type & style
- Home type: SingleFamily
- Architectural style: Ranch
- Property subtype: Single Family Residence
Materials
- Frame
- Foundation: Slab
- Roof: Asphalt,Fiberglass
Condition
- Updated/Remodeled
- Year built: 1989
Utilities & green energy
- Sewer: Public Sewer
- Water: Public
Community & HOA
Community
- Subdivision: Co Moor Colony
HOA
- Has HOA: Yes
- Services included: Maintenance Grounds, Maintenance Structure, Pool(s)
- HOA fee: $290 annually
- HOA name: Co-Moor Valley Association
- Second HOA fee: $130 monthly
Location
- Region: Strongsville
Financial & listing details
- Price per square foot: $206/sqft
- Tax assessed value: $240,400
- Annual tax amount: $3,474
- Date on market: 6/22/2026
- Cumulative days on market: 73 days
- Listing agreement: Exclusive Right To Sell
Estimated market value
$336,500
$320,000 - $353,000
$2,507/mo
Price history
| Date | Event | Price |
|---|---|---|
| 7/29/2026 | Price change | $339,000-2.9%$206/sqft |
Source: MLS Now #5221065 Report a problem | ||
| 6/22/2026 | Listed for sale | $349,000+46.8%$212/sqft |
Source: MLS Now #5221065 Report a problem | ||
| 5/29/2018 | Listing removed | $237,777$145/sqft |
Source: Howard Hanna - Strongsville #3996242 Report a problem | ||
| 5/7/2018 | Listed for sale | $237,777+49.5%$145/sqft |
Source: Howard Hanna #3996242 Report a problem | ||
| 3/25/2016 | Sold | $159,000-0.6%$97/sqft |
Source:  MLS Now #3772276 Report a problem MLS Now #3772276 Report a problem | ||
| 1/22/2016 | Pending sale | $159,900$97/sqft |
Source: Keller Williams - Keller Williams Greater Cleveland West #3772276 Report a problem | ||
| 1/9/2016 | Listed for sale | $159,900+11.4%$97/sqft |
Source: Keller Williams - Keller Williams Greater Cleveland West #3772276 Report a problem | ||
| 3/3/1999 | Sold | $143,500$87/sqft |
Source: Public Record Report a problem | ||
Public tax history
| Year | Property taxes | Tax assessment |
|---|---|---|
| 2025 | $3,474 -0.5% | $84,140 |
| 2024 | $3,490 -6% | $84,140 +22.8% |
| 2023 | $3,715 +0% | $68,500 |
| 2022 | $3,714 +0.8% | $68,500 |
| 2021 | $3,685 +11.5% | $68,500 +22% |
| 2020 | $3,304 -15% | $56,140 |
| 2019 | $3,888 +33.6% | $56,140 |
| 2018 | $2,911 -4% | $56,140 +22.8% |
| 2017 | $3,033 +26% | $45,720 |
| 2016 | $2,408 | $45,720 |
| 2015 | $2,408 -4.8% | $45,720 -2% |
| 2014 | $2,530 +1.5% | $46,660 |
| 2013 | $2,493 +3.8% | $46,660 |
| 2012 | $2,403 -3.3% | $46,660 -5.1% |
| 2011 | $2,485 -0.3% | $49,150 |
| 2010 | $2,493 +0.6% | $49,150 |
| 2009 | $2,479 -12.5% | $49,150 -14.1% |
| 2008 | $2,832 +3.7% | $57,230 |
| 2007 | $2,730 -5.9% | $57,230 |
| 2006 | $2,903 +0.4% | $57,230 +6% |
| 2005 | $2,891 +1.2% | $54,010 |
| 2004 | $2,857 +5% | $54,010 |
| 2003 | $2,721 +6.4% | $54,010 +7.5% |
| 2002 | $2,557 -49.3% | $50,230 |
| 2001 | $5,043 -0.1% | $50,230 |
| 2000 | $5,048 | $50,230 |
Find assessor info on the county website
Monthly payment
Est. payment
Payment breakdown
Explore the cost of this home by adjusting the details. Changes won't be saved.Climate risks
Neighborhood: 44149
Nearby schools
Schools provided by the listing agent
- District: Strongsville CSD - 1830
Source: MLS Now. This data may not be complete. We recommend contacting the local school district to confirm school assignments for this home.
- $273,2003 bd2 ba-- sqft11216 Blodgett Crk, Strongsville, OH 44149Off Market
- $305,5003 bd2 ba1.7k sqft11194 Blodgett Creek Trl, Strongsville, OH 44149Off Market
- $306,0003 bd3 ba1.7k sqft11238 Blodgett Creek Trl, Strongsville, OH 44149Sold
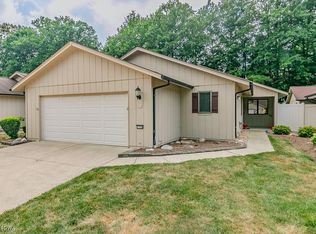
- $295,7003 bd2 ba1.7k sqft11172 Blodgett Creek Trl, Strongsville, OH 44149Off Market
Similar homes
- $259,9003 bd3 ba1.6k sqft19281 Idlewood Trl, Strongsville, OH 44149For Sale
 MLS ID #5236467, Mimi Vo, The Agency Cleveland Northcoast. MLS Now
 - $279,7773 bd2 ba1.4k sqft13599 Atlantic Rd, Strongsville, OH 44149For Sale
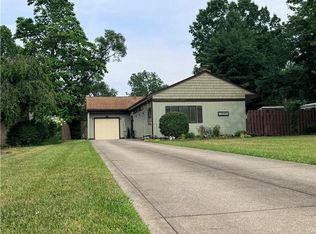 MLS ID #5229377, David Rudolph, Howard Hanna. MLS Now
 - $350,0004 bd2 ba1.9k sqft3872 Sherbrook Oval, Brunswick, OH 44212For Sale
 MLS ID #5237055, Sheila M Watson, RE/MAX Omega. MLS Now
 - $325,0004 bd2 ba2k sqft8493 Webster Rd, Strongsville, OH 44136For Sale
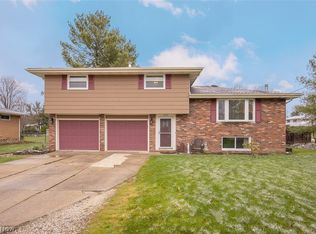 MLS ID #5202945, John Glatz, McCrae & Co. Real Estate, LLC. MLS Now
