Situated in the quaint neighborhood of Bretton Ridge, you will find a beautifully maintained home where comfort, convenience, and community come together! The oversized laundry room adds everyday functionality, while the newer sliding glass door leads to one of the home's most inviting spaces. Relax year-round in the enclosed three-season sunroom, complete with ceramic tile flooring and screened windows, or step outside to enjoy the newer stamped concrete patio surrounded by mature trees and a private wooden fence creating the perfect setting for outdoor entertaining or peaceful evenings at home. Location is everything, and this home truly delivers! Just minutes from Crocker Park's premier shopping, dining, and entertainment, you'll enjoy quick access to I-480 and other major highways, making commuting throughout Greater Cleveland simple and convenient. Residents also enjoy HOA amenities, including a community center with a large swimming pool, baseball fields, park, playground, and recreation areas, providing activities and enjoyment for all ages. With thoughtful updates, inviting indoor and outdoor living spaces, exceptional community amenities, and an unbeatable location, 6182 Stafford Drive is ready to welcome you home!
Active
Price cut: $5K (8/18)
$314,900
6182 Stafford Dr, North Olmsted, OH 44070
3beds
1,722sqft
Single Family Residence
Built in 1965
0.27 Acres Lot
$-- Zestimate®
$183/sqft
$18/mo HOA
What's special
Surrounded by mature treesOversized laundry roomEnclosed three-season sunroomPrivate wooden fenceCeramic tile flooringScreened windowsNewer sliding glass door
- 30 days
- 1,846
- 125
Likely to sell faster than
Zillow last checked:
Listing updated:
Listed by:
Olivia Vasko 419-341-0361 ovasko.realtor@gmail.com,
Russell Real Estate Services
Source: MLS Now,MLS#: 5231827 Originating MLS: Akron Cleveland Association of REALTORS
Originating MLS: Akron Cleveland Association of REALTORSFacts & features
Interior
Bedrooms & bathrooms
- Bedrooms: 3
- Bathrooms: 2
- Full bathrooms: 1
- 1/2 bathrooms: 1
- Main level bathrooms: 1
Primary bedroom
- Description: Flooring: Wood
- Level: Second
- Dimensions: ND x ND
Bedroom
- Description: Flooring: Wood
- Level: Second
- Dimensions: ND x ND
Bedroom
- Description: Flooring: Wood
- Level: Second
- Dimensions: ND x ND
Dining room
- Description: Flooring: Wood
- Level: First
- Dimensions: ND x ND
Family room
- Level: First
- Dimensions: ND x ND
Kitchen
- Level: First
- Dimensions: ND x ND
Living room
- Level: First
- Dimensions: ND x ND
Heating
- Forced Air
Cooling
- Central Air
Appliances
- Included: Dryer, Dishwasher, Microwave, Range, Refrigerator, Washer
Features
- Has basement: No
- Number of fireplaces: 1
Interior area
- Total structure area: 1,722
- Total interior livable area: 1,722 sqft
- Finished area above ground: 1,722
Video & virtual tour
Property
Parking
- Total spaces: 2
- Parking features: Attached, Garage
- Attached garage spaces: 2
Features
- Levels: Two,Multi/Split
- Stories: 2
- Patio & porch: Enclosed, Patio, Porch
- Fencing: Back Yard,Wood
Lot
- Size: 0.27 Acres
Details
- Parcel number: 23421141
Construction
Type & style
- Home type: SingleFamily
- Architectural style: Split Level
- Property subtype: Single Family Residence
Materials
- Brick, Vinyl Siding
- Foundation: Slab
- Roof: Asphalt,Shingle
Condition
- Year built: 1965
Utilities & green energy
- Sewer: Public Sewer
- Water: Public
Community & HOA
Community
- Features: Restaurant, Shopping, Suburban
- Subdivision: Bretton Rdg 02
HOA
- Has HOA: Yes
- Services included: Insurance, Recreation Facilities, Reserve Fund
- HOA fee: $220 annually
- HOA name: Bretton Ridge
Location
- Region: North Olmsted
Financial & listing details
- Price per square foot: $183/sqft
- Tax assessed value: $269,100
- Annual tax amount: $6,366
- Date on market: 7/30/2026
- Cumulative days on market: 31 days
- Listing terms: Cash,Conventional,FHA,VA Loan
Estimated market value
Not available
Estimated sales range
Not available
Not available
Price history
| Date | Event | Price |
|---|---|---|
| 8/18/2026 | Price change | $314,900-1.6%$183/sqft |
Source:  MLS Now #5231827 Report a problem MLS Now #5231827 Report a problem | ||
| 8/13/2026 | Price change | $319,900-3%$186/sqft |
Source: MLS Now #5231827 Report a problem | ||
| 7/30/2026 | Listed for sale | $329,900+80.3%$192/sqft |
Source: MLS Now #5231827 Report a problem | ||
| 5/16/2014 | Sold | $183,000+1.7%$106/sqft |
Source: MLS Now #3605997 Report a problem | ||
| 4/15/2014 | Pending sale | $180,000$105/sqft |
Source: Real Expert Advisors #3605997 Report a problem | ||
| 4/8/2014 | Listed for sale | $180,000$105/sqft |
Source: Real Expert Advisors #3605997 Report a problem | ||
Public tax history
| Year | Property taxes | Tax assessment |
|---|---|---|
| 2025 | $6,384 -1.1% | $94,190 |
| 2024 | $6,455 +3.1% | $94,190 +22.9% |
| 2023 | $6,258 +0.5% | $76,620 |
| 2022 | $6,225 +10.5% | $76,620 |
| 2021 | $5,633 +3.6% | $76,620 +17% |
| 2020 | $5,436 +0.3% | $65,490 +0% |
| 2019 | $5,419 -1.4% | $65,480 0% |
| 2018 | $5,496 -1% | $65,490 +7.6% |
| 2017 | $5,550 +1.7% | $60,870 |
| 2016 | $5,460 | $60,870 |
| 2015 | $5,460 +27.3% | $60,870 +25.9% |
| 2014 | $4,289 +7.8% | $48,340 |
| 2013 | $3,979 +2.7% | $48,340 |
| 2012 | $3,876 -4.3% | $48,340 -7.3% |
| 2011 | $4,049 +0% | $52,160 |
| 2010 | $4,048 +10.5% | $52,160 |
| 2009 | $3,663 -4.6% | $52,160 -10% |
| 2008 | $3,839 +2% | $57,960 |
| 2007 | $3,762 +9.7% | $57,960 |
| 2006 | $3,430 +3% | $57,960 +8.2% |
| 2005 | $3,331 +1.2% | $53,590 |
| 2004 | $3,291 +2% | $53,590 |
| 2003 | $3,225 +4.1% | $53,590 +6.5% |
| 2002 | $3,097 -40.1% | $50,330 |
| 2001 | $5,169 -0.1% | $50,330 |
| 2000 | $5,174 | $50,330 |
Find assessor info on the county website
Monthly payment
Est. payment
Payment breakdown
Explore the cost of this home by adjusting the details. Changes won't be saved.Climate risks
Neighborhood: 44070
Nearby schools
Schools provided by the listing agent
- District: North Olmsted CSD - 1820
Source: MLS Now. This data may not be complete. We recommend contacting the local school district to confirm school assignments for this home.
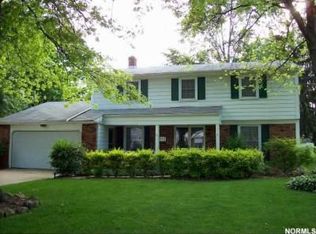
Similar homes
- $299,9003 bd2 ba1.5k sqft4960 W Park Dr, North Olmsted, OH 44070For Sale
 MLS ID #5219539, Jill K Mader, Mader Realty, LLC.. MLS Now
 - $379,9004 bd3 ba2.5k sqft5337 Hampton Dr, North Olmsted, OH 44070For Sale
 MLS ID #5238608, Robert L Rogers, Howard Hanna. MLS Now
 - $376,9994 bd3 ba2.4k sqft5364 Hampton Dr, North Olmsted, OH 44070For Sale
 MLS ID #5225760, Michelle Green, Russell Real Estate Services. MLS Now
 - $275,0003 bd2 ba1.5k sqft8600 Brentwood Dr, Olmsted Township, OH 44138For Sale
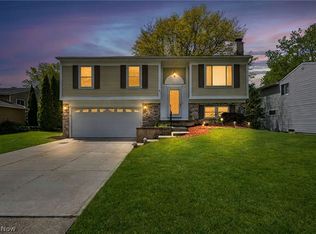 MLS ID #5231862, Christopher A Frederick, Coldwell Banker Schmidt Realty. MLS Now
