Move right into this beautifully updated bi-level home offering space, comfort, and an unbeatable location! The bright,
open main level features an updated kitchen with KraftMaid maple cabinetry, ceramic tile flooring, updated
countertops, and a breakfast bar overlooking the spacious living room. A sliding glass door leads to the newer deck and
private backyard, perfect for outdoor entertaining.
The main floor includes an owner's suite with dual closets, two additional bedrooms, and an updated full bath. The
finished lower level expands your living space with a large family room featuring a brick accent wall and cozy woodburning
fireplace, a fourth bedroom, ideal for a home office, playroom, or workout space, and a laundry room with
utility sink.
Major updates provide peace of mind, including vinyl siding and gutters (2022) newer roof (2023), furnace, air conditioning, and hot water tank (2025),
along with newer windows, doors, kitchen, bath, deck, and front porch. Additional storage is available in the attached
garage with built-in cabinetry.
Conveniently located within walking distance to the elementary, middle, and high schools, as well as the Cleveland
Metroparks. Enjoy easy access to major highways, shopping, healthcare facilities, the library, recreation center, and
Mill Stream Run Reservation, located less than a mile away. This well-maintained home is truly move-in ready!
Active
Price cut: $5K (7/7)
$371,000
14598 S Gateway Dr, Cleveland, OH 44133
4beds
2,080sqft
:
Get pre-qualified$2,765/mo
Single Family Residence
Built in 1976
0.31 Acres Lot
$-- Zestimate®
$178/sqft
$-- HOA
What's special
Ceramic tile flooring
- 48 days |
- 896 |
- 26 |
Likely to sell faster than
Zillow last checked:
Listing updated:
Listed by:
Janyse Heidy 330-671-3886 HomesbyJanyse@Gmail.com,
Century 21 Homestar
Source: MLS Now,MLS#: 5216144 Originating MLS: Akron Cleveland Association of REALTORS
Originating MLS: Akron Cleveland Association of REALTORSFacts & features
Interior
Bedrooms & bathrooms
- Bedrooms: 4
- Bathrooms: 2
- Full bathrooms: 2
- Main level bathrooms: 1
- Main level bedrooms: 3
Primary bedroom
- Description: Dual closets,Flooring: Carpet
- Level: First
- Dimensions: 14 x 12
Bedroom
- Description: Flooring: Carpet
- Level: First
- Dimensions: 12 x 11
Bedroom
- Description: Flooring: Carpet
- Level: First
- Dimensions: 10 x 13
Bedroom
- Description: Flooring: Carpet
- Level: Lower
- Dimensions: 12 x 9
Bathroom
- Description: Flooring: Ceramic Tile
- Level: First
- Dimensions: 9 x 5
Eat in kitchen
- Description: Kraftmade Maple Cabinets, ceramic tile flooring, newer countertops, and breakfast bar overlooking the living room,Flooring: Tile
- Level: First
- Dimensions: 24 x 9
Family room
- Description: Welcoming family room with fireplace. Warm living area with sliding glass door that leads to a deck and nice size backyard, and a large access window to kitchen with breakfast bar on other side.,Flooring: Carpet
- Level: First
- Dimensions: 22 x 16
Laundry
- Description: Flooring: Luxury Vinyl Tile
- Level: Lower
- Dimensions: 12 x 7
Living room
- Description: Open room w/large window to kitchen and patio door access to deck,Flooring: Carpet
- Level: First
- Dimensions: 21 x 16
Other
- Level: First
- Dimensions: 6 x 10
Heating
- Gas
Cooling
- Central Air, Ceiling Fan(s)
Appliances
- Included: Dishwasher, Range, Refrigerator
- Laundry: Inside, Lower Level, Laundry Room
Features
- Breakfast Bar, Ceiling Fan(s), Eat-in Kitchen, Natural Woodwork
- Windows: Blinds
- Has basement: No
- Number of fireplaces: 1
- Fireplace features: Family Room, Wood Burning
Interior area
- Total structure area: 2,080
- Total interior livable area: 2,080 sqft
- Finished area above ground: 2,080
Video & virtual tour
Property
Parking
- Total spaces: 2
- Parking features: Direct Access, Driveway, Enclosed, Garage Faces Front, Garage, Garage Door Opener, Workshop in Garage
- Garage spaces: 2
Accessibility
- Accessibility features: None
Features
- Levels: Two,Multi/Split
- Stories: 2
- Patio & porch: Covered, Deck, Front Porch
- Exterior features: Fire Pit
- Fencing: None
- Has view: Yes
- View description: Neighborhood
Lot
- Size: 0.31 Acres
- Dimensions: 13503
- Features: < 1/2 Acre, Corner Lot, Landscaped, Sloped, Few Trees
Details
- Additional structures: Shed(s)
- Parcel number: 48331024
- Special conditions: Standard
Construction
Type & style
- Home type: SingleFamily
- Architectural style: Bi-Level
- Property subtype: Single Family Residence
- Attached to another structure: Yes
Materials
- Vinyl Siding, Wood Siding
- Foundation: Block
- Roof: Shingle
Condition
- Updated/Remodeled
- Year built: 1976
Utilities & green energy
- Sewer: Public Sewer
- Water: Public
Community & HOA
Community
- Features: Fitness Center, Restaurant, Shopping
- Subdivision: Royal-Akins 01
HOA
- Has HOA: No
Location
- Region: Cleveland
Financial & listing details
- Price per square foot: $178/sqft
- Tax assessed value: $238,600
- Annual tax amount: $4,008
- Date on market: 6/4/2026
- Cumulative days on market: 50 days
- Listing terms: Cash,Conventional,FHA,VA Loan
Estimated market value
Not available
Estimated sales range
Not available
Not available
Price history
| Date | Event | Price |
|---|---|---|
| 7/7/2026 | Price change | $371,000-1.3%$178/sqft |
Source:  MLS Now #5216144 Report a problem MLS Now #5216144 Report a problem | ||
| 6/4/2026 | Listed for sale | $376,000+97.9%$181/sqft |
Source: MLS Now #5216144 Report a problem | ||
| 3/4/2015 | Listing removed | $190,000$91/sqft |
Source: Howard Hanna - Medina #3651207 Report a problem | ||
| 12/13/2011 | Listed for sale | $190,000$91/sqft |
Source: Owner Report a problem | ||
Public tax history
| Year | Property taxes | Tax assessment |
|---|---|---|
| 2025 | $4,008 -6.4% | $83,510 |
| 2024 | $4,281 +8.4% | $83,510 +16.7% |
| 2023 | $3,951 +0% | $71,540 |
| 2022 | $3,950 -1% | $71,540 |
| 2021 | $3,992 +9.4% | $71,540 +13% |
| 2020 | $3,650 -13.2% | $63,320 |
| 2019 | $4,206 +17.5% | $63,320 |
| 2018 | $3,581 +11.7% | $63,320 +14.3% |
| 2017 | $3,206 +6.7% | $55,410 |
| 2016 | $3,004 | $55,410 |
| 2015 | $3,004 -0.8% | $55,410 |
| 2014 | $3,028 +1.4% | $55,410 |
| 2013 | $2,985 +3.5% | $55,410 |
| 2012 | $2,886 +0.3% | $55,410 -0.7% |
| 2011 | $2,878 -0.2% | $55,800 |
| 2010 | $2,883 +1.1% | $55,800 |
| 2009 | $2,851 +8.6% | $55,800 -4% |
| 2008 | $2,625 -14.1% | $58,100 |
| 2007 | $3,056 -0.3% | $58,100 |
| 2006 | $3,066 +12.3% | $58,100 +15.5% |
| 2005 | $2,730 +0.1% | $50,300 |
| 2004 | $2,729 +2.6% | $50,300 +0.8% |
| 2003 | $2,660 +3.6% | $49,910 +5% |
| 2002 | $2,567 -37.2% | $47,530 |
| 2001 | $4,088 -0.6% | $47,530 |
| 2000 | $4,111 | $47,530 |
Find assessor info on the county website
Monthly payment
Est. payment
Payment breakdown
Explore the cost of this home by adjusting the details. Changes won't be saved.Climate risks
Neighborhood: 44133
Nearby schools
GreatSchools rating
- 8/10North Royalton Middle SchoolGrades: 5-8Distance: 0.8 mi
- 8/10North Royalton High SchoolGrades: 9-12Distance: 0.9 mi
- 9/10North Royalton Elementary SchoolGrades: PK-4Distance: 1.4 mi
Schools provided by the listing agent
- District: North Royalton CSD - 1821
Source: MLS Now. This data may not be complete. We recommend contacting the local school district to confirm school assignments for this home.
- $330,8004 bd2 ba1.8k sqft14536 S Gateway Dr, North Royalton, OH 44133Off Market
- $313,4003 bd2 ba1.9k sqft8344 N Akins Rd, North Royalton, OH 44133Off Market

- $305,4003 bd2 ba1.5k sqft14514 S Gateway Dr, North Royalton, OH 44133Off Market
- $326,5003 bd2 ba1.9k sqft8935 Dan Dr, North Royalton, OH 44133Off Market
- $326,6006 bd2 ba2.6k sqft8356 N Akins Rd, North Royalton, OH 44133Off Market
- $299,8003 bd1 ba1.6k sqft14472 S Gateway Dr, North Royalton, OH 44133Off Market
- $32,5000.585 AcresN Akins Rd, North Royalton, OH 44133Off Market
- $142,900-- bd-- ba-- sqftN Akins Rd, North Royalton, OH 44133Off Market
A local agent can set up tours, give advice and negotiate with sellers.
Similar homes
- $400,0004 bd4 ba2.4k sqft12701 N Star Dr, North Royalton, OH 44133For Sale
 MLS ID #5223219, Angela P Giarikos, RE/MAX Above & Beyond. MLS Now
 - $339,9004 bd2 ba2k sqft8493 Webster Rd, Strongsville, OH 44136For Sale
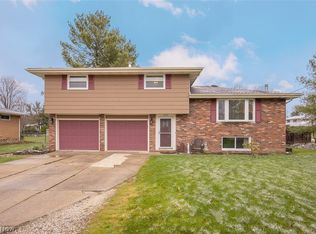 MLS ID #5202945, John Glatz, McCrae & Co. Real Estate, LLC. MLS Now
 - $379,9004 bd3 ba1.9k sqft6986 Big Creek Pkwy, Middleburg Heights, OH 44130For Sale
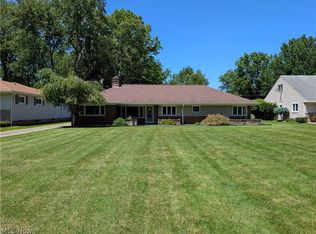 MLS ID #5215326, Shelle DePaulo, Real of Ohio. MLS Now
 - $379,0003 bd2 ba2.6k sqft13967 Mohawk Trl, Middleburg Heights, OH 44130For Sale
 MLS ID #5222652, Jenna Palmieri-Rosiu, ERA Real Solutions Realty. MLS Now
 - $369,9004 bd3 ba2.3k sqft8552 Usher Rd, Olmsted Township, OH 44138For SaleMLS ID #5197305, Judy Wargo, MAC Realty, Inc.. MLS Now
- $344,9003 bd2 ba1.8k sqft10804 Watercress Rd, Strongsville, OH 44149For SaleMLS ID #5219181, Susan R Bradley, Classic Realty Group, Inc.. MLS Now
- $415,0003 bd2 ba2.6k sqft20757 Parkwood Ln, Strongsville, OH 44136For SaleMLS ID #5222481, Sylvia Incorvaia, EXP Realty, LLC.. MLS Now
- $370,0002 bd2 ba1.8k sqft6294 Old Virginia Ln, Parma Heights, OH 44130For SaleMLS ID #5212078, Jean M Carney, McDowell Homes Real Estate Services. MLS Now
- $417,5004 bd3 ba2.2k sqft946 Ptarmigan Trl, Brunswick, OH 44212For SaleMLS ID #5224175, Cindy Lindberg, Berkshire Hathaway HomeServices Stouffer Realty. MLS Now
- $339,9003 bd2 ba2.5k sqft16492 Sunwood Oval, Strongsville, OH 44136For SaleMLS ID #5215770, Greg Cosgriff, HomeSmart Real Estate Momentum LLC. MLS Now
- $350,0004 bd3 ba1.8k sqft205 Woodland Dr, Medina, OH 44256For SaleMLS ID #5225988, Ricardo A Simonelli, Keller Williams Chervenic Rlty. MLS Now
- $384,9004 bd3 ba2.4k sqft26673 Sudbury Dr, North Olmsted, OH 44070For SaleMLS ID #5225844, Janice T Johnson, IIP Management, LLC.. MLS Now
- $419,9003 bd3 ba2.1k sqft169 Aster Pl, Brunswick, OH 44212For SaleMLS ID #5213697, Robert R Erney, RE Closing Professionals, LLC.. MLS Now
- $349,9003 bd2 ba1.7k sqft6444 Schaaf Dr, Brookpark, OH 44142For SaleMLS ID #5220787, George Caraman, EXP Realty, LLC.. MLS Now
- $365,0004 bd3 ba2.4k sqft5336 Birch St, North Ridgeville, OH 44039For SaleMLS ID #5221658, Steven Lawson, Russell Real Estate Services. MLS Now
- $320,0003 bd2 ba2k sqft1351 N Circle View Dr, Seven Hills, OH 44131For SaleMLS ID #5225435, Maria Miller, Key Realty. MLS Now
- $269,0003 bd2 ba1.8k sqft12085 Stormes Dr, Parma, OH 44130For SaleMLS ID #5224950, Roger L Hassler, RE/MAX Crossroads Properties. MLS Now
- $339,9003 bd4 ba2.3k sqft2281 Brittany Blvd, Brunswick, OH 44212For SaleMLS ID #5223011, Michael P Terrigno, Russell Real Estate Services. MLS Now
- $340,0004 bd3 ba1.8k sqft4368 Norona Dr, Stow, OH 44224For SaleMLS ID #5226376, Lori D Baker, Keller Williams Citywide. MLS Now
- $300,0003 bd2 ba2.2k sqft5911 Ralston Dr, Parma, OH 44129For SaleMLS ID #5222704, Dennis W Wolf, RE/MAX Above & Beyond. MLS Now
