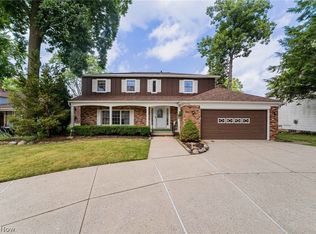
Welcome to this impressive newly updated and well-maintained 2-bedroom brick ranch w/ basement & 2-car attached garage nestled on a beautifully landscaped fenced lot, complete with shed. As you enter, you’re greeted by a welcoming foyer that flows seamlessly into the open concept living and dining, family room and kitchen w/breakfast bar and stunning granite counters, refaced soft closed cabinets & HW floors. Remodeled 2016 - perfect for hosting gatherings. The cozy family room, featuring a gas fireplace, opens to a private patio adorned with a Trex deck, overlooking a fully fenced yard with lush landscaping. Originally a three-bedroom layout, the seller has thoughtfully converted it into two bedrooms, including a remodeled accessible en-suite master bathroom and an additional closet. (The wall can easily be reinstalled for a third bedroom if needed.) The second bathroom is remodeled. Hardwood throughout 1st floor including kitchen. Porcelain tile in family room and laundry. Improvements include - roof tear off & gutters 2017, stamped concrete patio 2019, Trex deck & vinyl railing 2018, shed 2019, garage door 2018, furnace 2018. Additional improvements in supplements minutes to the Airport and close to the future New Browns Stadium. Don’t miss your chance to make this charming residence your own!
Contingent
$370,000
6294 Old Virginia Ln, Parma Heights, OH 44130
2beds
1,818sqft
:
Get pre-qualified$2,796/mo
Single Family Residence
Built in 1995
9,448 Square Feet Lot
$-- Zestimate®
$204/sqft
$15/mo HOA
What's special
Gas fireplaceGarage doorWelcoming foyerStunning granite countersBeautifully landscaped fenced lotFamily roomCozy family room
- 67 days |
- 817 |
- 20 |
Zillow last checked:
Listing updated:
Listed by:
Jean M Carney 216-832-6260 jeanmcarney@aol.com,
McDowell Homes Real Estate Services,
Armand D Rossi 440-759-0674,
McDowell Homes Real Estate Services
Source: MLS Now,MLS#: 5212078 Originating MLS: Lake Geauga Area Association of REALTORS
Originating MLS: Lake Geauga Area Association of REALTORSFacts & features
Interior
Bedrooms & bathrooms
- Bedrooms: 2
- Bathrooms: 2
- Full bathrooms: 2
- Main level bedrooms: 2
Primary bedroom
- Description: Flooring: Hardwood
- Level: First
- Dimensions: 29 x 11
Bedroom
- Description: Flooring: Hardwood
- Level: First
- Dimensions: 11 x 11
Dining room
- Description: Flooring: Hardwood
- Level: First
- Dimensions: 11 x 10
Eat in kitchen
- Description: Flooring: Hardwood
- Level: First
- Dimensions: 13 x 18
Family room
- Description: Flooring: Ceramic Tile
- Features: Fireplace
- Level: First
- Dimensions: 19 x 13
Living room
- Description: Flooring: Hardwood
- Level: First
- Dimensions: 17 x 13
Recreation
- Level: Lower
- Dimensions: 28 x 47
Heating
- Forced Air, Gas
Cooling
- Central Air, Ceiling Fan(s)
Appliances
- Included: Dishwasher, Microwave, Range
- Laundry: Washer Hookup
Features
- Pantry
- Windows: Blinds
- Basement: Full,Unfinished
- Number of fireplaces: 1
- Fireplace features: Gas
Interior area
- Total structure area: 1,818
- Total interior livable area: 1,818 sqft
- Finished area above ground: 1,818
Video & virtual tour
Property
Parking
- Total spaces: 2
- Parking features: Attached, Garage
- Attached garage spaces: 2
Accessibility
- Accessibility features: Accessible Full Bath
Features
- Levels: One
- Stories: 1
- Patio & porch: Deck, Front Porch
- Pool features: None
- Has view: Yes
- View description: Neighborhood
Lot
- Size: 9,448 Square Feet
- Dimensions: 75 x 126
- Features: Landscaped
Details
- Additional structures: Shed(s)
- Parcel number: 47309067
- Special conditions: Standard
Construction
Type & style
- Home type: SingleFamily
- Architectural style: Ranch
- Property subtype: Single Family Residence
Materials
- Aluminum Siding
- Roof: Asphalt,Shingle
Condition
- Updated/Remodeled
- Year built: 1995
Details
- Warranty included: Yes
Utilities & green energy
- Sewer: Public Sewer
- Water: Public
Community & HOA
Community
- Subdivision: Woodgate
HOA
- Has HOA: Yes
- Services included: Maintenance Grounds
- HOA fee: $178 annually
- HOA name: Woodgate
Location
- Region: Parma Heights
Financial & listing details
- Price per square foot: $204/sqft
- Tax assessed value: $270,200
- Annual tax amount: $5,578
- Date on market: 5/21/2026
- Cumulative days on market: 68 days
Estimated market value
Not available
Estimated sales range
Not available
Not available
Price history
| Date | Event | Price |
|---|---|---|
| 5/22/2026 | Listed for sale | $370,000+107.9%$204/sqft |
Source:  MLS Now #5212078 Report a problem MLS Now #5212078 Report a problem | ||
| 4/8/2016 | Sold | $178,000-3.7%$98/sqft |
Source: MLS Now #3725401 Report a problem | ||
| 3/7/2016 | Pending sale | $184,900$102/sqft |
Source: Howard Hanna - North Royalton #3725401 Report a problem | ||
| 1/28/2016 | Price change | $184,900-2.6%$102/sqft |
Source: Howard Hanna - North Royalton #3725401 Report a problem | ||
| 11/11/2015 | Price change | $189,900-2.6%$104/sqft |
Source: Howard Hanna - North Royalton #3725401 Report a problem | ||
| 8/26/2015 | Price change | $194,900-2.1%$107/sqft |
Source: Howard Hanna - North Royalton #3725401 Report a problem | ||
| 7/4/2015 | Listed for sale | $199,000+17.1%$109/sqft |
Source: Howard Hanna - North Royalton #3725401 Report a problem | ||
| 6/13/1996 | Sold | $169,900-83.1%$93/sqft |
Source: Public Record Report a problem | ||
| 10/28/1994 | Sold | $1,006,500$554/sqft |
Source: Public Record Report a problem | ||
Public tax history
| Year | Property taxes | Tax assessment |
|---|---|---|
| 2025 | $5,149 -7% | $94,570 |
| 2024 | $5,535 +23.8% | $94,570 +41.7% |
| 2023 | $4,470 +0.6% | $66,750 |
| 2022 | $4,443 -3.1% | $66,750 |
| 2021 | $4,584 -9.8% | $66,750 |
| 2020 | $5,080 +0.4% | $66,750 +0% |
| 2019 | $5,060 -4.2% | $66,740 0% |
| 2018 | $5,283 +6.4% | $66,750 +13.3% |
| 2017 | $4,965 +1.1% | $58,940 |
| 2016 | $4,909 | $58,940 |
| 2015 | $4,909 +14% | $58,940 -2% |
| 2014 | $4,306 +0.9% | $60,130 |
| 2013 | $4,267 +4.5% | $60,130 |
| 2012 | $4,084 +2.5% | $60,130 -1.8% |
| 2011 | $3,986 +12.4% | $61,250 |
| 2010 | $3,547 +0.8% | $61,250 |
| 2009 | $3,519 -6.9% | $61,250 -11% |
| 2008 | $3,782 +2.7% | $68,810 |
| 2007 | $3,681 -9.9% | $68,810 |
| 2006 | $4,085 -4.3% | $68,810 +2.5% |
| 2005 | $4,270 +9.9% | $67,140 |
| 2004 | $3,885 +7.4% | $67,140 |
| 2003 | $3,619 +4.1% | $67,140 +6.5% |
| 2002 | $3,476 -37.3% | $63,040 |
| 2001 | $5,548 +0.2% | $63,040 |
| 2000 | $5,535 | $63,040 |
Find assessor info on the county website
Monthly payment
Est. payment
Payment breakdown
Explore the cost of this home by adjusting the details. Changes won't be saved.Climate risks
Neighborhood: 44130
Nearby schools
GreatSchools rating
- 6/10Greenbriar Middle SchoolGrades: 5-8Distance: 0.3 mi
- 6/10Valley Forge High SchoolGrades: 9-12Distance: 1.7 mi
- 6/10Pleasant Valley Elementary SchoolGrades: K-4Distance: 2.1 mi
Schools provided by the listing agent
- District: Parma CSD - 1824
Source: MLS Now. This data may not be complete. We recommend contacting the local school district to confirm school assignments for this home.
- $381,8004 bd2 ba2.6k sqft6298 Old Virginia Ln, Parma Heights, OH 44130Off Market
- $372,4004 bd2 ba2.2k sqft6288 Old Virginia Ln, Parma Heights, OH 44130Off Market
- $377,0004 bd2 ba2.4k sqft6297 Jamestowne Dr, Parma Heights, OH 44130Off Market
- $363,3003 bd2 ba2k sqft6300 Old Virginia Ln, Parma Heights, OH 44130Off Market
- $324,8003 bd2 ba1.8k sqft6287 Old Virginia Ln, Parma Heights, OH 44130Off Market
- $322,3003 bd2 ba1.7k sqft6307 Jamestowne Dr, Parma Heights, OH 44130Off Market
- $407,8004 bd2 ba2.1k sqft6295 Old Virginia Ln, Parma Heights, OH 44130Off Market
- $385,0004 bd2 ba2.7k sqft6310 Old Virginia Ln, Parma Heights, OH 44130Off Market
A local agent can set up tours, give advice and negotiate with sellers.
Similar homes
- $329,9004 bd3 ba2.3k sqft9474 Stoney Creek Ln, Parma Heights, OH 44130For Sale
 MLS ID #5230253, Andrew T Ginter, Keller Williams Greater Metropolitan. MLS Now
 - $379,0003 bd2 ba2.6k sqft13967 Mohawk Trl, Middleburg Heights, OH 44130For Sale
 MLS ID #5222652, Jenna Palmieri-Rosiu, ERA Real Solutions Realty. MLS Now
 - $349,9003 bd3 ba2.3k sqft13700 Indian Creek Dr, Middleburg Heights, OH 44130For Sale
 MLS ID #5222699, Ryan A Werner, JMG Ohio. MLS Now
 - $350,0003 bd3 ba1.8k sqft6751 Glenella Dr, Seven Hills, OH 44131For Sale
 MLS ID #5230007, Christy T Morek, EXP Realty, LLC.. MLS Now
 - $363,9003 bd3 ba2.4k sqft8636 Scarlet Oak Ln, Parma, OH 44130For SaleMLS ID #5214721, Julia Halusker, Russell Real Estate Services. MLS Now
- $279,9003 bd2 ba2.6k sqft7329 Beresford Ave, Parma, OH 44130For SaleMLS ID #5229081, Lisa Humenik, RE/MAX Above & Beyond. MLS Now
- $355,0003 bd2 ba1.9k sqft16670 Aspen Cir, Strongsville, OH 44136For SaleMLS ID #5229593, Laura Price, Russell Real Estate Services. MLS Now
- $370,0004 bd3 ba1.8k sqft14824 Thornton Dr, North Royalton, OH 44133For SaleMLS ID #5219447, Nathan A Torok, Russell Real Estate Services. MLS Now
- $329,0005 bd2 ba1.8k sqft27261 Nantucket Dr, North Olmsted, OH 44070For SaleMLS ID #5230831, Dubravka Vidic, Howard Hanna. MLS Now
- $389,9003 bd2 ba2.1k sqft26737 Akins Rd, Columbia Station, OH 44028For SaleMLS ID #5229150, Ahren L Booher, Keller Williams Elevate. MLS Now
- $375,0003 bd3 ba2k sqft1540 Brighton Way, Broadview Heights, OH 44147For SaleMLS ID #5230305, Nicole M Ward, Real of Ohio. MLS Now
- $389,0004 bd3 ba1.9k sqft6832 Hillside Rd, Independence, OH 44131For SaleMLS ID #5222295, MaryJo Scott, Berkshire Hathaway HomeServices Professional Realty. MLS Now
- $375,0002 bd2 ba1.6k sqft4250 Reserve Way, Avon, OH 44011For SaleMLS ID #5226286, Christina Carpadis, RE/MAX Above & Beyond. MLS Now
- $395,0003 bd2 ba2.2k sqft8160 Joyce Rd, Broadview Heights, OH 44147For SaleMLS ID #5226650, Carly M Sablotny, Keller Williams Living. MLS Now
- $435,0004 bd3 ba2.7k sqft13756 Cartwright Pkwy, Strongsville, OH 44136For SaleMLS ID #5225170, Adam T Bellinski, Russell Real Estate Services. MLS Now
- $400,0004 bd4 ba2.4k sqft12701 N Star Dr, North Royalton, OH 44133For SaleMLS ID #5223219, Angela P Giarikos, RE/MAX Above & Beyond. MLS Now
- $359,0003 bd2 ba1.4k sqft23111 Lincolnshire Dr, Bay Village, OH 44140For SaleMLS ID #5215743, Ashley M Saxe, EXP Realty, LLC.. MLS Now
- $339,9003 bd3 ba1.7k sqft6239 Greenview Trl, North Ridgeville, OH 44039For SaleMLS ID #5229030, Mathew P Chase, Keller Williams Greater Metropolitan. MLS Now
- $359,0004 bd3 ba2.6k sqft6312 E Pleasant Valley Rd, Independence, OH 44131For SaleMLS ID #5187399, Amanda Manocchio, RE/MAX Above & Beyond. MLS Now
- $370,0004 bd3 ba1.9k sqft1193 Elm St, Grafton, OH 44044For SaleMLS ID #5228861, Misty Hatch, EXP Realty, LLC.. MLS Now
