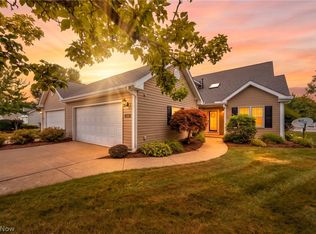
This striking four-bedroom Colonial in North Royalton’s Fountain Pointe community offers a welcoming layout, great updates, and a backyard that feels like your own private nature backdrop. The home sits on a quiet, dead-end street and is part of the highly regarded North Royalton School District.
The red-brick front, stone-lined flower beds, covered porch, and brand-new roof (2026) create a great first impression. Inside, the foyer opens to an updated half bath (2026) and flows easily into the main level with laminate flooring, plenty of natural light, and an open connection between the living room and kitchen. The living room features a cozy corner gas fireplace, while the kitchen (updated in 2021) offers beautiful white cabinets, granite counters, a large island, soft-close drawers, a mounted stainless-steel sink, a pantry... not to mention all appliances stay.
The first-floor laundry room sits just off the kitchen and adds extra convenience with shelving, a coat closet, a shoe nook, and direct access to the extra-deep garage which is ideal for storage, tools, or a workbench. Washer and Dryer (2022) included. The garage also includes a drain and an additional refrigerator.
Upstairs, the home offers a spacious owner’s suite with a walk-in closet and private bath, along with three additional bedrooms and a full hallway bath. An open stairwell wall keeps the upstairs feeling bright and connected, and a large linen closet provides helpful storage.
The full basement offers room to grow or to simply enjoy as storage. Outside, the large backyard with wooded views is a peaceful spot for relaxing, playing, or entertaining.
Additional updates include newer double-hung windows in the owner’s suite and front bedroom, plus a Payne furnace and A/C (2017).
Active
Price cut: $10.1K (7/30)
$359,900
14824 Thornton Dr, North Royalton, OH 44133
4beds
1,812sqft
Single Family Residence
Built in 2001
6,446 Square Feet Lot
$-- Zestimate®
$199/sqft
$25/mo HOA
What's special
Large islandRed-brick frontUpdated half bathCovered porchQuiet dead-end streetPlenty of natural lightBeautiful white cabinets
- 69 days |
- 1,595 |
- 92 |
Zillow last checked:
Listing updated:
Listed by:
Nathan A Torok 440-241-6623 TheTorokTeam@gmail.com,
Russell Real Estate Services
Source: MLS Now,MLS#: 5219447 Originating MLS: Akron Cleveland Association of REALTORS
Originating MLS: Akron Cleveland Association of REALTORSFacts & features
Interior
Bedrooms & bathrooms
- Bedrooms: 4
- Bathrooms: 3
- Full bathrooms: 2
- 1/2 bathrooms: 1
- Main level bathrooms: 1
Primary bedroom
- Level: Second
- Dimensions: ND x ND
Bedroom
- Level: Second
- Dimensions: ND x ND
Bedroom
- Level: Second
- Dimensions: ND x ND
Bedroom
- Level: Second
- Dimensions: ND x ND
Primary bathroom
- Level: Second
- Dimensions: ND x ND
Bathroom
- Level: First
- Dimensions: ND x ND
Bathroom
- Level: Second
- Dimensions: ND x ND
Basement
- Level: Basement
- Dimensions: ND x ND
Kitchen
- Level: First
- Dimensions: ND x ND
Laundry
- Level: First
- Dimensions: ND x ND
Living room
- Level: First
- Dimensions: ND x ND
Heating
- Forced Air
Cooling
- Central Air, Ceiling Fan(s)
Appliances
- Included: Dryer, Dishwasher, Microwave, Range, Refrigerator, Washer
- Laundry: Main Level
Features
- Ceiling Fan(s), Entrance Foyer, Eat-in Kitchen, Granite Counters, Kitchen Island, Pantry, Storage, Walk-In Closet(s)
- Basement: Unfinished
- Number of fireplaces: 1
- Fireplace features: Gas
Interior area
- Total structure area: 1,812
- Total interior livable area: 1,812 sqft
- Finished area above ground: 1,812
- Finished area below ground: 0
Video & virtual tour
Property
Parking
- Total spaces: 2
- Parking features: Attached, Driveway, Garage Faces Front, Garage, Garage Door Opener, Paved
- Attached garage spaces: 2
Features
- Levels: Two
- Stories: 2
- Patio & porch: Front Porch, Patio
- Has view: Yes
- View description: Trees/Woods
Lot
- Size: 6,446 Square Feet
- Dimensions: 52 x 124
- Features: Back Yard, Front Yard, Landscaped
Details
- Parcel number: 48316042
Construction
Type & style
- Home type: SingleFamily
- Architectural style: Colonial
- Property subtype: Single Family Residence
Materials
- Other
- Roof: Asphalt,Fiberglass
Condition
- Year built: 2001
Details
- Builder name: Pulte
Utilities & green energy
- Sewer: Public Sewer
- Water: Public
Community & HOA
Community
- Subdivision: Fountain Pointe
HOA
- Has HOA: Yes
- Services included: Common Area Maintenance
- HOA fee: $300 annually
- HOA name: Fountain Pointe
Location
- Region: North Royalton
Financial & listing details
- Price per square foot: $199/sqft
- Tax assessed value: $316,400
- Annual tax amount: $6,185
- Date on market: 6/16/2026
- Cumulative days on market: 59 days
- Listing terms: Cash,Conventional,FHA,Other,VA Loan
Estimated market value
Not available
Estimated sales range
Not available
Not available
Price history
| Date | Event | Price |
|---|---|---|
| 7/30/2026 | Price change | $359,900-2.7%$199/sqft |
Source:  MLS Now #5219447 Report a problem MLS Now #5219447 Report a problem | ||
| 7/20/2026 | Price change | $370,000-2.1%$204/sqft |
Source: MLS Now #5219447 Report a problem | ||
| 7/8/2026 | Price change | $378,000-1.3%$209/sqft |
Source: MLS Now #5219447 Report a problem | ||
| 6/30/2026 | Listed for sale | $383,000$211/sqft |
Source: MLS Now #5219447 Report a problem | ||
| 6/19/2026 | Pending sale | $383,000$211/sqft |
Source: MLS Now #5219447 Report a problem | ||
| 6/16/2026 | Listed for sale | $383,000+12.6%$211/sqft |
Source: MLS Now #5219447 Report a problem | ||
| 9/7/2022 | Sold | $340,000+7.9%$188/sqft |
Source: MLS Now #4384739 Report a problem | ||
| 6/26/2022 | Pending sale | $315,000$174/sqft |
Source: MLS Now #4384739 Report a problem | ||
| 6/23/2022 | Listed for sale | $315,000+65.8%$174/sqft |
Source: MLS Now #4384739 Report a problem | ||
| 11/4/2015 | Sold | $190,000-2.6%$105/sqft |
Source: MLS Now #3677219 Report a problem | ||
| 10/25/2015 | Pending sale | $195,000$108/sqft |
Source: Keller Williams - Keller Williams Realty Greater ClevelandSouthwest #3677219 Report a problem | ||
| 6/16/2015 | Price change | $195,000-2%$108/sqft |
Source: Keller Williams - Keller Williams Greater Cleveland SW #3677219 Report a problem | ||
| 5/30/2015 | Price change | $199,000-0.5%$110/sqft |
Source: Keller Williams - Keller Williams Greater Cleveland SW #3677219 Report a problem | ||
| 4/22/2015 | Price change | $200,000-2.4%$110/sqft |
Source: Keller Williams - Keller Williams Greater Cleveland SW #3677219 Report a problem | ||
| 2/15/2015 | Price change | $205,000-2.4%$113/sqft |
Source: Keller Williams Greater Cleveland Southwest #3677219 Report a problem | ||
| 1/23/2015 | Price change | $210,000-2.3%$116/sqft |
Source: Keller Williams Greater Cleveland Southwest #3677219 Report a problem | ||
| 1/13/2015 | Price change | $215,000+0.2%$119/sqft |
Source: Keller Williams Greater Cleveland Southwest #3677219 Report a problem | ||
| 8/10/2013 | Price change | $214,500-2.3%$118/sqft |
Source: Tim Ali Realty Report a problem | ||
| 5/30/2013 | Listed for sale | $219,500$121/sqft |
Source: The Real Estate Book #3412205 Report a problem | ||
Public tax history
| Year | Property taxes | Tax assessment |
|---|---|---|
| 2025 | $6,184 -5.9% | $110,740 |
| 2024 | $6,574 +22.8% | $110,740 +33.8% |
| 2023 | $5,352 +0.7% | $82,740 |
| 2022 | $5,317 -1.1% | $82,740 |
| 2021 | $5,378 -0.2% | $82,740 +5% |
| 2020 | $5,389 +2.9% | $78,820 |
| 2019 | $5,236 -1.1% | $78,820 |
| 2018 | $5,297 +4.2% | $78,820 +9% |
| 2017 | $5,085 +6.5% | $72,280 |
| 2016 | $4,774 | $72,280 |
| 2015 | $4,774 +2.2% | $72,280 +3% |
| 2014 | $4,672 +1.4% | $70,180 |
| 2013 | $4,609 +3.2% | $70,180 |
| 2012 | $4,464 +1.1% | $70,180 |
| 2011 | $4,415 -0.2% | $70,180 |
| 2010 | $4,423 +1.1% | $70,180 |
| 2009 | $4,374 +9.3% | $70,180 -4% |
| 2008 | $4,001 +1.1% | $73,120 |
| 2007 | $3,956 +10% | $73,120 +12.9% |
| 2002 | $3,597 +1228% | $64,750 +1955.6% |
| 2001 | $271 | $3,150 |
Find assessor info on the county website
Monthly payment
Est. payment
Payment breakdown
Explore the cost of this home by adjusting the details. Changes won't be saved.Climate risks
Neighborhood: 44133
Nearby schools
GreatSchools rating
- 8/10North Royalton Middle SchoolGrades: 5-8Distance: 2.4 mi
- 8/10North Royalton High SchoolGrades: 9-12Distance: 2.4 mi
- 9/10North Royalton Elementary SchoolGrades: PK-4Distance: 2.9 mi
Schools provided by the listing agent
- District: North Royalton CSD - 1821
Source: MLS Now. This data may not be complete. We recommend contacting the local school district to confirm school assignments for this home.
- $415,7003 bd2 ba2.1k sqft14828 Thornton Dr, North Royalton, OH 44133Off Market
- $374,1003 bd2 ba1.9k sqft14820 Thornton Dr, North Royalton, OH 44133Off Market
- $367,7003 bd4 ba1.4k sqft14832 Thornton Dr, North Royalton, OH 44133Off Market
- $365,6003 bd3 ba1.5k sqft14816 Thornton Dr, North Royalton, OH 44133Off Market
- $200-- bd-- ba-- sqftThornton Dr, North Royalton, OH 44133Off Market
- $358,1003 bd2 ba1.7k sqft14812 Thornton Dr, North Royalton, OH 44133Off Market
- $382,4004 bd3 ba2.2k sqft14836 Thornton Dr, North Royalton, OH 44133Off Market
- $395,0003 bd3 ba2.9k sqft14825 Thornton Dr, North Royalton, OH 44133Sold
A local agent can set up tours, give advice and negotiate with sellers.
Similar homes
- $320,0004 bd2 ba2.2k sqft18820 Bennett Rd, North Royalton, OH 44133For Sale
 MLS ID #5230708, Jennifer M Mason, Russell Real Estate Services. MLS Now
 - $365,0004 bd3 ba1.9k sqft25273 Briarwood Ln, Columbia Station, OH 44028For Sale
 MLS ID #5238577, Kimberley D Guelker, Berkshire Hathaway HomeServices Lucien Realty. MLS Now
 - $365,0003 bd3 ba2k sqft1540 Brighton Way, Broadview Heights, OH 44147For Sale
 MLS ID #5237936, Nicole M Ward, Real of Ohio. MLS Now
 - $384,9003 bd2 ba2.4k sqft2675 W Ridgewood Dr, Parma, OH 44134For Sale
 MLS ID #5238769, Chase Westphal, RE/MAX Above & Beyond. MLS Now
 - $355,0004 bd2 ba1.9k sqft61 Claremont Dr, Brunswick, OH 44212For SaleMLS ID #5226136, Mary Jaworski, 2000 Professional Realty. MLS Now
- $359,9004 bd3 ba2k sqft6224 Denise Dr, North Ridgeville, OH 44039For SaleMLS ID #5238601, Christina A Paramore, EXP Realty, LLC.. MLS Now
- $325,0004 bd2 ba2k sqft8493 Webster Rd, Strongsville, OH 44136For SaleMLS ID #5202945, John Glatz, McCrae & Co. Real Estate, LLC. MLS Now
- $385,0003 bd3 ba2.2k sqft20019 Hawthorne Ln, Strongsville, OH 44149For SaleMLS ID #5234070, Kyle Guinto, Fathom Realty. MLS Now
- $365,0004 bd3 ba2.4k sqft4218 Canterbury Dr, Brunswick, OH 44212For SaleMLS ID #5231306, Ryan A Corrao, CENTURY 21 DePiero & Associates, Inc.. MLS Now
- $325,0003 bd3 ba1.9k sqft9672 Melody Ln, Brooklyn, OH 44144For SaleMLS ID #5238882, Autumn M Enovitch, Real of Ohio. MLS Now
- $379,9992 bd2 ba1.7k sqft5052 Forestland Ct, Brunswick, OH 44212For SaleMLS ID #5238264, James C Cain, Russell Real Estate Services. MLS Now
- $375,0004 bd3 ba1.9k sqft6832 Hillside Rd, Independence, OH 44131For SaleMLS ID #5222295, MaryJo Scott, Berkshire Hathaway HomeServices Professional Realty. MLS Now
- $435,0004 bd3 ba2.7k sqft13756 Cartwright Pkwy, Strongsville, OH 44136For SaleMLS ID #5225170, Adam T Bellinski, Russell Real Estate Services. MLS Now
- $222,5003 bd2 ba1.8k sqft9420 Bassett Ln, North Royalton, OH 44133For SaleMLS ID #5236134, Julie L Hogston, Real of Ohio. MLS Now
- $325,0003 bd2 ba2.4k sqft8276 Marianna Blvd, Broadview Heights, OH 44147For SaleMLS ID #5225652, Kyle Cutler, EXP Realty, LLC.. MLS Now
- $400,0005 bd3 ba2.1k sqft141 Sunset Dr, Berea, OH 44017For SaleMLS ID #5234574, Sylvia Incorvaia, EXP Realty, LLC.. MLS Now
- $305,0003 bd2 ba1.8k sqft5500 Sequoia Dr, Parma, OH 44134For SaleMLS ID #5224763, Amy K Margiotti, Howard Hanna. MLS Now
- $415,0003 bd3 ba2k sqft7012 Morning Dove Ln, Olmsted Township, OH 44138For SaleMLS ID #5236674, Caprina M Gates, EXP Realty, LLC.. MLS Now
- $359,9002 bd2 ba1.6k sqft4250 Reserve Way, Avon, OH 44011For SaleMLS ID #5226286, Christina Carpadis, RE/MAX Above & Beyond. MLS Now
- $410,0003 bd3 ba2.3k sqft3168 Country Club Dr, Medina, OH 44256For SaleMLS ID #5230552, Caleigh Cerveny, EXP Realty, LLC. MLS Now
