Welcome Home to this gorgeous Colonial in Hunter's Ridge in Olmsted Township! This home is updated and has been impeccably cared for and is situated on .36 acres which includes some of the woods! As you walk up to the front door, you'll immediately notice the inviting front porch, perfect for simply relaxing at your new home! The open foyer leads you into the home near the staircase to the second floor and family room which is open to the kitchen with a dinette. The kitchen features stunning hickory nutmeg cabinets with built in pantry, hardware, granite countertops, tile backsplash and GE stainless steel appliances including a 5 burner range with griddle and double oven! Off of the dinette area is the light and airy sunroom with dual skylights, the same beautiful wood windows as the rest of the home, heating and ceiling fan so you can truly enjoy it throughout the year! The half bath, laundry and mudroom are conveniently located off of the garage entrance into the home and even has a closet for additional storage. The flex room is currently used as a sitting room and would make a perfect office or play room. The family room is complete with a gas fireplace with marble surround. Upstairs you'll find the master suite is spacious, has vaulted ceiling detail, large walk in closet and attached en suite bathroom with skylight. There are 2 additional bedrooms up with ample closet space and include a main bathroom to share. The lower level is a full, huge basement, unfinished and ready for your finishing touches! The outdoor living is remarkable! The lush yard has professional landscaping with fresh mulch, paver patio and privacy as it includes woods and backs up to a wooded preserved area! Some updates include: Roof (2012). Carrier Furnace and A/C (2026). Hot Water Tank (2025). Sump pump with battery backup (2021). There is truly nothing to do here, just pack up and move right in!
Active
$415,000
7012 Morning Dove Ln, Olmsted Township, OH 44138
3beds
2,084sqft
Single Family Residence
Built in 1995
0.36 Acres Lot
$-- Zestimate®
$199/sqft
$33/mo HOA
What's special
Half bathOpen foyerGranite countertopsStunning hickory nutmeg cabinetsPaver patioInviting front porchTile backsplash
- 3 days |
- 829 |
- 52 |
Likely to sell faster than
Zillow last checked:
Listing updated:
Listed by:
Caprina M Gates 440-465-0074 caprinagates@gmail.com,
EXP Realty, LLC.
Source: MLS Now,MLS#: 5236674 Originating MLS: Akron Cleveland Association of REALTORS
Originating MLS: Akron Cleveland Association of REALTORSFacts & features
Interior
Bedrooms & bathrooms
- Bedrooms: 3
- Bathrooms: 3
- Full bathrooms: 2
- 1/2 bathrooms: 1
- Main level bathrooms: 1
Heating
- Forced Air
Cooling
- Central Air
Appliances
- Included: Dishwasher, Disposal, Microwave, Range, Refrigerator, Washer
- Laundry: Main Level, Laundry Room
Features
- Ceiling Fan(s), Entrance Foyer, Eat-in Kitchen, Granite Counters, Kitchen Island, Vaulted Ceiling(s), Natural Woodwork, Walk-In Closet(s)
- Basement: Full,Concrete,Unfinished,Sump Pump
- Number of fireplaces: 1
- Fireplace features: Gas
Interior area
- Total structure area: 2,084
- Total interior livable area: 2,084 sqft
- Finished area above ground: 2,084
Video & virtual tour
Property
Parking
- Total spaces: 2
- Parking features: Attached, Driveway, Garage
- Attached garage spaces: 2
Features
- Levels: Two
- Stories: 2
- Patio & porch: Enclosed, Front Porch, Patio, Porch
Lot
- Size: 0.36 Acres
- Dimensions: 77 x 213
Details
- Parcel number: 26403013
Construction
Type & style
- Home type: SingleFamily
- Architectural style: Colonial
- Property subtype: Single Family Residence
Materials
- Vinyl Siding
- Foundation: Concrete Perimeter
- Roof: Asphalt
Condition
- Year built: 1995
Utilities & green energy
- Sewer: Public Sewer
- Water: Public
Community & HOA
Community
- Features: Playground
- Security: Smoke Detector(s)
- Subdivision: Hunters Ridge
HOA
- Has HOA: Yes
- Services included: Other
- HOA fee: $400 annually
- HOA name: Hunters Ridge
Location
- Region: Olmsted Township
Financial & listing details
- Price per square foot: $199/sqft
- Tax assessed value: $315,000
- Annual tax amount: $7,413
- Date on market: 8/14/2026
- Listing terms: Cash,Conventional,FHA,VA Loan
Estimated market value
Not available
Estimated sales range
Not available
Not available
Price history
| Date | Event | Price |
|---|---|---|
| 8/14/2026 | Listed for sale | $415,000+130.7%$199/sqft |
Source:  MLS Now #5236674 Report a problem MLS Now #5236674 Report a problem | ||
| 8/21/1995 | Sold | $179,900-82.2%$86/sqft |
Source: Public Record Report a problem | ||
| 5/25/1995 | Sold | $1,012,000$486/sqft |
Source: Public Record Report a problem | ||
Public tax history
| Year | Property taxes | Tax assessment |
|---|---|---|
| 2025 | $6,878 -1.2% | $110,250 |
| 2024 | $6,962 +5.9% | $110,250 +27.4% |
| 2023 | $6,572 +0% | $86,520 |
| 2022 | $6,571 +0.9% | $86,520 |
| 2021 | $6,513 +2.8% | $86,520 +14% |
| 2020 | $6,333 -3.9% | $75,880 |
| 2019 | $6,587 +11.1% | $75,880 |
| 2018 | $5,931 -2.3% | $75,880 +4.8% |
| 2017 | $6,067 0% | $72,380 |
| 2016 | $6,069 | $72,380 |
| 2015 | $6,069 +1.9% | $72,380 +3% |
| 2014 | $5,956 +5.3% | $70,280 |
| 2013 | $5,659 +5.3% | $70,280 |
| 2012 | $5,376 -11.9% | $70,280 -3.3% |
| 2011 | $6,100 0% | $72,660 |
| 2010 | $6,100 +13.4% | $72,660 |
| 2009 | $5,382 -1.2% | $72,660 -8% |
| 2008 | $5,447 +2.7% | $79,000 |
| 2007 | $5,306 +2.9% | $79,000 |
| 2006 | $5,155 +0.4% | $79,000 +5% |
| 2005 | $5,136 +1.9% | $75,220 |
| 2004 | $5,041 +4.8% | $75,220 |
| 2003 | $4,809 +2.1% | $75,220 +5% |
| 2002 | $4,711 -50% | $71,650 |
| 2001 | $9,422 -0.2% | $71,650 |
| 2000 | $9,443 | $71,650 |
Find assessor info on the county website
Monthly payment
Est. payment
Payment breakdown
Explore the cost of this home by adjusting the details. Changes won't be saved.Climate risks
Neighborhood: 44138
Nearby schools
GreatSchools rating
- NAOlmsted Falls Early Childhood CenterGrades: PK-KDistance: 1.1 mi
- 6/10Olmsted Falls Middle SchoolGrades: 6-8Distance: 1.2 mi
- 9/10Olmsted Falls High SchoolGrades: 9-12Distance: 1.5 mi
Schools provided by the listing agent
- District: Olmsted Falls CSD - 1822
Source: MLS Now. This data may not be complete. We recommend contacting the local school district to confirm school assignments for this home.
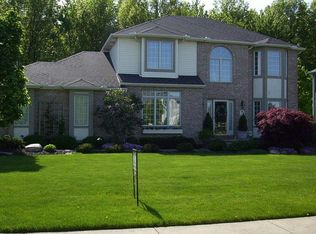
- $471,9003 bd2 ba2.5k sqft7028 Morning Dove Ln, Olmsted Township, OH 44138Off Market
- $429,9004 bd2 ba2.4k sqft6996 Morning Dove Ln, Olmsted Township, OH 44138Off Market
- $436,3003 bd2 ba2.2k sqft6980 Morning Dove Ln, Olmsted Township, OH 44138Off Market
- $355,5004 bd4 ba-- sqft7035 Morning Dove Ln, Olmsted Township, OH 44138Sold

- $484,1004 bd2 ba2.5k sqft7044 Morning Dove Ln, Olmsted Township, OH 44138Off Market
- $418,4004 bd4 ba3.7k sqft7047 Morning Dove Ln, Olmsted Township, OH 44138Sold
- $434,5004 bd2 ba2.4k sqft28740 Glen Hollow Ln, Olmsted Township, OH 44138Off Market
- $479,6004 bd2 ba2.7k sqft7059 Morning Dove Ln, Olmsted Township, OH 44138Off Market
A local agent can set up tours, give advice and negotiate with sellers.
Similar homes
- $379,0004 bd3 ba2.1k sqft24528 Scott Blvd, Olmsted Falls, OH 44138For Sale
 MLS ID #5235583, Sarah Hendershot, Redfin Real Estate Corporation. MLS Now
 - $325,0003 bd2 ba2k sqft8567 Brentwood Dr, Olmsted Township, OH 44138For Sale
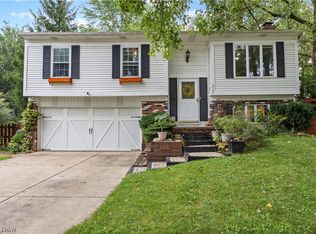 MLS ID #5236876, Caprina M Gates, EXP Realty, LLC.. MLS Now
 - $415,0004 bd2 ba2.2k sqft27341 Bagley Rd, Olmsted Falls, OH 44138For Sale
 MLS ID #5227059, Sam LoFaso, LoFaso Real Estate Services. MLS Now
 - $435,0003 bd3 ba2.5k sqft5523 Pheasants Walk Dr, North Olmsted, OH 44070For Sale
 MLS ID #5236242, Michael Della Vella, Howard Hanna. MLS Now
 - $429,9003 bd3 ba2.3k sqft32647 Deerspring Ct, North Ridgeville, OH 44039For SaleMLS ID #5236913, Joanne Winkler, RE/MAX Above & Beyond. MLS Now
- $299,0003 bd1 ba1.4k sqft26946 Southwood Ln, Olmsted Township, OH 44138For SaleMLS ID #5235918, Irina Kleyner, Smartland, LLC.. MLS Now
- $399,9003 bd2 ba1.8k sqft3768 Trenton Ct, Westlake, OH 44145For SaleMLS ID #5236204, John Vrsansky Jr, On Target Realty, Inc.. MLS Now
- $329,9004 bd2 ba1.9k sqft27371 Bagley Rd, Olmsted Township, OH 44138For SaleMLS ID #5232404, Michael Azzam, RE/MAX Haven Realty. MLS Now
- $309,9004 bd2 ba2k sqft27158 Cook Rd, Olmsted Township, OH 44138For SaleMLS ID #5222343, Matthew Kalogeras, Trelora Realty, Inc.. MLS Now
- $330,0004 bd3 ba2.5k sqft30840 Windy Hollow Ln, North Olmsted, OH 44070For SaleMLS ID #5236647, Jennifer M Herron-Underwood, Howard Hanna. MLS Now
- from $420,9903 bd3 ba2.3k sqftNewberry Plan, The Preserve of Olmsted, Olmsted Falls, OH 44138New ConstructionPulte
- $320,0004 bd2 ba1.9k sqft5901 Hawthorne Holw, North Ridgeville, OH 44039For SaleMLS ID #5236121, Thomas D Kazanas, HomeSmart Real Estate Momentum LLC. MLS Now
- from $442,9904 bd3 ba2.6k sqftBoardwalk Plan, The Preserve of Olmsted, Olmsted Falls, OH 44138New ConstructionPulte
- $359,9004 bd2 ba2.2k sqft28610 Lynhaven Dr, North Olmsted, OH 44070For SaleMLS ID #5233714, Noureddine Chehade, EXP Realty, LLC.. MLS Now
- $275,0003 bd2 ba1.5k sqft8600 Brentwood Dr, Olmsted Township, OH 44138For SaleMLS ID #5231862, Christopher A Frederick, Coldwell Banker Schmidt Realty. MLS Now
- $314,9003 bd3 ba1.6k sqft29663 Sutton Dr, North Olmsted, OH 44070For SaleMLS ID #5234371, Drew Vaneck, Westway Realty. MLS Now
- $300,0003 bd2 ba1.4k sqft6372 Creekside, North Ridgeville, OH 44039For SaleMLS ID #5236445, Beth Clapper, Howard Hanna. MLS Now
- $374,9003 bd2 ba2.5k sqft5477 Dorothy Dr, North Olmsted, OH 44070For SaleMLS ID #5229082, Deborah A Farren, CENTURY 21 DePiero & Associates, Inc.. MLS Now
- $269,9004 bd2 ba1.8k sqft27343 Clinton Dr, North Olmsted, OH 44070For SaleMLS ID #5236161, Sylvia Incorvaia, EXP Realty, LLC.. MLS Now
- $249,0003 bd2 ba1.8k sqft25941 Myrtle Ave, Olmsted Falls, OH 44138For SaleMLS ID #5233471, William J Donnelly, JMG Ohio. MLS Now
