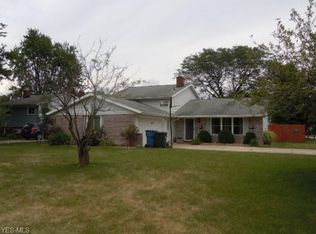
Walk through the front door, pause, take it all in! This pristine 3 bedroom, 2 full bath home is the definition of “Pride of Ownership.” Long-time owners painstakingly combined features which provide the “comforts of home” while incorporating both indoor and outdoor entertainment space. The main-floor living space provides a much sought-after open-floor plan. Anchored by the kitchen and dining room - the heart of the home - are two living areas. The formal living room is accented with a bay window, vaulted ceilings, and carpeting. The family room, added to this home in 2004, is a real showstopper! Nestled at the back of the home this room is bright & airy and graced with privacy windows where only the sunlight can see in! Vaulted ceilings soar. A gas fireplace affixed within a stunning stone mantel provides warmth when the “brrrr” months arrive. Sliding doors take you to the backyard retreat. The kitchen features a skylight, plenty of cabinetry, and stainless-steel appliances-stove and refrigerator purchased in 2025. An archway separates the kitchen from the dining area. Both rooms have LVT wood-flooring. All first-floor carpeting was replaced in 2023. Upstairs, you will find three spacious bedrooms. The main bath, new floor/paint 2-years ago, features a jacuzzi bathtub. The lower level is where fun happens! Nuzzle up to the hand-crafted bar with built-in display shelving, lights, and hanging stemware rack. Barstools convey. Full lower-level bath with marble countertops and Bath Fitter insert remodeled appx 3-years ago. Laundry connects to the garage. Washer & dryer convey. Furnace & A/C 2025. Outside, take shade under the pergola. Read a book while lounging on the Trex deck. Garden. Light the firepit when it gets cool. Do this all while in the embrace of a privacy fence. Plenty of room in the side-yard for cornhole games, volleyball, or whatever suites your interest. Whole house interior (except bedrooms) painted 2023. Whole house exterior painted 2023.
Pending
Price cut: $5K (8/10)
$374,900
5477 Dorothy Dr, North Olmsted, OH 44070
3beds
2,547sqft
Single Family Residence
Built in 1973
0.32 Acres Lot
$-- Zestimate®
$147/sqft
$-- HOA
What's special
Privacy fenceOpen-floor planVaulted ceilingsWasher and dryer conveyStainless-steel appliancesPlenty of cabinetryKitchen features a skylight
- 40 days
- 717
- 10
Likely to sell faster than
Zillow last checked:
Listing updated:
Listed by:
Deborah A Farren 440-842-7010 topc21ohioagent@aol.com,
CENTURY 21 DePiero & Associates, Inc.,
William E Davis 440-832-9595,
CENTURY 21 DePiero & Associates, Inc.
Source: MLS Now,MLS#: 5229082 Originating MLS: Akron Cleveland Association of REALTORS
Originating MLS: Akron Cleveland Association of REALTORSFacts & features
Interior
Bedrooms & bathrooms
- Bedrooms: 3
- Bathrooms: 2
- Full bathrooms: 2
Primary bedroom
- Description: Spacious master bedroom has ceiling fan, room darkening shades,Flooring: Carpet
- Features: Window Treatments
- Level: Second
- Dimensions: 12 x 13
Bedroom
- Description: Third bedroom has ceiling fan and storage access,Flooring: Carpet
- Features: Window Treatments
- Level: Second
- Dimensions: 10 x 12
Bedroom
- Description: Spacious second bedroom with ceiling fan,Flooring: Carpet
- Features: Window Treatments
- Level: Second
- Dimensions: 10 x 13
Bathroom
- Description: Full bath with marble countertop,Flooring: Luxury Vinyl Tile
- Features: Stone Counters
- Level: Lower
- Dimensions: 9 x 4
Bathroom
- Description: Main bath features jetted tub with marble surround,Flooring: Luxury Vinyl Tile
- Level: Second
- Dimensions: 12 x 8
Dining room
- Description: dining area brings all first floor rooms together,Flooring: Luxury Vinyl Tile
- Features: Chandelier
- Level: First
- Dimensions: 10 x 12
Entry foyer
- Description: Foyer with coat closet and LVT wood flooring,Flooring: Luxury Vinyl Tile
- Level: First
- Dimensions: 6 x 5
Family room
- Description: WOW -- A Fabulous Addition!,Flooring: Carpet
- Features: Fireplace, Vaulted Ceiling(s), Window Treatments
- Level: First
- Dimensions: 22 x 20
Kitchen
- Description: Spacious kitchen with stainless steel appliances,Flooring: Luxury Vinyl Tile
- Features: Laminate Counters, Window Treatments
- Level: First
- Dimensions: 14 x 12
Laundry
- Description: Washer & dryer with gas hook up,Flooring: Luxury Vinyl Tile
- Level: Lower
- Dimensions: 21 x 11
Living room
- Description: Living room with vaulted ceiling & bay window,Flooring: Carpet
- Features: Vaulted Ceiling(s), Window Treatments
- Level: First
- Dimensions: 17 x 15
Recreation
- Description: Lower level features hand crafted bar,Flooring: Carpet
- Features: Bar
- Level: Lower
- Dimensions: 21 x 20
Heating
- Forced Air, Gas
Cooling
- Central Air
Appliances
- Included: Dryer, Dishwasher, Freezer, Disposal, Microwave, Range, Refrigerator, Washer
- Laundry: Gas Dryer Hookup, Lower Level
Features
- Ceiling Fan(s), Chandelier, Entrance Foyer, Open Floorplan, Vaulted Ceiling(s), Bar, Jetted Tub
- Windows: Blinds, Bay Window(s), Double Pane Windows, Window Treatments
- Has basement: No
- Number of fireplaces: 1
- Fireplace features: Family Room, Gas, Glass Doors
Interior area
- Total structure area: 2,547
- Total interior livable area: 2,547 sqft
- Finished area above ground: 2,547
Video & virtual tour
Property
Parking
- Total spaces: 2
- Parking features: Attached, Garage, Garage Door Opener, Garage Faces Side
- Attached garage spaces: 2
Features
- Levels: Three Or More,Multi/Split
- Patio & porch: Deck, Patio
- Exterior features: Garden, Fire Pit
- Fencing: Privacy
- Has view: Yes
- View description: Neighborhood
Lot
- Size: 0.32 Acres
- Dimensions: 90 x 155
- Features: Corner Lot, Landscaped
Details
- Additional structures: Shed(s)
- Parcel number: 23507056
Construction
Type & style
- Home type: SingleFamily
- Architectural style: Split Level
- Property subtype: Single Family Residence
Materials
- Aluminum Siding, Brick, Vinyl Siding
- Roof: Asphalt,Fiberglass
Condition
- Updated/Remodeled
- Year built: 1973
Utilities & green energy
- Sewer: Public Sewer
- Water: Public
Community & HOA
Community
- Subdivision: S D C Inc 02
HOA
- Has HOA: No
Location
- Region: North Olmsted
Financial & listing details
- Price per square foot: $147/sqft
- Tax assessed value: $293,600
- Annual tax amount: $6,965
- Date on market: 7/20/2026
- Cumulative days on market: 43 days
- Listing terms: Cash,Conventional,FHA,VA Loan
Estimated market value
Not available
Estimated sales range
Not available
Not available
Price history
| Date | Event | Price |
|---|---|---|
| 8/19/2026 | Pending sale | $374,900$147/sqft |
Source:  MLS Now #5229082 Report a problem MLS Now #5229082 Report a problem | ||
| 8/10/2026 | Price change | $374,900-1.3%$147/sqft |
Source: MLS Now #5229082 Report a problem | ||
| 7/20/2026 | Listed for sale | $379,900$149/sqft |
Source: MLS Now #5229082 Report a problem | ||
Public tax history
| Year | Property taxes | Tax assessment |
|---|---|---|
| 2025 | $6,965 -1.1% | $102,760 |
| 2024 | $7,042 +9.2% | $102,760 +30.2% |
| 2023 | $6,446 +0.5% | $78,930 |
| 2022 | $6,412 +10.5% | $78,930 |
| 2021 | $5,803 +3.6% | $78,930 +17% |
| 2020 | $5,599 +0.3% | $67,450 +0% |
| 2019 | $5,582 +1% | $67,440 0% |
| 2018 | $5,526 +4.2% | $67,450 +13.2% |
| 2017 | $5,305 +1.7% | $59,610 |
| 2016 | $5,217 | $59,610 |
| 2015 | $5,217 +1.6% | $59,610 +3% |
| 2014 | $5,134 +7.8% | $57,860 |
| 2013 | $4,762 +2.7% | $57,860 |
| 2012 | $4,639 -4.1% | $57,860 -7.1% |
| 2011 | $4,836 +0% | $62,310 |
| 2010 | $4,835 +10.5% | $62,310 |
| 2009 | $4,376 -4.6% | $62,310 -10% |
| 2008 | $4,585 +2% | $69,230 |
| 2007 | $4,494 +9.7% | $69,230 |
| 2006 | $4,098 +7.1% | $69,230 +12.4% |
| 2005 | $3,827 +1.2% | $61,570 |
| 2004 | $3,780 +16.1% | $61,570 +13.8% |
| 2003 | $3,256 +4.1% | $54,110 +6.5% |
| 2002 | $3,127 -40.1% | $50,820 |
| 2001 | $5,219 -0.1% | $50,820 |
| 2000 | $5,224 | $50,820 |
Find assessor info on the county website
Monthly payment
Est. payment
Payment breakdown
Explore the cost of this home by adjusting the details. Changes won't be saved.Climate risks
Neighborhood: 44070
Nearby schools
Schools provided by the listing agent
- District: North Olmsted CSD - 1820
Source: MLS Now. This data may not be complete. We recommend contacting the local school district to confirm school assignments for this home.
Similar homes
- $379,9004 bd3 ba2.5k sqft5337 Hampton Dr, North Olmsted, OH 44070For Sale
 MLS ID #5238608, Robert L Rogers, Howard Hanna. MLS Now
 - $376,9994 bd3 ba2.4k sqft5364 Hampton Dr, North Olmsted, OH 44070For Sale
 MLS ID #5225760, Michelle Green, Russell Real Estate Services. MLS Now
 - $369,7004 bd2 ba2.4k sqft27561 Linwood Cir, North Olmsted, OH 44070For Sale
 MLS ID #5229073, Kavitha Kripakaran, Russell Real Estate Services. MLS Now
 - $375,0004 bd3 ba2k sqft6126 Park Ridge Dr, North Olmsted, OH 44070For Sale
 MLS ID #5238623, Alyssa Nicolino, Key Realty. MLS Now
