The Home You've Been Waiting For Is Finally Here!
This beautifully updated 4-bedroom, 2.5-bath home in the highly sought-after Sandy Ridge community offers the perfect blend of style, comfort, and modern updates. With a brand-new lifetime metal roof (2026), new furnace (2024), new hot water tank (2025), newer windows, and over 2,400 square feet of living space, all the major improvements are already done—just move in and enjoy!
Inside, you'll love the open-concept layout featuring soaring ceilings, recessed lighting, stylish tile flooring, original hardwood floors upstairs, and an updated eat-in kitchen with new appliances. The lower level offers a cozy family room with a fireplace, half bath, laundry area, and a versatile bonus room. Outside, enjoy a beautifully landscaped yard, a two-car attached garage, and an oversized driveway with parking for up to eight additional vehicles. Just a short walk to the Sandy Ridge pool, park, and playground, and only minutes from Great Northern Mall, shopping, dining, and I-480. Move-in ready and loaded with upgrades—don't miss your chance to make this exceptional home yours!
Virtual staging has been used in select photos.
Active
Price cut: $4K (8/18)
$374,900
26673 Sudbury Dr, North Olmsted, OH 44070
4beds
2,440sqft
Single Family Residence
Built in 1968
0.25 Acres Lot
$-- Zestimate®
$154/sqft
$21/mo HOA
What's special
Two-car attached garageVersatile bonus roomHalf bathOpen-concept layoutRecessed lightingSoaring ceilingsOriginal hardwood floors upstairs
- 53 days
- 1,105
- 50
Zillow last checked:
Listing updated:
Listed by:
Janice T Johnson 216-503-6300 offers@iip-management.com,
IIP Management, LLC.
Source: MLS Now,MLS#: 5225844 Originating MLS: Other/Unspecificed
Originating MLS: Other/UnspecificedFacts & features
Interior
Bedrooms & bathrooms
- Bedrooms: 4
- Bathrooms: 3
- Full bathrooms: 2
- 1/2 bathrooms: 1
Primary bedroom
- Description: Flooring: Hardwood
- Level: Second
- Dimensions: 13 x 12
Bedroom
- Description: Flooring: Hardwood
- Level: Second
- Dimensions: 13 x 13
Bedroom
- Description: Flooring: Hardwood
- Level: Second
- Dimensions: 10 x 12
Bedroom
- Description: Flooring: Hardwood
- Level: Second
- Dimensions: 12 x 11
Dining room
- Description: Flooring: Tile
- Features: High Ceilings
- Level: First
- Dimensions: 12 x 10
Entry foyer
- Description: Flooring: Tile
- Level: First
- Dimensions: 12 x 10
Family room
- Description: Flooring: Tile
- Level: Lower
- Dimensions: 25 x 16
Kitchen
- Description: Flooring: Tile
- Level: First
- Dimensions: 14 x 16
Living room
- Description: Flooring: Tile
- Features: High Ceilings
- Level: First
- Dimensions: 22 x 16
Heating
- Gas
Cooling
- Central Air
Appliances
- Included: Dishwasher, Microwave, Range, Refrigerator, Washer
- Laundry: In Basement
Features
- Eat-in Kitchen, High Ceilings
- Basement: None
- Number of fireplaces: 1
- Fireplace features: Living Room
Interior area
- Total structure area: 2,440
- Total interior livable area: 2,440 sqft
- Finished area above ground: 2,440
Video & virtual tour
Property
Parking
- Total spaces: 2
- Parking features: Attached, Garage, Paved
- Attached garage spaces: 2
Accessibility
- Accessibility features: None
Features
- Levels: Two,Multi/Split
- Stories: 2
- Patio & porch: Awning(s), Deck
- Exterior features: Awning(s), Fire Pit, Playground
- Pool features: Community
- Fencing: Chain Link
Lot
- Size: 0.25 Acres
- Dimensions: 70 x 155
- Features: Wooded
Details
- Parcel number: 23222053
Construction
Type & style
- Home type: SingleFamily
- Architectural style: Split Level
- Property subtype: Single Family Residence
Materials
- Aluminum Siding
- Roof: Asphalt,Fiberglass
Condition
- Year built: 1968
Utilities & green energy
- Sewer: Public Sewer
- Water: Public
Community & HOA
Community
- Features: Pool
- Subdivision: Sandy Ridge
HOA
- Has HOA: Yes
- Services included: Recreation Facilities
- HOA fee: $250 annually
- HOA name: Sandy Ridge
Location
- Region: North Olmsted
Financial & listing details
- Price per square foot: $154/sqft
- Tax assessed value: $261,500
- Annual tax amount: $6,161
- Date on market: 7/8/2026
- Cumulative days on market: 54 days
- Listing terms: Cash,Conventional,FHA,VA Loan
Estimated market value
Not available
Estimated sales range
Not available
Not available
Price history
| Date | Event | Price |
|---|---|---|
| 8/18/2026 | Price change | $374,900-1.1%$154/sqft |
Source:  MLS Now #5225844 Report a problem MLS Now #5225844 Report a problem | ||
| 7/27/2026 | Price change | $378,900-1.6%$155/sqft |
Source: MLS Now #5225844 Report a problem | ||
| 7/20/2026 | Price change | $384,900-1.3%$158/sqft |
Source: MLS Now #5225844 Report a problem | ||
| 7/8/2026 | Listed for sale | $389,900+107.9%$160/sqft |
Source: MLS Now #5225844 Report a problem | ||
| 6/24/2023 | Listing removed | -- |
Source: MLS Now #4250660 Report a problem | ||
| 3/4/2021 | Sold | $187,500-0.6%$77/sqft |
Source: Public Record Report a problem | ||
| 2/23/2021 | Pending sale | $188,600$77/sqft |
Source: MLS Now #4250660 Report a problem | ||
| 1/20/2021 | Contingent | $188,600$77/sqft |
Source: MLS Now #4250660 Report a problem | ||
| 1/19/2021 | Listed for sale | $188,600$77/sqft |
Source: MLS Now #4250660 Report a problem | ||
| 1/14/2021 | Listing removed | -- |
Source: MLS Now #4242650 Report a problem | ||
| 12/19/2020 | Pending sale | $188,600$77/sqft |
Source: MLS Now #4242650 Report a problem | ||
| 12/19/2020 | Price change | $188,600-5.7%$77/sqft |
Source: Howard Hanna - North Olmsted #4242650 Report a problem | ||
| 11/29/2020 | Listed for sale | $199,900+34.2%$82/sqft |
Source: Howard Hanna #4242650 Report a problem | ||
| 11/18/1999 | Sold | $149,000$61/sqft |
Source: MLS Now #978147 Report a problem | ||
Public tax history
| Year | Property taxes | Tax assessment |
|---|---|---|
| 2025 | $6,204 -1.1% | $91,530 |
| 2024 | $6,272 +5% | $91,530 +25.2% |
| 2023 | $5,972 +0.5% | $73,120 |
| 2022 | $5,940 +10.5% | $73,120 |
| 2021 | $5,376 +3.7% | $73,120 +17% |
| 2020 | $5,186 +0.3% | $62,480 |
| 2019 | $5,170 +1% | $62,480 |
| 2018 | $5,118 +3% | $62,480 +11.9% |
| 2017 | $4,969 +1.7% | $55,830 |
| 2016 | $4,886 | $55,830 |
| 2015 | $4,886 +2.5% | $55,830 +4% |
| 2014 | $4,765 +7.8% | $53,700 |
| 2013 | $4,420 +2.7% | $53,700 |
| 2012 | $4,306 +338.2% | $53,700 -7.1% |
| 2011 | $983 -78.1% | $57,830 |
| 2010 | $4,488 +10.5% | $57,830 |
| 2009 | $4,062 -5.9% | $57,830 -11.3% |
| 2008 | $4,316 +2% | $65,170 |
| 2007 | $4,230 +9.7% | $65,170 |
| 2006 | $3,857 +7.4% | $65,170 +12.8% |
| 2005 | $3,590 +1.2% | $57,760 |
| 2004 | $3,547 +2% | $57,760 |
| 2003 | $3,476 +4.2% | $57,760 +6.5% |
| 2002 | $3,337 -40.1% | $54,220 |
| 2001 | $5,568 -0.1% | $54,220 |
| 2000 | $5,574 | $54,220 |
Find assessor info on the county website
Monthly payment
Est. payment
Payment breakdown
Explore the cost of this home by adjusting the details. Changes won't be saved.Climate risks
Neighborhood: 44070
Nearby schools
Schools provided by the listing agent
- District: North Olmsted CSD - 1820
Source: MLS Now. This data may not be complete. We recommend contacting the local school district to confirm school assignments for this home.
- $324,9003 bd2 ba2.4k sqft26695 Sudbury Dr, North Olmsted, OH 44070Off Market
- $329,1003 bd2 ba2k sqft26651 Sudbury Dr, North Olmsted, OH 44070Off Market
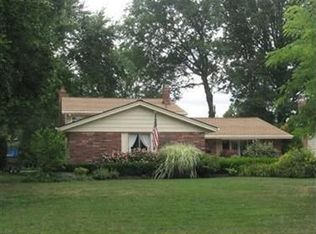
- $291,2003 bd1 ba2k sqft26717 Sudbury Dr, North Olmsted, OH 44070Off Market
- $342,2004 bd2 ba2.2k sqft26629 Sudbury Dr, North Olmsted, OH 44070Off Market
Similar homes
- $369,7004 bd2 ba2.4k sqft27561 Linwood Cir, North Olmsted, OH 44070For Sale
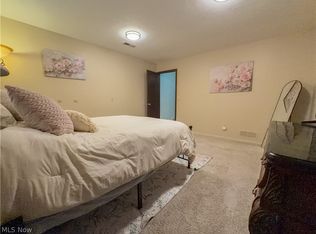 MLS ID #5229073, Kavitha Kripakaran, Russell Real Estate Services. MLS Now
 - $376,9994 bd3 ba2.4k sqft5364 Hampton Dr, North Olmsted, OH 44070For Sale
 MLS ID #5225760, Michelle Green, Russell Real Estate Services. MLS Now
 - $314,9003 bd3 ba1.6k sqft29663 Sutton Dr, North Olmsted, OH 44070For Sale
 MLS ID #5234371, Drew Vaneck, Westway Realty. MLS Now
 - $279,9003 bd3 ba2.6k sqft6033 Stearns Rd, North Olmsted, OH 44070For Sale
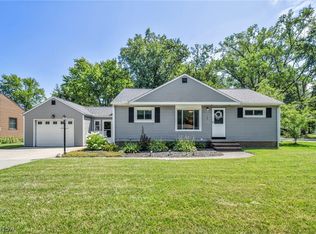 MLS ID #5234272, Shelby M Pitsinger, Vincent Patrick Realty. MLS Now
