Unbelievable One-Of-A-Kind Property Nestled on Almost 5 Acres!! This Wonderful Home has a Very Rustic Feel. Large Eat-In Kitchen with Center Island! The Great Room is Divided into a Dining Room and Sitting Area, Features 3 Andersen Picture Windows and Opens Out Onto a Huge Deck. The Huge Living Room Features a Beautiful Stone Woodburner, Quality Wood Paneling and Hardwood Floors Give the Home a Warm, Cozy Feel! There is a Spacious First Floor Master Bedroom! Convenient First Floor Laundry. Upstairs You Will Find 2 Additional Bedrooms, Full Bath and Study. There is an Additional Living Suite Above the Garage Perfect for a Tenant. This is a Must See Property!!
Active
$369,900
31828 Chestnut Ridge Rd, North Ridgeville, OH 44039
3beds
3,277sqft
Single Family Residence
Built in 1930
4.71 Acres Lot
$-- Zestimate®
$113/sqft
$-- HOA
What's special
Convenient first floor laundryQuality wood panelingVery rustic feelBeautiful stone woodburnerHardwood floors
- 17 days
- 1,338
- 54
Likely to sell faster than
Zillow last checked:
Listing updated:
Listed by:
Bogdan (Ben) B Parojcic 440-979-5325 ben@bensells.com,
RE/MAX Above & Beyond
Source: MLS Now,MLS#: 5240005 Originating MLS: Akron Cleveland Association of REALTORS
Originating MLS: Akron Cleveland Association of REALTORSFacts & features
Interior
Bedrooms & bathrooms
- Bedrooms: 3
- Bathrooms: 2
- Full bathrooms: 2
- Main level bathrooms: 1
- Main level bedrooms: 1
Primary bedroom
- Description: Flooring: Hardwood
- Level: First
- Dimensions: 17 x 11
Bedroom
- Description: Flooring: Hardwood
- Level: Second
- Dimensions: 14 x 16
Bedroom
- Description: Flooring: Hardwood
- Level: Second
- Dimensions: 15 x 14
Other
- Description: Flooring: Laminate
- Level: Second
- Dimensions: 20 x 20
Bonus room
- Description: Flooring: Hardwood
- Level: Second
- Dimensions: 12 x 6
Eat in kitchen
- Level: First
- Dimensions: 14 x 13
Great room
- Description: Flooring: Hardwood
- Level: First
- Dimensions: 23 x 15
Library
- Description: Flooring: Hardwood
- Level: First
- Dimensions: 10 x 8
Living room
- Description: Woodburning Fireplace & Built-In Shelf,Flooring: Hardwood
- Features: Built-in Features, Fireplace
- Level: First
- Dimensions: 24 x 13
Heating
- Forced Air, Gas
Cooling
- Central Air
Appliances
- Included: Dishwasher, Range, Refrigerator
- Laundry: Main Level
Features
- Bookcases, Natural Woodwork
- Windows: Double Pane Windows
- Basement: Full,Partially Finished
- Number of fireplaces: 1
- Fireplace features: Living Room, Stone, Wood Burning Stove
Interior area
- Total structure area: 3,277
- Total interior livable area: 3,277 sqft
- Finished area above ground: 3,277
Video & virtual tour
Property
Parking
- Total spaces: 2
- Parking features: Driveway, Garage
- Garage spaces: 2
Features
- Levels: Two
- Stories: 2
- Patio & porch: Deck
- Exterior features: Private Yard
- Has private pool: Yes
- Pool features: Above Ground
- Has view: Yes
- View description: Rural
Lot
- Size: 4.71 Acres
- Dimensions: 210 x 1029
- Features: Flat, Level
Details
- Additional parcels included: 0700004104060
- Parcel number: 0700004104059
Construction
Type & style
- Home type: SingleFamily
- Architectural style: Colonial
- Property subtype: Single Family Residence
Materials
- Aluminum Siding, Block, Wood Siding
- Foundation: Block
- Roof: Asphalt,Fiberglass
Condition
- Year built: 1930
Utilities & green energy
- Sewer: Public Sewer
- Water: Public
Community & HOA
HOA
- Has HOA: No
Location
- Region: North Ridgeville
Financial & listing details
- Price per square foot: $113/sqft
- Tax assessed value: $334,880
- Annual tax amount: $5,368
- Date on market: 8/27/2026
- Cumulative days on market: 18 days
- Listing terms: Cash,Conventional
Estimated market value
Not available
Estimated sales range
Not available
Not available
Price history
| Date | Event | Price |
|---|---|---|
| 8/27/2026 | Listed for sale | $369,900$113/sqft |
Source:  MLS Now #5240005 Report a problem MLS Now #5240005 Report a problem | ||
Public tax history
| Year | Property taxes | Tax assessment |
|---|---|---|
| 2025 | $4,709 -21.3% | $117,210 |
| 2024 | $5,983 +37.1% | $117,210 +56.5% |
| 2023 | $4,363 +11.3% | $74,910 |
| 2022 | $3,920 -0.4% | $74,910 |
| 2021 | $3,935 +11.8% | $74,910 +20.9% |
| 2020 | $3,519 +0.2% | $61,960 |
| 2019 | $3,513 0% | $61,960 |
| 2018 | $3,514 -9.8% | $61,960 -3.5% |
| 2017 | $3,897 -1.5% | $64,200 |
| 2016 | $3,958 -1.4% | $64,200 |
| 2015 | $4,014 +9.1% | $64,200 +12% |
| 2014 | $3,681 +16.9% | $57,320 |
| 2013 | $3,149 +3.9% | $57,320 |
| 2012 | $3,031 | $57,320 |
| 2011 | -- | -- |
| 2010 | -- | -- |
| 2009 | -- | -- |
| 2008 | $2,325 -1.1% | -- |
| 2007 | $2,351 -0.1% | -- |
| 2006 | $2,354 -6% | -- |
| 2005 | $2,506 +7.7% | -- |
| 2004 | $2,327 +2.1% | -- |
| 2003 | $2,278 +3.3% | -- |
| 2002 | $2,206 -1.4% | -- |
| 2001 | $2,237 +2.9% | -- |
| 2000 | $2,174 | -- |
Find assessor info on the county website
Monthly payment
Est. payment
Payment breakdown
Explore the cost of this home by adjusting the details. Changes won't be saved.Climate risks
Neighborhood: 44039
Nearby schools
Schools provided by the listing agent
- District: North Ridgeville CSD - 4711
Source: MLS Now. This data may not be complete. We recommend contacting the local school district to confirm school assignments for this home.
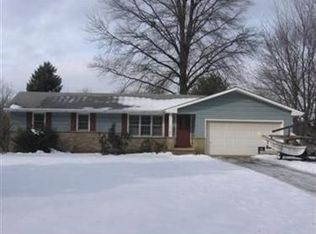
- $246,3004 bd2 ba1.4k sqft31868 Chestnut Ridge Rd, North Ridgeville, OH 44039Off Market
- $247,4003 bd2 ba1.1k sqft31872 Chestnut Ridge Rd, North Ridgeville, OH 44039Off Market
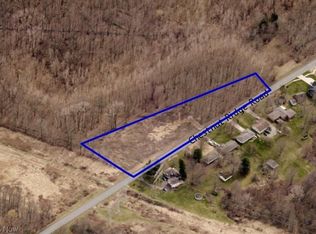
- $250,0002.52 acresV L Chestnut Ridge Rd, North Ridgeville, OH 44039Lot/Land

- $100,0002.52 acresChestnut Ridge Rd, North ridgeville, OH 44039Sold
Similar homes
- $299,9003 bd2 ba2.8k sqft35206 Center Ridge Rd, North Ridgeville, OH 44039Auction
 MLS ID #5215627, Marco Marinucci, Russell Real Estate Services. MLS Now
 - $399,0003 bd3 ba2.1k sqft37373 Butternut Ridge Rd, North Ridgeville, OH 44039For Sale
 MLS ID #5235156, Taylor Stone, Keller Williams Living. MLS Now
 - $329,9003 bd2 ba1.8k sqft36889 Kinzel Rd, Avon, OH 44011For Sale
 MLS ID #5241451, Bogdan (Ben) B Parojcic, RE/MAX Above & Beyond. MLS Now
 - $369,7004 bd2 ba2.4k sqft27561 Linwood Cir, North Olmsted, OH 44070For Sale
 MLS ID #5229073, Kavitha Kripakaran, Russell Real Estate Services. MLS Now
