Welcome home! Beautifully remodeled and thoughtfully designed, this spacious 3-bedroom, 1.5-bath home offers the perfect blend of modern updates, comfortable living space, and room to spread out. The inviting living room features a charming decorative fireplace, while the formal dining room provides the perfect setting for everyday meals or entertaining. The spacious family room addition offers an open-concept feel that flows seamlessly into the kitchen, creating a wonderful gathering space for family and friends. The beautifully updated kitchen features granite countertops and offers both style and functionality. The bathroom adds an extra touch of comfort with a heated floor one of those features you'll appreciate every day! Step outside to enjoy the beautifully private, fully fenced backyard, complete with a hot tub and plenty of space to relax, entertain, or enjoy the outdoors. The oversized garage offers incredible versatility with convenient rear entry, providing ample room for vehicles, hobbies, storage, or workspace. The unfinished, dry basement adds even more valuable space and potential, complete with a trench drain for added peace of mind. Whether you're looking for storage, a workshop, recreation area, or simply room to grow, the possibilities are endless. This beautifully remodeled home offers the space, character, and modern comforts you've been looking for, all while maintaining the warmth and charm that makes a house feel like home. Don't miss your opportunity to make 866 Milan Ave your new home!
Active
$319,000
866 Milan Ave, Amherst, OH 44001
3beds
2,224sqft
Single Family Residence
Built in 1900
0.45 Acres Lot
$-- Zestimate®
$143/sqft
$-- HOA
What's special
Spacious family room additionOpen-concept feelHot tubGranite countertopsCharming decorative fireplaceBeautifully remodeledBeautifully updated kitchen
- 43 days
- 495
- 17
Zillow last checked:
Listing updated:
Listed by:
Angela M Foster 440-526-4200 Receptionist@ClassicRealtyGroup.net,
Classic Realty Group, Inc.
Source: MLS Now,MLS#: 5243054 Originating MLS: Akron Cleveland Association of REALTORS
Facts & features
Interior
Bedrooms & bathrooms
- Bedrooms: 3
- Bathrooms: 2
- Full bathrooms: 1
- 1/2 bathrooms: 1
Heating
- Forced Air, Gas
Cooling
- Central Air, Ceiling Fan(s)
Appliances
- Included: Dryer, Dishwasher, Range, Refrigerator, Washer
- Laundry: In Basement
Features
- Basement: Concrete,Unfinished
- Number of fireplaces: 1
Interior area
- Total structure area: 2,224
- Total interior livable area: 2,224 sqft
- Finished area above ground: 1,584
- Finished area below ground: 640
Video & virtual tour
Property
Parking
- Total spaces: 3
- Parking features: Detached, Garage
- Garage spaces: 3
Features
- Levels: Two
- Stories: 2
- Patio & porch: Deck, Front Porch
- Has spa: Yes
- Spa features: Hot Tub
Lot
- Size: 0.45 Acres
Details
- Parcel number: 0500004102018
- Special conditions: Standard
Construction
Type & style
- Home type: SingleFamily
- Architectural style: Colonial
- Property subtype: Single Family Residence
Materials
- Vinyl Siding
- Roof: Asphalt,Fiberglass
Condition
- Year built: 1900
Utilities & green energy
- Sewer: Public Sewer
- Water: Public
Community & HOA
Community
- Subdivision: Amherst
HOA
- Has HOA: No
Location
- Region: Amherst
Financial & listing details
- Price per square foot: $143/sqft
- Tax assessed value: $190,710
- Annual tax amount: $2,739
- Date on market: 9/8/2026
- Listing terms: Cash,Conventional,FHA,VA Loan
Estimated market value
Not available
Estimated sales range
Not available
Not available
Price history
| Date | Event | Price |
|---|---|---|
| 9/8/2026 | Listed for sale | $319,000+20.4%$143/sqft |
Source:  MLS Now #5243054 Report a problem | ||
| 11/5/2024 | Sold | $265,000$119/sqft |
Source: MLS Now #5068575 Report a problem | ||
| 9/16/2024 | Pending sale | $265,000$119/sqft |
Source: MLS Now #5068575 Report a problem | ||
| 9/9/2024 | Listed for sale | $265,000+3.9%$119/sqft |
Source: MLS Now #5068575 Report a problem | ||
| 6/2/2022 | Sold | $255,000+6.3%$115/sqft |
Source: MLS Now #4364269 Report a problem | ||
| 4/21/2022 | Pending sale | $240,000$108/sqft |
Source: MLS Now #4364269 Report a problem | ||
| 4/18/2022 | Listed for sale | $240,000+25.7%$108/sqft |
Source: MLS Now #4364269 Report a problem | ||
| 5/30/2018 | Sold | $191,000+0.5%$86/sqft |
Source:  MLS Now #3993025 Report a problem | ||
| 5/7/2018 | Pending sale | $190,000$85/sqft |
Source: CENTURY 21 HomeStar #3993025 Report a problem | ||
| 4/26/2018 | Listed for sale | $190,000$85/sqft |
Source: Century 21 HomeStar #3993025 Report a problem | ||
Public tax history
| Year | Property taxes | Tax assessment |
|---|---|---|
| 2025 | $2,739 -0.8% | $66,750 |
| 2024 | $2,761 -14.9% | $66,750 +1% |
| 2023 | $3,245 +4.1% | $66,100 |
| 2022 | $3,116 -0.3% | $66,100 |
| 2021 | $3,124 +2% | $66,100 +14.9% |
| 2020 | $3,063 +2% | $57,540 |
| 2019 | $3,004 +2.2% | $57,540 |
| 2018 | $2,940 +37% | $57,540 +46% |
| 2017 | $2,146 -0.8% | $39,420 |
| 2016 | $2,163 +0.6% | $39,420 |
| 2015 | $2,151 +6.5% | $39,420 +7% |
| 2014 | $2,020 -0.3% | $36,840 |
| 2013 | $2,027 +2% | $36,840 |
| 2012 | $1,987 | $36,840 -71.6% |
| 2011 | -- | $129,700 |
| 2010 | -- | -- |
| 2009 | -- | -- |
| 2008 | $2,120 +16.1% | -- |
| 2007 | $1,826 +2.8% | -- |
| 2006 | $1,776 -4.4% | -- |
| 2005 | $1,857 +2.9% | -- |
| 2004 | $1,804 +0.9% | -- |
| 2003 | $1,787 +11.9% | -- |
| 2002 | $1,596 -3.7% | -- |
| 2001 | $1,657 +5.2% | -- |
| 2000 | $1,575 | -- |
Find assessor info on the county website
Monthly payment
Est. payment
Payment breakdown
Explore the cost of this home by adjusting the details. Changes won't be saved.Climate risks
Neighborhood: 44001
Nearby schools
Schools provided by the listing agent
- District: Amherst EVSD - 4701
Source: MLS Now. This data may not be complete. We recommend contacting the local school district to confirm school assignments for this home.

Similar homes
- $273,9003 bd3 ba3.2k sqft135 Forest Hill Dr, Amherst, OH 44001For Sale
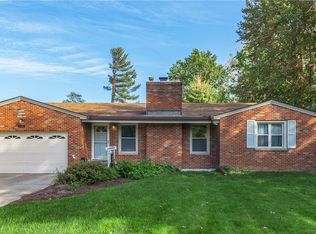 MLS ID #5253716, Beth Wallace, RE/MAX Real Estate Group. MLS Now
- $295,0003 bd2 ba2.1k sqft156 Woodhill Dr, Amherst, OH 44001For Sale
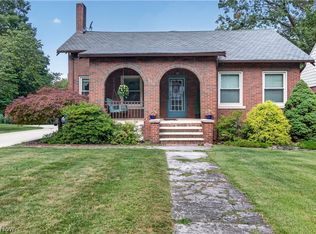 MLS ID #5230989, David C Kukucka, Russell Real Estate Services. MLS Now
- $300,0004 bd3 ba2.1k sqft454 Oaknoll Dr, Amherst, OH 44001For Sale
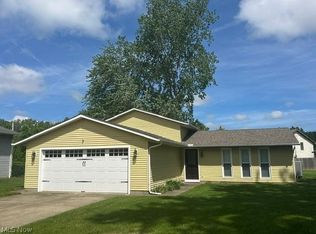 MLS ID #5209585, Lary A Jameyson, King Realty. MLS Now
- $286,0003 bd2 ba1.6k sqft7907 Baumhart Rd, Amherst, OH 44001For Sale
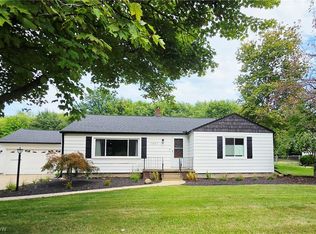 MLS ID #5241022, Megan E Gabriel, Home Equity Realty Group. MLS Now
