Discover this beautifully renovated 4-bedroom, 3-full-bath Colonial situated on 2.4 scenic acres in Elyria Township. Extensively updated in 2026, this home combines modern comforts, spacious living, and peaceful country surroundings.
Major 2026 improvements include a brand-new central heating and cooling system, newly paved driveway, fresh interior paint, and new flooring and subflooring throughout the main and upper levels.
The remodeled eat-in kitchen features new cabinetry, countertops, and appliances, including a luxury full-size standalone refrigerator AND separate full-size freezer for exceptional food storage.
The first floor offers a private bedroom with an adjacent full bathroom, ideal for guests, a home office, or multigenerational living. Upstairs are three additional bedrooms and two full bathrooms, including a spacious primary suite with a private bath and attached three-season room. Each upstairs bedroom also features its own brand-new mini-split heating and cooling system (2026), allowing personalized temperature control.
Enjoy approximately 1.2 acres of open yard with a small apple orchard and another 1.2 acres of woods offering privacy and natural beauty. A newly installed white backyard fence creates a dedicated space for outdoor activities and pets, complete with an included KidKraft playset.
The oversized attached two-car garage offers generous space for vehicles of all sizes, tools, lawn equipment, and seasonal storage. A Toro zero-turn riding lawn mower is also included with the sale!
Additional updates include a newer roof (2020), hot water tank (2023), and new bathroom toilets and faucets. The property consists of two parcels being sold together.
With extensive renovations, modern amenities, and 2.4 acres of beautiful property, this home offers a rare combination of comfort, space, and privacy. Schedule your private showing today!
Pending
Price cut: $10K (10/21)
$335,000
42820 Dellefield Rd, Elyria, OH 44035
4beds
2,976sqft
Single Family Residence
Built in 1974
2.43 Acres Lot
$-- Zestimate®
$113/sqft
$-- HOA
What's special
Home officeSmall apple orchardPeaceful country surroundingsSpacious livingAttached three-season roomSeparate full-size freezerIncluded kidkraft playset
- 44 days
- 647
- 28
Zillow last checked:
Listing updated:
Listed by:
Daniel J Jindra 440-315-2038 daniel@swanzer.com,
The Swanzer Agency
Source: MLS Now,MLS#: 5249593 Originating MLS: Lorain County Association Of REALTORS
Facts & features
Interior
Bedrooms & bathrooms
- Bedrooms: 4
- Bathrooms: 3
- Full bathrooms: 3
- Main level bathrooms: 1
- Main level bedrooms: 1
Primary bedroom
- Description: Flooring: Luxury Vinyl Tile
- Level: Second
- Dimensions: 20 x 11
Bedroom
- Description: Flooring: Luxury Vinyl Tile
- Level: First
- Dimensions: 11 x 10
Bedroom
- Description: Flooring: Luxury Vinyl Tile
- Level: Second
- Dimensions: 13 x 10
Bedroom
- Description: Flooring: Luxury Vinyl Tile
- Level: Second
- Dimensions: 12 x 11
Primary bathroom
- Description: Flooring: Luxury Vinyl Tile
- Level: Second
- Dimensions: 10 x 5
Bathroom
- Description: Flooring: Luxury Vinyl Tile
- Level: First
- Dimensions: 8 x 6
Bathroom
- Description: Flooring: Luxury Vinyl Tile
- Level: Second
- Dimensions: 10 x 5
Dining room
- Description: Flooring: Luxury Vinyl Tile
- Level: First
- Dimensions: 14 x 10
Entry foyer
- Description: Flooring: Luxury Vinyl Tile
- Level: First
- Dimensions: 8 x 10
Laundry
- Description: Flooring: Luxury Vinyl Tile
- Level: First
- Dimensions: 10 x 5
Sunroom
- Description: Flooring: Luxury Vinyl Tile
- Level: Second
- Dimensions: 17 x 6
Heating
- Gas, Heat Pump, Wood
Cooling
- Central Air, Ductless
Appliances
- Included: Dishwasher, Freezer, Disposal, Range, Refrigerator
- Laundry: Washer Hookup, Electric Dryer Hookup, Main Level
Features
- Chandelier, Entrance Foyer, Eat-in Kitchen, His and Hers Closets, High Speed Internet, Multiple Closets, Pantry
- Windows: Double Pane Windows, Wood Frames
- Basement: Exterior Entry,Full,Interior Entry,Concrete,Storage Space,Unfinished,Walk-Up Access,Sump Pump
- Number of fireplaces: 1
- Fireplace features: Gas Starter, Living Room
Interior area
- Total structure area: 2,976
- Total interior livable area: 2,976 sqft
- Finished area above ground: 2,020
- Finished area below ground: 956
Video & virtual tour
Property
Parking
- Total spaces: 2
- Parking features: Attached, Garage
- Attached garage spaces: 2
Features
- Levels: Two
- Stories: 2
- Patio & porch: Covered, Deck, Front Porch
- Exterior features: Other, Rain Gutters
- Fencing: Back Yard,Gate,Partial,Vinyl
Lot
- Size: 2.43 Acres
- Features: Flat, Front Yard, Landscaped, Level, Orchard(s), Many Trees
Details
- Additional parcels included: 0623002102047
- Parcel number: 0623003101007
Construction
Type & style
- Home type: SingleFamily
- Architectural style: Colonial
- Property subtype: Single Family Residence
Materials
- Frame, Vinyl Siding
- Foundation: Concrete Perimeter
- Roof: Asphalt,Fiberglass
Condition
- Updated/Remodeled
- Year built: 1974
Utilities & green energy
- Sewer: Septic Tank
- Water: Public
Community & HOA
Community
- Security: Carbon Monoxide Detector(s), Smoke Detector(s)
- Subdivision: Brace Tr
HOA
- Has HOA: No
Location
- Region: Elyria
Financial & listing details
- Price per square foot: $113/sqft
- Tax assessed value: $231,370
- Annual tax amount: $3,319
- Date on market: 10/2/2026
- Cumulative days on market: 44 days
Estimated market value
Not available
Estimated sales range
Not available
Not available
Price history
| Date | Event | Price |
|---|---|---|
| 10/27/2026 | Pending sale | $335,000$113/sqft |
Source:  MLS Now #5249593 Report a problem | ||
| 10/21/2026 | Price change | $335,000-2.9%$113/sqft |
Source: MLS Now #5249593 Report a problem | ||
| 10/2/2026 | Listed for sale | $345,000+38%$116/sqft |
Source: MLS Now #5249593 Report a problem | ||
| 12/12/2025 | Sold | $250,000+4.2%$84/sqft |
Source: MLS Now #5168884 Report a problem | ||
| 11/19/2025 | Pending sale | $239,900$81/sqft |
Source: MLS Now #5168884 Report a problem | ||
| 11/13/2025 | Contingent | $239,900$81/sqft |
Source: MLS Now #5168884 Report a problem | ||
| 10/31/2025 | Listed for sale | $239,900$81/sqft |
Source: MLS Now #5168884 Report a problem | ||
Public tax history
| Year | Property taxes | Tax assessment |
|---|---|---|
| 2025 | $3,295 -57.7% | $80,980 |
| 2024 | $7,783 +9% | $80,980 +24.5% |
| 2023 | $7,140 -0.4% | $65,070 |
| 2022 | $7,167 +6.4% | $65,070 |
| 2021 | $6,737 +11.5% | $65,070 +21.4% |
| 2020 | $6,044 +0.1% | $53,600 |
| 2019 | $6,037 +99.7% | $53,600 |
| 2018 | $3,022 +4.7% | $53,600 +7.9% |
| 2017 | $2,887 +3.7% | $49,690 |
| 2016 | $2,783 +6.2% | $49,690 |
| 2015 | $2,620 +0.5% | $49,690 -3.3% |
| 2014 | $2,607 | $51,390 |
| 2013 | $2,607 | $51,390 |
| 2012 | -- | $51,390 |
| 2011 | -- | -- |
| 2010 | -- | -- |
| 2009 | -- | -- |
| 2008 | $2,607 +0.4% | -- |
| 2007 | $2,596 +9.4% | -- |
| 2006 | $2,373 +13% | -- |
| 2005 | $2,100 +11.1% | -- |
| 2004 | $1,890 +0.8% | -- |
| 2003 | $1,875 -0.7% | -- |
| 2002 | $1,888 +1.5% | -- |
| 2001 | $1,860 +5.7% | -- |
| 2000 | $1,760 | -- |
Find assessor info on the county website
Monthly payment
Est. payment
Payment breakdown
Explore the cost of this home by adjusting the details. Changes won't be saved.Climate risks
Neighborhood: 44035
Nearby schools
Schools provided by the listing agent
- District: Elyria CSD - 4706
Source: MLS Now. This data may not be complete. We recommend contacting the local school district to confirm school assignments for this home.
Similar homes
- $385,0004 bd2 ba3.2k sqft8420 W Ridge Rd, Elyria, OH 44035For Sale
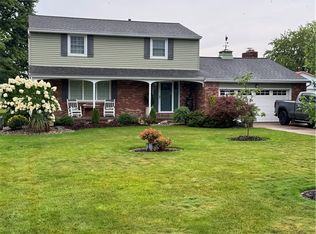 MLS ID #5235907, Carol Gallardo, Russell Real Estate Services. MLS Now
- $314,9003 bd3 ba2.9k sqft110 Berkshire Rd, Elyria, OH 44035For Sale
 MLS ID #5249053, Torry McJunkins, EXP Realty, LLC.. MLS Now
- $329,0003 bd3 ba3k sqft901 Columbia Dr, Amherst, OH 44001For Sale
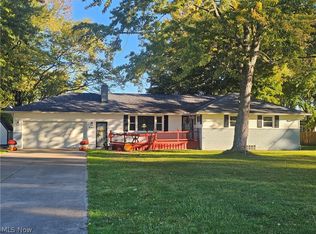 MLS ID #5254194, Mark A Wells, The Swanzer Agency. MLS Now
- $328,9003 bd2 ba2.1k sqft138 Loyola Dr, Elyria, OH 44035For Sale
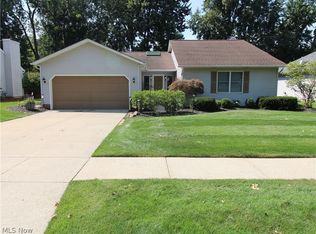 MLS ID #5232694, Paul W Drury, Vangard Realty Concepts. MLS Now
