Welcome to 6240 Stoney Ridge Road! Notice the incredible curb appeal, featuring beautiful landscaping, tasteful shrubs, and concrete curbing around the flower beds. The inviting covered front porch is the perfect place to relax, entertain guests. Step inside and experience the warm, cozy feel of a country cottage! The spacious family room welcomes you with a charming fireplace and beautiful shiplap ceilings that extend throughout much of the first floor. Updated flooring in the dining area and much of the first floor was completed in 2017. The fully remodeled kitchen features custom cabinetry, soft-close drawers, a stylish backsplash, cook vent fan ,and plenty of character! Many of the home's lights feature smart switches that can be controlled through an app. Additional updates include a new roof in 2025 and a tastefully finished half bath. The first-floor primary suite offers two spacious closets and a beautifully finished bathroom with a glass-enclosed shower and seating. Just off the garage entrance, mudroom that was previously designed as a first-floor laundry room and could potentially be converted back. A beautiful decorative railing leads upstairs, three generously sized bedrooms and a full bathroom. The partially finished basement could potentially serve as a fifth bedroom, home office, or recreation room. The garage updated garage door keypad-entry service door leading to your massive backyard oasis! The large deck provides plenty of space for entertaining family and friends, complete with a hot tub and a metal-roof-covered! The outdoor amenities continue with a dedicated wood-chip playground area, an above-ground swimming pool, two storage buildings, and even a chicken coop! And there's still plenty of room to roam! With no neighbors directly behind you, you'll enjoy additional privacy and open space that's hard to find. Offers a little bit of everything! Come see today and discover everything this incredible property has to offer!
Active
$434,900
6240 Stoney Ridge Rd, North Ridgeville, OH 44039
4beds
1,750sqft
Single Family Residence
Built in 1997
1.14 Acres Lot
$-- Zestimate®
$249/sqft
$-- HOA
What's special
Beautiful landscapingChicken coopAbove-ground swimming poolSpacious family roomTwo storage buildingsTastefully finished half bathIncredible curb appeal
- 11 hours
- 106
- 3
Zillow last checked:
Listing updated:
Listed by:
Robert R Erney 440-709-6660 robert@reclosepro.com,
RE Closing Professionals, LLC.
Source: MLS Now,MLS#: 5259346 Originating MLS: Akron Cleveland Association of REALTORS
Facts & features
Interior
Bedrooms & bathrooms
- Bedrooms: 4
- Bathrooms: 3
- Full bathrooms: 2
- 1/2 bathrooms: 1
- Main level bathrooms: 2
- Main level bedrooms: 1
Heating
- Gas
Cooling
- Ceiling Fan(s)
Appliances
- Included: Dryer, Dishwasher, Disposal, Microwave, Range, Refrigerator, Washer
Features
- Ceiling Fan(s)
- Basement: Full,Partially Finished,Sump Pump
- Number of fireplaces: 1
- Fireplace features: Wood Burning
Interior area
- Total structure area: 1,750
- Total interior livable area: 1,750 sqft
- Finished area above ground: 1,750
Video & virtual tour
Property
Parking
- Total spaces: 2
- Parking features: Attached, Driveway, Garage
- Attached garage spaces: 2
Features
- Levels: Two
- Stories: 2
- Patio & porch: Rear Porch, Covered, Patio, Porch
- Exterior features: Irrigation Sprinklers
- Has private pool: Yes
- Pool features: Above Ground
- Fencing: None
- Has view: Yes
Lot
- Size: 1.14 Acres
- Features: Views
Details
- Additional structures: Barn(s), Poultry Coop, Storage
- Parcel number: 0700029000103
Construction
Type & style
- Home type: SingleFamily
- Architectural style: Bungalow,Cape Cod
- Property subtype: Single Family Residence
Materials
- Cedar, Glass, Concrete, Wood Siding
- Foundation: Concrete Perimeter
- Roof: Asphalt,Fiberglass
Condition
- Year built: 1997
Utilities & green energy
- Sewer: Septic Tank
- Water: Public
Community & HOA
Community
- Subdivision: Ridgeville
HOA
- Has HOA: No
Location
- Region: North Ridgeville
Financial & listing details
- Price per square foot: $249/sqft
- Tax assessed value: $293,920
- Annual tax amount: $4,878
- Date on market: 11/7/2026
- Listing terms: Cash,Conventional,FHA,VA Loan
Estimated market value
Not available
Estimated sales range
Not available
Not available
Price history
| Date | Event | Price |
|---|---|---|
| 11/7/2026 | Listed for sale | $434,900-3.3%$249/sqft |
Source:  MLS Now #5259346 Report a problem | ||
| 11/4/2026 | Listing removed | -- |
Source: Owner Report a problem | ||
| 11/2/2026 | Listed for sale | $449,900+28.6%$257/sqft |
Source: Owner Report a problem | ||
| 6/22/2022 | Sold | $349,900+25%$200/sqft |
Source: Public Record Report a problem | ||
| 1/14/2020 | Listing removed | $279,900$160/sqft |
Source: Coldwell Banker Schmidt Realty #4155208 Report a problem | ||
| 12/11/2019 | Listed for sale | $279,900+16.6%$160/sqft |
Source: Coldwell Banker Schmidt Realty #4155208 Report a problem | ||
| 8/7/2017 | Sold | $240,000+35.6%$137/sqft |
Source: Public Record Report a problem | ||
| 2/8/2017 | Sold | $177,000-14.5%$101/sqft |
Source: Public Record Report a problem | ||
| 6/18/2004 | Sold | $207,000+29.5%$118/sqft |
Source: Public Record Report a problem | ||
| 3/18/1998 | Sold | $159,900$91/sqft |
Source: Public Record Report a problem | ||
Public tax history
| Year | Property taxes | Tax assessment |
|---|---|---|
| 2025 | $5,024 -4.3% | $102,870 |
| 2024 | $5,252 +2% | $102,870 +15.4% |
| 2023 | $5,150 +11.4% | $89,120 |
| 2022 | $4,623 -0.4% | $89,120 |
| 2021 | $4,641 -0.6% | $89,120 +7.5% |
| 2020 | $4,668 +0.2% | $82,910 |
| 2019 | $4,659 0% | $82,910 |
| 2018 | $4,660 +40.1% | $82,910 +51.3% |
| 2017 | $3,327 -1.5% | $54,800 |
| 2016 | $3,378 -1.4% | $54,800 |
| 2015 | $3,427 +0.8% | $54,800 +1.5% |
| 2014 | $3,398 -1% | $53,990 +2% |
| 2013 | $3,432 +9.1% | $52,920 |
| 2012 | $3,145 | $52,920 -70.2% |
| 2011 | -- | $177,600 |
| 2010 | -- | -- |
| 2009 | -- | -- |
| 2008 | $2,961 -1.1% | -- |
| 2007 | $2,994 -0.1% | -- |
| 2006 | $2,998 +4.4% | -- |
| 2005 | $2,872 +4.8% | -- |
| 2004 | $2,741 +2.1% | -- |
| 2003 | $2,684 +1.9% | -- |
| 2002 | $2,633 -1.4% | -- |
| 2001 | $2,670 +2.9% | -- |
| 2000 | $2,595 | -- |
Find assessor info on the county website
Monthly payment
Est. payment
Payment breakdown
Explore the cost of this home by adjusting the details. Changes won't be saved.Climate risks
Neighborhood: 44039
Nearby schools
Schools provided by the listing agent
- District: North Ridgeville CSD - 4711
Source: MLS Now. This data may not be complete. We recommend contacting the local school district to confirm school assignments for this home.
- $406,1003 bd3 ba1.9k sqft6256 Stoney Ridge Rd, North Ridgeville, OH 44039Off Market

- $368,8003 bd3 ba1.5k sqft6226 Stoney Ridge Rd, North Ridgeville, OH 44039Off Market
- $383,1003 bd2 ba1.8k sqft6272 Stoney Ridge Rd, North Ridgeville, OH 44039Off Market
- $538,8004 bd4 ba1.9k sqft6210 Stoney Ridge Rd, North Ridgeville, OH 44039Off Market
Similar homes
- $434,9004 bd3 ba2.3k sqft38157 Terrell Dr, North Ridgeville, OH 44039For Sale
 MLS ID #5258266, Sylvia Incorvaia, EXP Realty, LLC.. MLS Now
- $375,0003 bd2 ba1.5k sqft6696 Amber Way, North Ridgeville, OH 44039For Sale
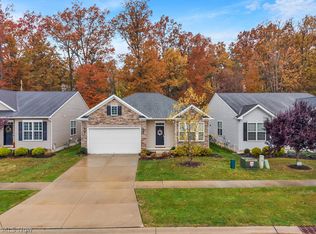 MLS ID #5259074, Kim Crane, Howard Hanna. MLS Now
- $289,9004 bd3 ba1.9k sqft6566 Stoney Ridge Rd, North Ridgeville, OH 44039For Sale
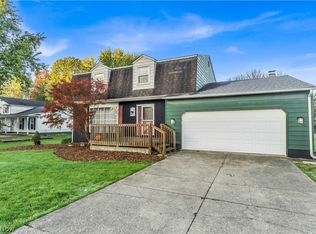 MLS ID #5255582, Michael Azzam, RE/MAX Haven Realty. MLS Now
- $289,9004 bd2 ba1.7k sqft5961 Eastview Ave, North Ridgeville, OH 44039For Sale
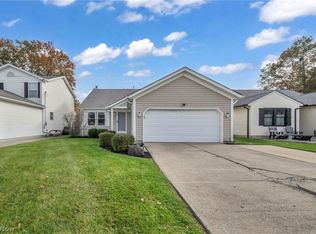 MLS ID #5246845, Noureddine Chehade, EXP Realty, LLC.. MLS Now
