This is the move-in ready ranch that you have been waiting for. Situated on a quiet cul-de-sac with gorgeous landscaping from every angle and spectacular views from the luxurious backyard this 3 bedroom, 3 full bathroom home with a finished basement will amaze you. As you walk through the front door and into the living space a great room with vaulted ceilings and a cozy fireplace welcomes you. It is open into the dining space and kitchen which is perfect for entertaining. A morning room is also open from the dining space providing an abundance of natural light and overlooks the impressively manicured backyard, patios, and stunning water views. The updated kitchen features granite countertops, a peninsula with seating space, upgraded cabinets with ample storage, stainless steel appliances including Samsung fridge, dishwasher, and microwave and a Bosch dishwasher. Off of the kitchen is an updated mudroom perfectly located off of the attached two car garage, with possibilities to put laundry there if needed. The owner’s suite is a dream featuring a large bathroom with double sinks, linen closet, a walk-in shower and a spacious walk-in dream closet. Two additional large bedrooms and another full bathroom complete the first floor. In the basement are two big family room spaces giving you endless possibilities, another full bathroom, and a very large laundry and storage room. The fully fenced in backyard is a dream with two spacious patios and lush, professional landscaping providing complete privacy and tranquility overlooking a quiet pond, fountain, and open field. This sought after community is perfectly located close to everything: schools, shopping, dining, and parks, while still providing a retreat like atmosphere.
Active
Price cut: $10K (10/24)
$439,000
6517 Tree Top Pl, North Ridgeville, OH 44039
3beds
2,582sqft
Single Family Residence
Built in 2018
8,441 Square Feet Lot
$-- Zestimate®
$170/sqft
$33/mo HOA
What's special
Two spacious patiosStunning water viewsFinished basementQuiet cul-de-sacTwo additional large bedroomsFully fenced in backyardBosch dishwasher
- 36 days
- 1,571
- 122
Likely to sell faster than
Zillow last checked:
Listing updated:
Listed by:
Ashley M Saxe 440-862-2568 ashley@ashleysaxe.com,
EXP Realty, LLC.
Source: MLS Now,MLS#: 5247933 Originating MLS: Akron Cleveland Association of REALTORS
Facts & features
Interior
Bedrooms & bathrooms
- Bedrooms: 3
- Bathrooms: 3
- Full bathrooms: 3
- Main level bathrooms: 2
- Main level bedrooms: 3
Primary bedroom
- Description: Flooring: Luxury Vinyl Tile
- Features: Window Treatments
- Level: First
- Dimensions: 12 x 13
Bedroom
- Description: Flooring: Luxury Vinyl Tile
- Features: Window Treatments
- Level: First
- Dimensions: 11 x 11
Bedroom
- Description: Flooring: Luxury Vinyl Tile
- Features: Window Treatments
- Level: First
- Dimensions: 11 x 12
Dining room
- Description: Flooring: Luxury Vinyl Tile
- Level: First
- Dimensions: 11 x 14
Family room
- Description: Flooring: Carpet
- Features: Fireplace
- Level: Lower
- Dimensions: 26 x 15
Great room
- Description: Flooring: Luxury Vinyl Tile
- Features: Fireplace, Window Treatments
- Level: First
- Dimensions: 15 x 18
Kitchen
- Description: Flooring: Luxury Vinyl Tile
- Features: Granite Counters
- Level: First
- Dimensions: 13 x 11
Mud room
- Description: Flooring: Luxury Vinyl Tile
- Level: First
- Dimensions: 11 x 5
Recreation
- Description: Flooring: Carpet
- Level: Lower
- Dimensions: 18 x 18
Sitting room
- Description: Flooring: Luxury Vinyl Tile
- Features: Window Treatments
- Level: First
- Dimensions: 11 x 9
Heating
- Forced Air, Gas
Cooling
- Central Air
Appliances
- Included: Dryer, Dishwasher, Microwave, Range, Refrigerator, Washer
Features
- Basement: Full,Finished,Partially Finished,Storage Space
- Number of fireplaces: 2
Interior area
- Total structure area: 2,582
- Total interior livable area: 2,582 sqft
- Finished area above ground: 1,868
- Finished area below ground: 714
Video & virtual tour
Property
Parking
- Total spaces: 2
- Parking features: Attached, Garage, Paved
- Attached garage spaces: 2
Features
- Levels: One
- Stories: 1
- Patio & porch: Patio
- Fencing: Back Yard,Full,Wrought Iron
- Has view: Yes
- View description: Water
- Has water view: Yes
- Water view: Water
Lot
- Size: 8,441 Square Feet
- Features: Cul-De-Sac, Views
Details
- Parcel number: 0700033116005
- Special conditions: Standard
Construction
Type & style
- Home type: SingleFamily
- Architectural style: Ranch
- Property subtype: Single Family Residence
Materials
- Stone, Vinyl Siding
- Roof: Asphalt,Fiberglass
Condition
- Year built: 2018
Utilities & green energy
- Sewer: Public Sewer
- Water: Public
Community & HOA
Community
- Security: Security System
- Subdivision: Meadow Lakes Sub
HOA
- Has HOA: Yes
- Services included: Association Management, Common Area Maintenance
- HOA fee: $400 annually
- HOA name: Meadow Lakes
Location
- Region: North Ridgeville
Financial & listing details
- Price per square foot: $170/sqft
- Tax assessed value: $334,940
- Annual tax amount: $5,766
- Date on market: 9/30/2026
- Cumulative days on market: 36 days
- Listing terms: Cash,Conventional,FHA,VA Loan
Estimated market value
Not available
Estimated sales range
Not available
Not available
Price history
| Date | Event | Price |
|---|---|---|
| 10/24/2026 | Price change | $439,000-2.2%$170/sqft |
Source:  MLS Now #5247933 Report a problem | ||
| 9/30/2026 | Listed for sale | $449,000+20.7%$174/sqft |
Source: eXp Realty #5247933 Report a problem | ||
| 9/30/2021 | Sold | $372,000+0.6%$144/sqft |
Source: MLS Now #4303838 Report a problem | ||
| 8/9/2021 | Pending sale | $369,900$143/sqft |
Source: MLS Now #4303838 Report a problem | ||
| 8/4/2021 | Listing removed | -- |
Source: MLS Now #4303838 Report a problem | ||
| 7/31/2021 | Listed for sale | $369,900+34.3%$143/sqft |
Source: MLS Now #4303838 Report a problem | ||
| 4/11/2018 | Sold | $275,500$107/sqft |
Source: Public Record Report a problem | ||
Public tax history
| Year | Property taxes | Tax assessment |
|---|---|---|
| 2025 | $5,766 -4.3% | $117,230 +0% |
| 2024 | $6,026 +1.2% | $117,220 +14.5% |
| 2023 | $5,955 +11.3% | $102,340 |
| 2022 | $5,351 -0.4% | $102,340 |
| 2021 | $5,371 +9% | $102,340 +17.9% |
| 2020 | $4,929 +0.5% | $86,800 +0.3% |
| 2019 | $4,904 +613.1% | $86,520 +672.5% |
| 2018 | $688 | $11,200 |
| 2017 | -- | -- |
Find assessor info on the county website
Monthly payment
Est. payment
Payment breakdown
Explore the cost of this home by adjusting the details. Changes won't be saved.Climate risks
Neighborhood: 44039
Nearby schools
Schools provided by the listing agent
- District: North Ridgeville CSD - 4711
Source: MLS Now. This data may not be complete. We recommend contacting the local school district to confirm school assignments for this home.
- $403,1004 bd2 ba2.3k sqft6526 Tree Top Pl, North Ridgeville, OH 44039Off Market
- $432,5004 bd2 ba2.5k sqft6509 Tree Top Pl, North Ridgeville, OH 44039Off Market
- $468,4004 bd2 ba2.3k sqft6518 Tree Top Pl, North Ridgeville, OH 44039Off Market
- $368,2004 bd2 ba2.1k sqft36945 Sandy Ridge Dr, North Ridgeville, OH 44039Off Market
Similar homes
- $434,9004 bd3 ba2.3k sqft38157 Terrell Dr, North Ridgeville, OH 44039For Sale
 MLS ID #5258266, Sylvia Incorvaia, EXP Realty, LLC.. MLS Now
- $450,0004 bd3 ba2.6k sqft32925 Pennsylvania Dr, North Ridgeville, OH 44039For Sale
 MLS ID #5258328, Melissa Bristow, Keller Williams Citywide. MLS Now
- $429,9003 bd3 ba2.9k sqft36183 Waterscape Ct, North Ridgeville, OH 44039For Sale
 MLS ID #5252050, Jenna Palmieri-Rosiu, ERA Real Solutions Realty. MLS Now
- $425,0004 bd3 ba2.2k sqft6969 Independence Blvd, North Ridgeville, OH 44039For Sale
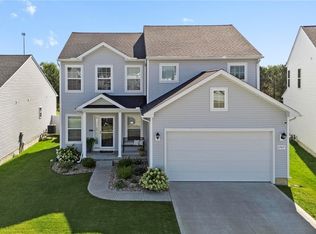 MLS ID #5252327, Brandon Rolko, Russell Real Estate Services. MLS Now
