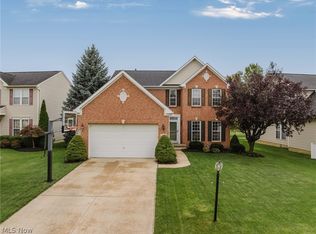
Welcome to Hampton Place! This beautifully maintained 3-bedroom, 2.5-bath home, built in 2017, offers the perfect
blend of comfort, privacy, and community amenities. Nestled on a cul-de-sac, this home sits on a beautiful, fully fenced-in lot overlooking a peaceful pond, offering an amazing view and a private setting you'll love coming home to. Enjoy
the added benefit of the Hampton Place community pool, perfect for relaxing and enjoying summer days close to home.
Step inside to find fresh paint throughout and freshly cleaned carpets, creating a bright and move-in-ready feel. The
spacious floor plan offers plenty of room to live and entertain, including a huge upstairs loft that can easily serve as a
home office, playroom, media space, or additional living area.
The kitchen features granite countertops and newer black stainless steel stove, dishwasher, and microwave.
Downstairs, the partially finished basement, completed in 2022, offers additional living space and an abundance of
storage.
Step outside to an impressive outdoor living space featuring a 16x16 deck with composite decking, accessible through a
4x8 walkout from the sliding glass door. A 10x12 gazebo creates the perfect spot for outdoor dining or entertaining
while enjoying the beautiful pond views. The 2023 hot tub is the perfect place to unwind and enjoy the peaceful,
private backyard setting. A new 2025 shed provides convenient additional storage.
With its desirable Hampton Place location, cul-de-sac setting, spacious layout, huge loft, partially finished basement,
fully fenced private lot, beautiful pond views, exceptional outdoor living space, 2023 hot tub, and community pool, this
home is truly one you won't want to miss!
Active
$450,000
36183 Waterscape Ct, North Ridgeville, OH 44039
3beds
2,903sqft
Single Family Residence
Built in 2017
6,969 Square Feet Lot
$-- Zestimate®
$155/sqft
$65/mo HOA
What's special
Private settingHuge upstairs loftPartially finished basementSpacious floor planGranite countertopsImpressive outdoor living spaceBeautiful pond views
- 4 days
- 400
- 25
Zillow last checked:
Listing updated:
Listed by:
Jenna Palmieri-Rosiu 440-452-8251 jennapalmieri3512@gmail.com,
ERA Real Solutions Realty
Source: MLS Now,MLS#: 5252050 Originating MLS: Akron Cleveland Association of REALTORS
Originating MLS: Akron Cleveland Association of REALTORSFacts & features
Interior
Bedrooms & bathrooms
- Bedrooms: 3
- Bathrooms: 3
- Full bathrooms: 2
- 1/2 bathrooms: 1
- Main level bathrooms: 1
Primary bedroom
- Level: Second
- Dimensions: 21 x 15
Bedroom
- Level: Second
- Dimensions: 12 x 11
Bedroom
- Level: Second
- Dimensions: 12 x 13
Dining room
- Level: First
- Dimensions: 12 x 11
Family room
- Level: First
- Dimensions: 20 x 15
Living room
- Level: First
- Dimensions: 12 x 10
Loft
- Level: Second
- Dimensions: 12 x 14
Heating
- Gas
Cooling
- Central Air
Appliances
- Included: Dishwasher, Microwave, Range, Refrigerator
Features
- Granite Counters, His and Hers Closets, Kitchen Island, Multiple Closets
- Basement: Full,Partially Finished,Sump Pump
- Number of fireplaces: 1
- Fireplace features: Electric
Interior area
- Total structure area: 2,903
- Total interior livable area: 2,903 sqft
- Finished area above ground: 2,903
Video & virtual tour
Property
Parking
- Total spaces: 2
- Parking features: Attached, Garage
- Attached garage spaces: 2
Features
- Levels: Three Or More
- Patio & porch: Covered, Deck
- Pool features: Community
- Has spa: Yes
- Spa features: Hot Tub
- Fencing: Fenced
Lot
- Size: 6,969 Square Feet
- Features: Cul-De-Sac, Pond on Lot
Details
- Additional structures: Gazebo, Shed(s)
- Parcel number: 0700029000237
Construction
Type & style
- Home type: SingleFamily
- Architectural style: Colonial
- Property subtype: Single Family Residence
Materials
- Vinyl Siding
- Roof: Shingle
Condition
- Year built: 2017
Utilities & green energy
- Sewer: Public Sewer
- Water: Public
Community & HOA
Community
- Features: Common Grounds/Area, Pool
- Subdivision: Hampton Place Sub 3
HOA
- Has HOA: Yes
- Services included: Common Area Maintenance, Insurance, Pool(s), Reserve Fund
- HOA fee: $65 monthly
- HOA name: Lawrence Management
Location
- Region: North Ridgeville
Financial & listing details
- Price per square foot: $155/sqft
- Tax assessed value: $371,480
- Annual tax amount: $6,168
- Date on market: 10/12/2026
- Cumulative days on market: 8 days
Estimated market value
Not available
Estimated sales range
Not available
Not available
Price history
| Date | Event | Price |
|---|---|---|
| 10/12/2026 | Listed for sale | $450,000+75.4%$155/sqft |
Source:  MLS Now #5252050 Report a problem MLS Now #5252050 Report a problem | ||
| 8/10/2017 | Sold | $256,600+388.8%$88/sqft |
Source: Public Record Report a problem | ||
| 5/9/2017 | Sold | $52,500$18/sqft |
Source: Public Record Report a problem | ||
Public tax history
| Year | Property taxes | Tax assessment |
|---|---|---|
| 2025 | $6,353 -4.3% | $130,020 |
| 2024 | $6,639 +15.9% | $130,020 +31.2% |
| 2023 | $5,730 +11.4% | $99,130 |
| 2022 | $5,144 -0.4% | $99,130 |
| 2021 | $5,163 +6.2% | $99,130 +14.8% |
| 2020 | $4,863 +0.2% | $86,350 |
| 2019 | $4,854 0% | $86,350 |
| 2018 | $4,855 | $86,350 |
Find assessor info on the county website
Monthly payment
Est. payment
Payment breakdown
Explore the cost of this home by adjusting the details. Changes won't be saved.Climate risks
Neighborhood: 44039
Nearby schools
Schools provided by the listing agent
- District: North Ridgeville CSD - 4711
Source: MLS Now. This data may not be complete. We recommend contacting the local school district to confirm school assignments for this home.
- $480,4004 bd4 ba2.5k sqft36177 Waterscape Ct, North Ridgeville, OH 44039Off Market
- $470,0004 bd3 ba3k sqft36189 Waterscape Ct, North Ridgeville, OH 44039Sold
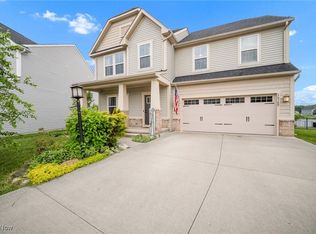
- $482,8004 bd2 ba3k sqft36171 Waterscape Ct, North Ridgeville, OH 44039Off Market
- $495,0004 bd3 ba3k sqft36195 Waterscape Ct, North Ridgeville, OH 44039Sold
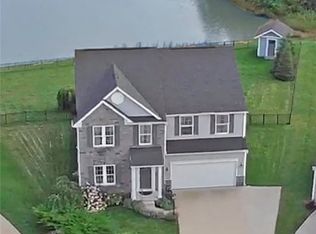
Similar homes
- $425,0004 bd3 ba2.2k sqft6969 Independence Blvd, North Ridgeville, OH 44039For Sale
 MLS ID #5252327, Brandon Rolko, Russell Real Estate Services. MLS Now
 - $449,0003 bd3 ba2.5k sqft6517 Tree Top Pl, North Ridgeville, OH 44039For Sale
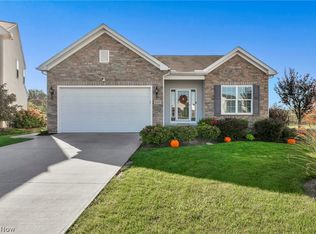 MLS ID #5247933, Ashley M Saxe, EXP Realty, LLC.. MLS Now
 - $474,9004 bd3 ba3.3k sqft5503 Robert Ct, North Ridgeville, OH 44039For Sale
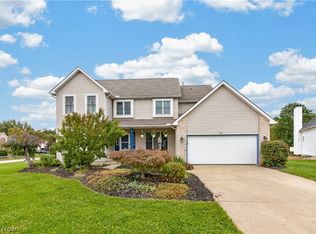 MLS ID #5250656, Bonnie Phillips, Redfin Real Estate Corporation. MLS Now
 - $439,9004 bd4 ba2.6k sqft6160 W Breezeway Dr, North Ridgeville, OH 44039For Sale
 MLS ID #5247342, Maria T Pettet, Keller Williams Elevate. MLS Now
