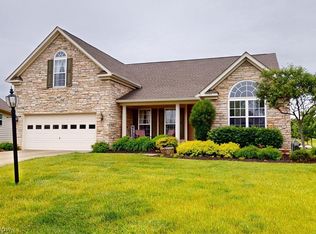
Welcome home to 6715 High Perch Dr in North Ridgeville. Step inside & a private office sits just to the right, a great setup for working from home. Walk into the heart of the home & you'll find a large kitchen with quartz counters, a center island & a breakfast bar. The kitchen opens to a bright vaulted morning room & to the family room with a gas fireplace, so everyone stays connected whether you're cooking, eating or relaxing. A new dishwasher & range are already in place. A half bath completes the first floor.
Upstairs you'll find all 4 bedrooms, including the primary suite with additional recessed lighting and its own private bath. A second full bath serves the other 3 bedrooms, & the second-floor laundry puts washday right where the clothes are. Brand new carpet runs through the family room & the entire second floor.
The full basement is plumbed for a future bath & ready for your ideas.
Out back, the fully fenced yard gives you room to relax & play. Enjoy summer nights on the deck under the retractable awning, & grow your own herbs & veggies in the raised garden beds. A 2 car garage adds plenty of space for cars & storage.
The HOA includes green spaces & ponds, great for an evening walk or casting a line. Sandy Ridge Reservation is just minutes away for more trails & bird watching. Grab dinner at Sittoo's Lebanese Grill or Hop Brothers Brewing, & shop at ALDI & Giant Eagle on Center Ridge Rd. Quick access to I-480 & the Ohio Turnpike puts Crocker Park, Cleveland Hopkins Airport & downtown Cleveland within an easy drive.
Schedule your private showing today. Home Warranty offer for peace of mind!
Pending
$410,000
6715 High Perch Dr, North Ridgeville, OH 44039
4beds
2,180sqft
Single Family Residence
Built in 2017
6,969 Square Feet Lot
$-- Zestimate®
$188/sqft
$33/mo HOA
What's special
Fully fenced yardPrivate officeRaised garden bedsBright vaulted morning roomSecond-floor laundryBreakfast barCenter island
- 31 days
- 1,215
- 120
Likely to sell faster than
Zillow last checked:
Listing updated:
Listed by:
Christopher Moscarino 440-227-2615 cmoscarino@kw.com,
Keller Williams Elevate
Source: MLS Now,MLS#: 5247150 Originating MLS: Akron Cleveland Association of REALTORS
Facts & features
Interior
Bedrooms & bathrooms
- Bedrooms: 4
- Bathrooms: 3
- Full bathrooms: 2
- 1/2 bathrooms: 1
- Main level bathrooms: 3
Primary bedroom
- Description: Flooring: Carpet
- Level: Second
- Dimensions: ND x ND
Bedroom
- Description: Flooring: Carpet
- Level: Second
- Dimensions: ND x ND
Bedroom
- Description: Flooring: Carpet
- Level: Second
- Dimensions: ND x ND
Bedroom
- Description: Flooring: Carpet
- Level: Second
- Dimensions: ND x ND
Primary bathroom
- Description: Flooring: Laminate
- Level: Second
- Dimensions: ND x ND
Family room
- Description: Flooring: Carpet
- Level: First
- Dimensions: ND x ND
Kitchen
- Description: Flooring: Luxury Vinyl Tile
- Level: First
- Dimensions: ND x ND
Living room
- Description: Flooring: Luxury Vinyl Tile
- Level: First
- Dimensions: ND x ND
Sitting room
- Description: Flooring: Luxury Vinyl Tile
- Level: First
- Dimensions: ND x ND
Heating
- Forced Air, Gas
Cooling
- Central Air
Appliances
- Included: Dryer, Dishwasher, Disposal, Microwave, Range, Refrigerator, Washer
- Laundry: Upper Level
Features
- Breakfast Bar, Ceiling Fan(s), Chandelier, Entrance Foyer, Eat-in Kitchen, Granite Counters, Kitchen Island, Open Floorplan, Storage, Walk-In Closet(s)
- Basement: Bath/Stubbed,Unfinished
- Number of fireplaces: 1
- Fireplace features: Family Room, Gas
Interior area
- Total structure area: 2,180
- Total interior livable area: 2,180 sqft
- Finished area above ground: 2,180
Video & virtual tour
Property
Parking
- Total spaces: 2
- Parking features: Attached, Garage
- Attached garage spaces: 2
Features
- Levels: Two
- Stories: 2
- Patio & porch: Awning(s), Deck, Front Porch
- Exterior features: Awning(s), Garden
- Fencing: Back Yard
Lot
- Size: 6,969 Square Feet
Details
- Parcel number: 0700033117013
- Special conditions: Standard
Construction
Type & style
- Home type: SingleFamily
- Architectural style: Colonial
- Property subtype: Single Family Residence
Materials
- Vinyl Siding
- Roof: Asphalt,Fiberglass
Condition
- Year built: 2017
Details
- Warranty included: Yes
Utilities & green energy
- Sewer: Public Sewer
- Water: Public
Community & HOA
Community
- Features: Fishing
- Subdivision: Meadow Lakes Sub
HOA
- Has HOA: Yes
- Services included: Common Area Maintenance
- HOA fee: $400 annually
- HOA name: Meadow Lakes Hoa
Location
- Region: North Ridgeville
Financial & listing details
- Price per square foot: $188/sqft
- Tax assessed value: $349,220
- Annual tax amount: $6,011
- Date on market: 9/24/2026
- Cumulative days on market: 32 days
- Listing terms: Cash,Conventional,FHA,VA Loan
Estimated market value
Not available
Estimated sales range
Not available
Not available
Price history
| Date | Event | Price |
|---|---|---|
| 10/19/2026 | Pending sale | $410,000$188/sqft |
Source:  MLS Now #5247150 Report a problem | ||
| 9/24/2026 | Listed for sale | $410,000+54.4%$188/sqft |
Source: MLS Now #5247150 Report a problem | ||
| 6/5/2020 | Sold | $265,500-2.9%$122/sqft |
Source: MLS Now #4181472 Report a problem | ||
| 6/5/2020 | Pending sale | $273,500$125/sqft |
Source: Coldwell Banker Schmidt Realty #4181472 Report a problem | ||
| 4/16/2020 | Listed for sale | $273,500+21.9%$125/sqft |
Source: Coldwell Banker Schmidt Realty #4181472 Report a problem | ||
| 10/19/2017 | Sold | $224,300$103/sqft |
Source: Public Record Report a problem | ||
Public tax history
| Year | Property taxes | Tax assessment |
|---|---|---|
| 2025 | $6,011 -4.3% | $122,230 |
| 2024 | $6,282 +18.6% | $122,230 +34.4% |
| 2023 | $5,297 +11.3% | $90,940 |
| 2022 | $4,760 -0.4% | $90,940 |
| 2021 | $4,778 +9% | $90,940 +17.9% |
| 2020 | $4,385 +0.2% | $77,130 |
| 2019 | $4,377 0% | $77,130 |
| 2018 | $4,378 +596.4% | $77,130 +719.7% |
| 2017 | $629 -1.4% | $9,410 |
| 2016 | $638 -1.3% | $9,410 |
| 2015 | $646 +476.8% | $9,410 +12% |
| 2014 | $112 -0.6% | $8,400 +700% |
| 2013 | $113 +5.3% | $1,050 |
| 2012 | $107 | $1,050 -72.4% |
| 2011 | -- | $3,800 |
| 2010 | -- | -- |
| 2009 | -- | -- |
| 2008 | $65 +66.8% | -- |
| 2007 | $39 | -- |
Find assessor info on the county website
Monthly payment
Est. payment
Payment breakdown
Explore the cost of this home by adjusting the details. Changes won't be saved.Climate risks
Neighborhood: 44039
Nearby schools
Schools provided by the listing agent
- District: North Ridgeville CSD - 4711
Source: MLS Now. This data may not be complete. We recommend contacting the local school district to confirm school assignments for this home.
- $386,2004 bd2 ba2.2k sqft6721 High Perch Dr, North Ridgeville, OH 44039Off Market
- $356,0003 bd3 ba1.8k sqft6709 High Perch Dr, North Ridgeville, OH 44039Off Market
- $26,8804 bd3 ba3.3k sqft6721 High Perch Dr, North Ridgeville, OH 44039Off Market
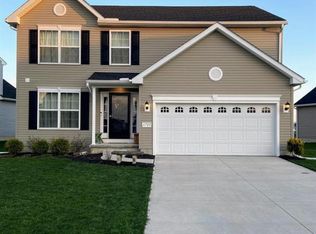
- $26,880-- bd-- ba-- sqft6727 High Perch Dr, North Ridgeville, OH 44039Off Market
Similar homes
- $425,0004 bd3 ba2.2k sqft6969 Independence Blvd, North Ridgeville, OH 44039For Sale
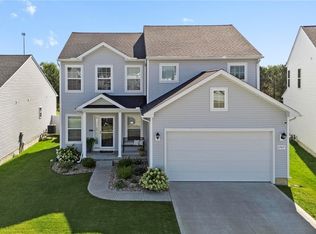 MLS ID #5252327, Brandon Rolko, Russell Real Estate Services. MLS Now
- $439,0003 bd3 ba2.5k sqft6517 Tree Top Pl, North Ridgeville, OH 44039For Sale
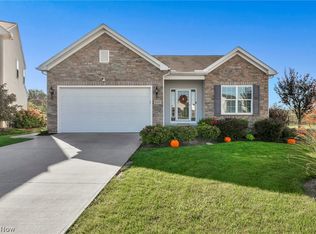 MLS ID #5247933, Ashley M Saxe, EXP Realty, LLC.. MLS Now
- $299,9004 bd3 ba1.9k sqft6566 Stoney Ridge Rd, North Ridgeville, OH 44039For Sale
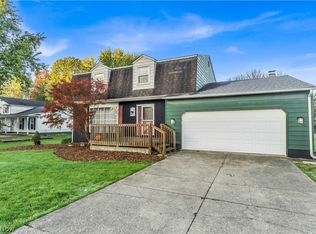 MLS ID #5255582, Michael Azzam, RE/MAX Haven Realty. MLS Now
- $419,9004 bd3 ba2.1k sqft5786 Overlook Way, North Ridgeville, OH 44039For Sale
 MLS ID #5213015, Kathleen Montgomery, Russell Real Estate Services. MLS Now
