Welcome to 38565 Sugar Ridge Rd in North Ridgeville, a truly one-of-a-kind home that's breathtaking from the moment you walk in.
Soaring ceilings, a gas fireplace, and a distinctive open layout make this 3 bedroom, 2.5 bath home perfect for entertaining. With just over 1,800 square feet total, sight lines flow from the living room to the kitchen, dining room, and lower-level family room, so you're never cut off from the party.
The lower-level family room is incredibly cozy, and the wood burning fireplace provides supplemental heat and helps keep winter bills down. Downstairs you'll also find a bonus room with built-in drawers and closet space that could serve as a possible 4th bedroom.
Thoughtful updates throughout include new plumbing in both full bathrooms, a newly built pantry, new carpeting, a new refrigerator, and a new chandelier with updated electric so you can move right in. Don't forget the music recording booth for the musician, podcaster, or creative in your life.
A back deck, multiple patio areas, and large sliding glass doors off the garage all overlook a picturesque, fully fenced .96-acre backyard, making the outdoors just as perfect for entertaining as the rest of the home. Mature Cleveland pear, plum, weeping willow, tulip, honey locust, and catalpa trees, along with lovely landscaping, make it your own backyard oasis.
Picture cozy fall and winter gatherings around the wood burning fireplace, then long summer evenings in your private backyard retreat. 38565 Sugar Ridge is ready to welcome you home.
Active
$319,900
38565 Sugar Ridge Rd, North Ridgeville, OH 44039
3beds
1,816sqft
Single Family Residence
Built in 1959
0.96 Acres Lot
$-- Zestimate®
$176/sqft
$-- HOA
What's special
Gas fireplaceBack deckLower-level family roomDistinctive open layoutSoaring ceilingsLovely landscapingWood burning fireplace
- 16 days
- 1,556
- 147
Likely to sell faster than
Zillow last checked:
Listing updated:
Listed by:
Kylie Walker 330-714-2145 kyliewalker.realtor@gmail.com,
REMAX Diversity Real Estate Group LLC,
Jody Rearick 330-329-0068,
REMAX Diversity Real Estate Group LLC
Source: MLS Now,MLS#: 5252605 Originating MLS: Akron Cleveland Association of REALTORS
Facts & features
Interior
Bedrooms & bathrooms
- Bedrooms: 3
- Bathrooms: 3
- Full bathrooms: 2
- 1/2 bathrooms: 1
Heating
- Fireplace(s), Hot Water, Steam
Cooling
- Central Air
Appliances
- Included: Cooktop, Dryer, Dishwasher, Range, Refrigerator, Washer
- Laundry: Lower Level
Features
- Beamed Ceilings, High Ceilings
- Basement: Crawl Space,Full,Partially Finished,Walk-Out Access
- Number of fireplaces: 2
- Fireplace features: Family Room, Living Room, Gas, Wood Burning
Interior area
- Total structure area: 1,816
- Total interior livable area: 1,816 sqft
- Finished area above ground: 1,376
- Finished area below ground: 440
Video & virtual tour
Property
Parking
- Total spaces: 2
- Parking features: Asphalt, Attached, Basement, Driveway, Garage, Garage Faces Side
- Attached garage spaces: 2
Features
- Levels: Three Or More,Multi/Split
- Stories: 1
- Patio & porch: Front Porch, Patio
- Exterior features: Fire Pit, Private Yard
- Fencing: Back Yard,Full
Lot
- Size: 0.96 Acres
- Features: Landscaped, Many Trees
Details
- Additional structures: Shed(s)
- Parcel number: 0700047000033
Construction
Type & style
- Home type: SingleFamily
- Architectural style: Ranch,Split Level
- Property subtype: Single Family Residence
Materials
- Vinyl Siding, Wood Siding
- Roof: Asphalt,Rolled/Hot Mop
Condition
- Year built: 1959
Utilities & green energy
- Sewer: Septic Tank
- Water: Public, Well
Community & HOA
Community
- Subdivision: Ridgeville
HOA
- Has HOA: No
Location
- Region: North Ridgeville
Financial & listing details
- Price per square foot: $176/sqft
- Tax assessed value: $208,580
- Annual tax amount: $3,461
- Date on market: 10/14/2026
- Listing terms: Cash,Conventional,FHA,VA Loan
Estimated market value
Not available
Estimated sales range
Not available
Not available
Price history
| Date | Event | Price |
|---|---|---|
| 10/14/2026 | Listed for sale | $319,900+10.3%$176/sqft |
Source:  MLS Now #5252605 Report a problem | ||
| 5/21/2024 | Sold | $289,900$160/sqft |
Source: Firelands MLS #20241256 Report a problem | ||
| 5/20/2024 | Pending sale | $289,900$160/sqft |
Source: MLS Now #5030722 Report a problem | ||
| 4/23/2024 | Contingent | $289,900$160/sqft |
Source: Firelands MLS #20241256 Report a problem | ||
| 4/15/2024 | Listed for sale | $289,900+114.7%$160/sqft |
Source: Firelands MLS #20241256 Report a problem | ||
| 9/15/2004 | Sold | $135,000$74/sqft |
Source: Public Record Report a problem | ||
Public tax history
| Year | Property taxes | Tax assessment |
|---|---|---|
| 2025 | $3,565 -4.3% | $73,010 |
| 2024 | $3,727 +7.7% | $73,010 +21.9% |
| 2023 | $3,459 +11.4% | $59,870 |
| 2022 | $3,105 -0.4% | $59,870 |
| 2021 | $3,117 +13.4% | $59,870 +22.6% |
| 2020 | $2,749 +0.2% | $48,830 |
| 2019 | $2,744 0% | $48,830 |
| 2018 | $2,744 0% | $48,830 +8% |
| 2017 | $2,745 -1.5% | $45,200 |
| 2016 | $2,787 -1.4% | $45,200 |
| 2015 | $2,827 -2.6% | $45,200 |
| 2014 | $2,903 -1% | $45,200 |
| 2013 | $2,932 +9.1% | $45,200 |
| 2012 | $2,687 | $45,200 -65% |
| 2011 | -- | $129,200 |
| 2010 | -- | -- |
| 2009 | -- | -- |
| 2008 | $2,158 -1.1% | -- |
| 2007 | $2,182 -0.1% | -- |
| 2006 | $2,185 -0.5% | -- |
| 2005 | $2,196 +21.9% | -- |
| 2004 | $1,801 +2.5% | -- |
| 2003 | $1,758 -0.4% | -- |
| 2002 | $1,765 -5.4% | -- |
| 2001 | $1,866 +2.9% | -- |
| 2000 | $1,813 | -- |
Find assessor info on the county website
Monthly payment
Est. payment
Payment breakdown
Explore the cost of this home by adjusting the details. Changes won't be saved.Climate risks
Neighborhood: 44039
Nearby schools
Schools provided by the listing agent
- District: North Ridgeville CSD - 4711
Source: MLS Now. This data may not be complete. We recommend contacting the local school district to confirm school assignments for this home.
- $285,8003 bd2 ba1.5k sqft38601 Sugar Ridge Rd, North Ridgeville, OH 44039Off Market
- $312,0003 bd3 ba2.1k sqft38515 Sugar Ridge Rd, North Ridgeville, OH 44039Sold
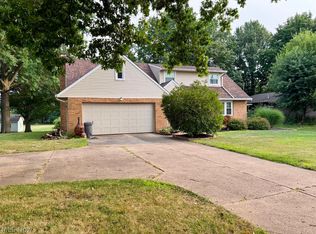
- $159,5004 bd2 ba2k sqft38625 Sugar Ridge Rd, North Ridgeville, OH 44039Off Market
- $305,0003 bd3 ba2.2k sqft38505 Sugar Ridge Rd, North Ridgeville, OH 44039Sold
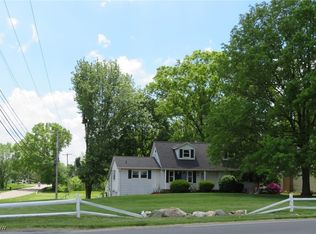
Similar homes
- $319,9003 bd2 ba1.9k sqft35680 Chestnut Ridge Rd, North Ridgeville, OH 44039For Sale
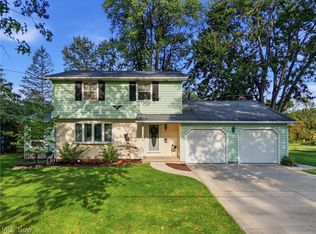 MLS ID #5241536, Kevin E O'Malley, HomeSmart Real Estate Momentum LLC. MLS Now
- $345,0003 bd3 ba1.8k sqft38375 Misty Meadow Trl, North Ridgeville, OH 44039For Sale
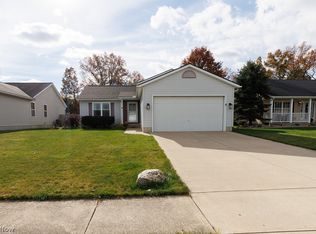 MLS ID #5256386, Faith A Gegen, Keller Williams Citywide. MLS Now
- $325,0004 bd2 ba2.1k sqft35968 Lorain Rd, North Ridgeville, OH 44039For Sale
 MLS ID #5254564, Andrea Repko, Russell Real Estate Services. MLS Now
- $299,9004 bd3 ba1.9k sqft6566 Stoney Ridge Rd, North Ridgeville, OH 44039For Sale
 MLS ID #5255582, Michael Azzam, RE/MAX Haven Realty. MLS Now
