Welcome to 8782 Wakefield Run, a beautifully maintained 3-bedroom, 2-bath condo built in 2018 with 1,674 sq. ft. in the Village of Ashton Place within the desirable Waterbury community. Thoughtfully designed with 9' ceilings, crown molding and numerous upgrades, this home offers low-maintenance living with exceptional storage.
The main living area features LVP flooring and opens to a spacious 16' x 10' patio overlooking beautiful landscaping—perfect for relaxing or entertaining. The private rear garden bed offers an opportunity for gardening and landscaping; care and maintenance are the owner's responsibility. Premium Phantom retractable screens at both the front entry and garage entrance allow fresh air and natural airflow while keeping the entrances screened.
The kitchen features upgraded cabinetry with pull-out shelving, crown molding, custom shelving and an externally vented microwave/stove hood. The third bedroom is showcased as an office with French doors, custom shelving and a closet, offering flexibility. The primary suite features 162" of closet space with custom shelving and an oversized 5' shower with glass doors. The guest bedroom also offers a generously sized closet with custom shelving. Both baths feature counter-height vanities.
The 20' x 22' finished garage is approximately 2' deeper than most, providing exceptional space for vehicles and storage. A 10' x 12' attic storage platform with pull-down access, plus additional garage storage racks, provide abundant storage.
Additional highlights include upgraded lighting, laundry storage, washer and dryer and a hot-water recirculating pump with timer for both bathrooms. Waterbury offers a pool plus walking and biking trails. Enjoy spacious living, flexible bedroom/office space, abundant storage and beautiful outdoor amenities in a desirable North Ridgeville location.
Active
Price cut: $5K (9/25)
$324,900
8782 Wakefield Run, North Ridgeville, OH 44039
3beds
1,674sqft
Condominium
Built in 2018
-- sqft lot
$-- Zestimate®
$194/sqft
$346/mo HOA
What's special
Additional garage storage racksLaundry storageBeautiful outdoor amenitiesSpacious livingCustom shelvingUpgraded lightingWasher and dryer
- 42 days
- 737
- 44
Likely to sell faster than
Zillow last checked:
Listing updated:
Listed by:
Maria E Calderon 216-770-7653 jill.mader1973@gmail.com,
Mader Realty, LLC.
Source: MLS Now,MLS#: 5241357 Originating MLS: Akron Cleveland Association of REALTORS
Originating MLS: Akron Cleveland Association of REALTORSFacts & features
Interior
Bedrooms & bathrooms
- Bedrooms: 3
- Bathrooms: 2
- Full bathrooms: 2
- Main level bathrooms: 2
- Main level bedrooms: 3
Primary bedroom
- Description: Flooring: Carpet
- Level: First
- Dimensions: 14 x 14
Bedroom
- Description: Flooring: Carpet
- Level: First
- Dimensions: 14 x 11
Bedroom
- Description: Flooring: Carpet
- Level: First
- Dimensions: 10 x 13
Primary bathroom
- Description: Flooring: Luxury Vinyl Tile
- Level: First
- Dimensions: 5 x 9
Bathroom
- Description: Flooring: Luxury Vinyl Tile
- Level: First
- Dimensions: 5 x 9
Dining room
- Description: Flooring: Luxury Vinyl Tile
- Level: First
- Dimensions: 11 x 12
Kitchen
- Description: Flooring: Luxury Vinyl Tile
- Level: First
- Dimensions: 9 x 19
Laundry
- Description: Flooring: Luxury Vinyl Tile
- Level: First
- Dimensions: 7 x 7
Living room
- Description: Flooring: Luxury Vinyl Tile
- Features: High Ceilings
- Level: First
- Dimensions: 20 x 26
Heating
- Forced Air
Cooling
- Central Air
Appliances
- Included: Dryer, Dishwasher, Disposal, Microwave, Range, Washer
- Laundry: In Unit
Features
- Ceiling Fan(s), Crown Molding, Eat-in Kitchen, High Ceilings, Primary Downstairs, Open Floorplan, Pantry, Recessed Lighting
- Windows: Blinds
- Has basement: No
- Has fireplace: No
Interior area
- Total structure area: 1,674
- Total interior livable area: 1,674 sqft
- Finished area above ground: 1,674
- Finished area below ground: 0
Video & virtual tour
Property
Parking
- Total spaces: 2
- Parking features: Attached, Direct Access, Garage
- Attached garage spaces: 2
Features
- Levels: One
- Stories: 1
- Patio & porch: Covered, Porch
- Pool features: Community
Details
- Parcel number: 0700038702044
- Special conditions: Standard
Construction
Type & style
- Home type: Condo
- Architectural style: Ranch
- Property subtype: Condominium
Materials
- Vinyl Siding
- Foundation: Slab
- Roof: Shingle
Condition
- Year built: 2018
Details
- Builder name: Greenquest
Utilities & green energy
- Sewer: Public Sewer
- Water: Public
Community & HOA
Community
- Features: Clubhouse, Pool, Sidewalks
- Subdivision: Ashton Place Condo Refile Ph 1
HOA
- Has HOA: Yes
- Services included: Association Management, Maintenance Grounds, Maintenance Structure, Snow Removal
- HOA fee: $550 annually
- HOA name: Waterbury
- Second HOA fee: $300 monthly
Location
- Region: North Ridgeville
Financial & listing details
- Price per square foot: $194/sqft
- Tax assessed value: $247,050
- Annual tax amount: $4,002
- Date on market: 9/4/2026
- Cumulative days on market: 43 days
- Listing terms: Cash,Conventional,FHA,VA Loan
Estimated market value
Not available
Estimated sales range
Not available
Not available
Price history
| Date | Event | Price |
|---|---|---|
| 9/25/2026 | Price change | $324,900-1.5%$194/sqft |
Source:  MLS Now #5241357 Report a problem MLS Now #5241357 Report a problem | ||
| 9/4/2026 | Listed for sale | $329,900+61.9%$197/sqft |
Source: MLS Now #5241357 Report a problem | ||
| 9/28/2018 | Sold | $203,757$122/sqft |
Source: MLS Now #4048925 Report a problem | ||
Public tax history
| Year | Property taxes | Tax assessment |
|---|---|---|
| 2025 | $4,418 -2.1% | $86,470 |
| 2024 | $4,512 -9.9% | $86,470 +2% |
| 2023 | $5,009 +11.1% | $84,800 |
| 2022 | $4,508 -0.4% | $84,800 |
| 2021 | $4,525 +15.6% | $84,800 +25% |
| 2020 | $3,916 +0.2% | $67,860 |
| 2019 | $3,909 | $67,860 +505.9% |
| 2018 | -- | $11,200 |
Find assessor info on the county website
Monthly payment
Est. payment
Payment breakdown
Explore the cost of this home by adjusting the details. Changes won't be saved.Climate risks
Neighborhood: 44039
Nearby schools
Schools provided by the listing agent
- District: North Ridgeville CSD - 4711
Source: MLS Now. This data may not be complete. We recommend contacting the local school district to confirm school assignments for this home.
- $318,9002 bd2 ba1.5k sqft8778 Wakefield Run, North Ridgeville, OH 44039Off Market
- $320,5002 bd2 ba1.5k sqft8786 Wakefield Run, North Ridgeville, OH 44039Off Market
- $309,6002 bd2 ba1.5k sqft8786 Wakefield, North Ridgeville, OH 44039Off Market
- $335,5003 bd3 ba1.7k sqft8703 Ashton Pl, North Ridgeville, OH 44039Off Market
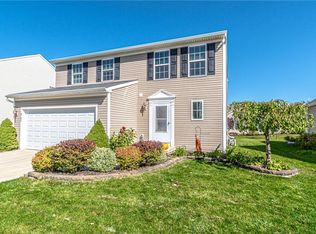
Similar homes
- $297,5002 bd2 ba1.4k sqft6853 Savannah Dr, North Ridgeville, OH 44039For Sale
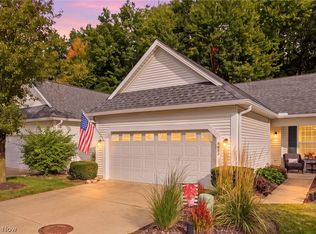 MLS ID #5249295, Christina Carpadis, RE/MAX Above & Beyond. MLS Now
 - $274,9002 bd3 ba2.4k sqft37022 Fairfield Ln, North Ridgeville, OH 44039For Sale
 MLS ID #5252250, Christopher J Neff, EXP Realty, LLC.. MLS Now
 - $339,9003 bd3 ba1.9k sqft38210 Kingston Dr, North Ridgeville, OH 44039For Sale
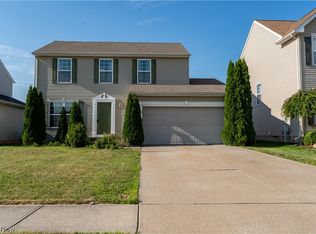 MLS ID #5243756, Amanda Prosowski, Glasshouse Realty Group, LLC. MLS Now
 - $319,0002 bd2 ba1.5k sqft38435 Revere Dr, North Ridgeville, OH 44039For Sale
 MLS ID #5216199, Christine A Stowell, EXP Realty, LLC.. MLS Now
