This is it! 6853 Savannah is a beautifully maintained 2 Bedroom + Den, 2 Full Bath townhome nestled in the woods and needing nothing but a motivated buyer who wants a maintenance free, incredibly private residence and lifestyle of ease! Situated a short drive from I-90 in the desirable 55+ Community of the Cottages of Savannah is a meticulously kept property showcasing neutral decor, beautiful appointments at every turn, and graced with bonus amenities such as an enclosed 16'x7' porch, stamped concrete patio with the majestic woods as a backdrop, and updated appliances throughout not to mention a whole house generator! A true Primary Suite with large closet, private full bath and neutral decor is appropriately located a the rear of the townhome for utmost privacy, while a pleasant guest suite with full bath is located at the entry off the foyer. The large Laundry and Mechanical Room is sensibly placed off the attached garage entry, where there is plenty of storage. Those with a culinary disposition will appreciate the updated kitchen which features an abundance of gleaming white cabinetry, SS appliances, and plenty of room for a dining table. Likewise, a formal dining area that seamlessly flows into the living room is just beyond the kitchen and features plush neutral carpeting also found in the bedrooms. Timeless neutral ceramic, artisan-laid tile adorns the kitchen and both bathrooms. Units that border the woods are few and far between, so tour this one today before someone else calls it home!
Active
$297,500
6853 Savannah Dr, North Ridgeville, OH 44039
2beds
1,467sqft
Condominium, Multi Family, Single Family Residence
Built in 2003
-- sqft lot
$-- Zestimate®
$203/sqft
$240/mo HOA
What's special
Nestled in the woodsPlenty of storageUpdated appliances throughout
- 18 days
- 724
- 43
Likely to sell faster than
Zillow last checked:
Listing updated:
Listed by:
Christina Carpadis 216-215-4232 ccarpadis@remax.net,
RE/MAX Above & Beyond
Source: MLS Now,MLS#: 5249295 Originating MLS: Akron Cleveland Association of REALTORS
Facts & features
Interior
Bedrooms & bathrooms
- Bedrooms: 2
- Bathrooms: 2
- Full bathrooms: 2
- Main level bathrooms: 2
- Main level bedrooms: 2
Primary bedroom
- Description: Flooring: Carpet
- Level: First
- Dimensions: 13 x 13
Bedroom
- Description: Flooring: Carpet
- Level: First
- Dimensions: 13 x 11
Primary bathroom
- Description: Flooring: Ceramic Tile
- Level: First
- Dimensions: 8 x 6
Bathroom
- Description: Flooring: Ceramic Tile
- Level: First
- Dimensions: 7 x 5
Den
- Description: French Doors are a Lovely Prelude to this Special Room!,Flooring: Carpet
- Features: Tray Ceiling(s)
- Level: First
- Dimensions: 13 x 10
Dining room
- Description: Flooring: Carpet
- Level: First
- Dimensions: 9 x 16
Eat in kitchen
- Description: Flooring: Ceramic Tile
- Level: First
- Dimensions: 14 x 11
Entry foyer
- Description: Flooring: Ceramic Tile
- Level: First
- Dimensions: 6 x 22
Laundry
- Description: Current Washer / Dryer to be replaced with others,Flooring: Ceramic Tile
- Level: First
- Dimensions: 8 x 5
Living room
- Description: Flooring: Carpet
- Level: First
- Dimensions: 15 x 16
Sunroom
- Description: This Sun Room Leads to a Lovely Outdoor Patio and the majestic woods are your backdrop!
- Level: First
- Dimensions: 16 x 7
Heating
- Forced Air, Gas
Cooling
- Central Air
Appliances
- Laundry: In Unit
Features
- Has basement: No
- Has fireplace: No
Interior area
- Total structure area: 1,467
- Total interior livable area: 1,467 sqft
- Finished area above ground: 1,467
Video & virtual tour
Property
Parking
- Total spaces: 2
- Parking features: Attached, Electricity, Garage, Garage Door Opener, Paved
- Attached garage spaces: 2
Features
- Levels: One
- Stories: 1
- Patio & porch: Enclosed, Patio, Porch
- Has view: Yes
- View description: Trees/Woods
Lot
- Size: 1,912 Square Feet
- Features: Cul-De-Sac
Details
- Parcel number: 0700028710003
Construction
Type & style
- Home type: Condo
- Architectural style: Cluster Home,Ranch
- Property subtype: Condominium, Multi Family, Single Family Residence
- Attached to another structure: Yes
Materials
- Vinyl Siding
- Foundation: Slab
- Roof: Asphalt,Fiberglass
Condition
- Year built: 2003
Details
- Warranty included: Yes
Utilities & green energy
- Sewer: Public Sewer
- Water: Public
Community & HOA
Community
- Features: Public Transportation
- Senior community: Yes
- Subdivision: Cottages At Savannah
HOA
- Has HOA: Yes
- Services included: Maintenance Grounds, Maintenance Structure, Reserve Fund, Snow Removal, Trash
- HOA fee: $240 monthly
- HOA name: Cottages Of Savannah
Location
- Region: North Ridgeville
Financial & listing details
- Price per square foot: $203/sqft
- Tax assessed value: $210,080
- Annual tax amount: $3,486
- Date on market: 10/2/2026
- Cumulative days on market: 18 days
- Listing terms: Cash,Conventional,FHA,VA Loan
Estimated market value
Not available
Estimated sales range
Not available
Not available
Price history
| Date | Event | Price |
|---|---|---|
| 10/2/2026 | Listed for sale | $297,500+22.9%$203/sqft |
Source:  MLS Now #5249295 Report a problem | ||
| 1/16/2024 | Sold | $242,000+3%$165/sqft |
Source: MLS Now #4506295 Report a problem | ||
| 1/16/2024 | Pending sale | $234,900$160/sqft |
Source: MLS Now #4506295 Report a problem | ||
| 12/2/2023 | Contingent | $234,900$160/sqft |
Source: MLS Now #4506295 Report a problem | ||
| 11/30/2023 | Listed for sale | $234,900+6.8%$160/sqft |
Source: MLS Now #4506295 Report a problem | ||
| 4/21/2022 | Sold | $220,000$150/sqft |
Source: Public Record Report a problem | ||
| 4/11/2022 | Pending sale | $220,000$150/sqft |
Source: MLS Now #4356458 Report a problem | ||
| 3/24/2022 | Contingent | $220,000$150/sqft |
Source: MLS Now #4356458 Report a problem | ||
| 3/17/2022 | Listed for sale | $220,000+42.9%$150/sqft |
Source: MLS Now #4356458 Report a problem | ||
| 5/7/2003 | Sold | $153,900$105/sqft |
Source: Public Record Report a problem | ||
Public tax history
| Year | Property taxes | Tax assessment |
|---|---|---|
| 2025 | $3,590 -4.3% | $73,530 |
| 2024 | $3,753 +17.5% | $73,530 +33% |
| 2023 | $3,193 +32.3% | $55,270 |
| 2022 | $2,413 -0.4% | $55,270 |
| 2021 | $2,422 +16% | $55,270 +20.6% |
| 2020 | $2,088 +0.2% | $45,830 |
| 2019 | $2,083 0% | $45,830 |
| 2018 | $2,084 +9.2% | $45,830 +14% |
| 2017 | $1,909 -1.5% | $40,190 |
| 2016 | $1,938 -1.4% | $40,190 |
| 2015 | $1,966 -12.4% | $40,190 -8% |
| 2014 | $2,243 -1% | $43,680 |
| 2013 | $2,265 +9.1% | $43,680 |
| 2012 | $2,076 | $43,680 -70.2% |
| 2011 | -- | $146,500 |
| 2010 | -- | -- |
| 2009 | -- | -- |
| 2008 | $2,074 -1.1% | -- |
| 2007 | $2,097 -13% | -- |
| 2006 | $2,409 -1.5% | -- |
| 2005 | $2,447 +7.7% | -- |
| 2004 | $2,272 +21.3% | -- |
| 2003 | $1,873 +20298% | -- |
| 2002 | $9 | -- |
Find assessor info on the county website
Monthly payment
Est. payment
Payment breakdown
Explore the cost of this home by adjusting the details. Changes won't be saved.Climate risks
Neighborhood: 44039
Nearby schools
Schools provided by the listing agent
- District: North Ridgeville CSD - 4711
Source: MLS Now. This data may not be complete. We recommend contacting the local school district to confirm school assignments for this home.
- $254,0002 bd2 ba1.4k sqft6851 Savannah Dr, North Ridgeville, OH 44039Off Market

- $256,6002 bd2 ba1.4k sqft6855 Savannah Dr, North Ridgeville, OH 44039Off Market
- $258,2002 bd2 ba1.5k sqft6849 Savannah Dr, North Ridgeville, OH 44039Off Market
- $256,4002 bd2 ba1.4k sqft6857 Savannah Dr, North Ridgeville, OH 44039Off Market
Similar homes
- $295,9004 bd2 ba1.8k sqft6609 Debbie Dr, North Ridgeville, OH 44039For Sale
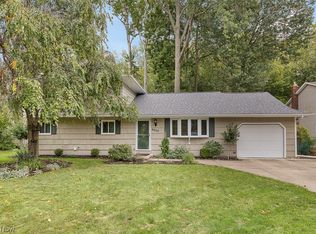 MLS ID #5236648, Lauren M Witt, Keller Williams Elevate. MLS Now
- $324,9003 bd2 ba1.6k sqft8782 Wakefield Run, North Ridgeville, OH 44039For Sale
 MLS ID #5241357, Maria E Calderon, Mader Realty, LLC.. MLS Now
- $325,0003 bd3 ba2.1k sqft38005 Sugar Ridge Rd, North Ridgeville, OH 44039For Sale
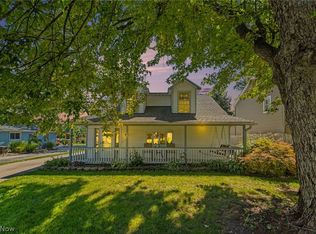 MLS ID #5248490, Marlene Bloomfield, Berkshire Hathaway HomeServices Professional Realty. MLS Now
- $339,9003 bd2 ba1.9k sqft35680 Chestnut Ridge Rd, North Ridgeville, OH 44039For Sale
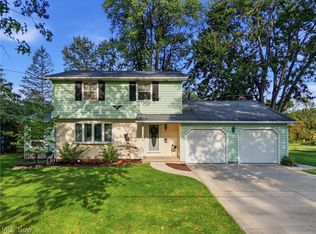 MLS ID #5241536, Kevin E O'Malley, HomeSmart Real Estate Momentum LLC. MLS Now
