Welcome home to this spacious and well-maintained condo offering approximately 1,808 square feet of comfortable, low-maintenance living in desirable Sheffield Village. This thoughtfully designed home features 2 generously sized bedrooms, 2 full bathrooms, and an open, inviting floor plan that’s ideal for both everyday living and entertaining.
Enjoy a bright living area with two skylights, spacious kitchen with ample cabinetry and workspace, and a comfortable dining area perfect for gathering with family and friends. The primary suite offers a private bath and abundant his & her closet spaces, while the second bedroom provides flexibility for guests, a home office, or hobbies.
Additional highlights include an attached garage, new water heater installed in 2025, convenient first-floor living, and a location that offers easy access to shopping, dining, parks, medical facilities, and major highways.
Whether you’re looking to simplify your lifestyle or enjoy the convenience of condo living, this home is ready to welcome its next owner. Schedule your private showing today!
Contingent
$259,900
5242 Parkhurst Dr, Sheffield Village, OH 44054
2beds
1,808sqft
Townhouse, Condominium
Built in 1991
-- sqft lot
$-- Zestimate®
$144/sqft
$370/mo HOA
What's special
Attached garageConvenient first-floor livingOpen inviting floor plan
- 41 days |
- 1,151 |
- 27 |
Likely to sell faster than
Zillow last checked:
Listing updated:
Listed by:
David C Kukucka 440-452-5887 dckukuckasold@gmail.com,
Russell Real Estate Services,
Janet R Beane 440-336-5000,
Russell Real Estate Services
Source: MLS Now,MLS#: 5225080 Originating MLS: Medina County Board of REALTORS
Originating MLS: Medina County Board of REALTORSFacts & features
Interior
Bedrooms & bathrooms
- Bedrooms: 2
- Bathrooms: 2
- Full bathrooms: 2
- Main level bathrooms: 2
- Main level bedrooms: 2
Primary bedroom
- Description: Flooring: Carpet
- Level: First
- Dimensions: ND x ND
Bedroom
- Description: Flooring: Carpet
- Level: First
- Dimensions: ND x ND
Primary bathroom
- Description: Flooring: Ceramic Tile
- Level: First
- Dimensions: ND x ND
Bonus room
- Description: Flooring: Concrete,Ceramic Tile
- Level: First
- Dimensions: ND x ND
Dining room
- Description: Flooring: Carpet
- Level: First
- Dimensions: ND x ND
Great room
- Description: Flooring: Carpet
- Features: Fireplace, Vaulted Ceiling(s)
- Level: First
- Dimensions: ND x ND
Kitchen
- Description: Flooring: Ceramic Tile
- Features: Breakfast Bar
- Level: First
- Dimensions: ND x ND
Laundry
- Description: Flooring: Ceramic Tile
- Level: First
- Dimensions: ND x ND
Heating
- Forced Air, Gas
Cooling
- Central Air
Appliances
- Included: Dryer, Dishwasher, Range, Refrigerator, Washer
- Laundry: In Hall, Main Level, Laundry Room
Features
- Breakfast Bar, Ceiling Fan(s), Cathedral Ceiling(s), Entrance Foyer, Open Floorplan
- Windows: Blinds
- Basement: None
- Number of fireplaces: 1
Interior area
- Total structure area: 1,808
- Total interior livable area: 1,808 sqft
- Finished area above ground: 1,808
Video & virtual tour
Property
Parking
- Total spaces: 2
- Parking features: Attached, Concrete, Garage Faces Front, Garage, Garage Door Opener
- Attached garage spaces: 2
Features
- Levels: One
- Stories: 1
- Patio & porch: Patio, Porch
- Pool features: None
- Fencing: Partial,Wood
- Has view: Yes
- View description: Rural
Lot
- Size: 2,217 Square Feet
Details
- Additional structures: None
- Parcel number: 0300012702003
Construction
Type & style
- Home type: Condo
- Architectural style: Ranch
- Property subtype: Townhouse, Condominium
Materials
- Brick, Vinyl Siding
- Foundation: Slab
- Roof: Asphalt,Fiberglass
Condition
- Year built: 1991
Utilities & green energy
- Sewer: Public Sewer
- Water: Public
Community & HOA
Community
- Features: Medical Service, Restaurant, Shopping
- Subdivision: Parkside Condo
HOA
- Has HOA: Yes
- Services included: Association Management, Insurance, Maintenance Grounds, Reserve Fund, Snow Removal
- HOA fee: $370 monthly
- HOA name: Continental Management
Location
- Region: Sheffield Village
Financial & listing details
- Price per square foot: $144/sqft
- Tax assessed value: $203,800
- Annual tax amount: $3,378
- Date on market: 7/7/2026
- Cumulative days on market: 42 days
- Listing terms: Cash,Conventional,FHA,VA Loan
Estimated market value
Not available
Estimated sales range
Not available
Not available
Price history
| Date | Event | Price |
|---|---|---|
| 7/7/2026 | Listed for sale | $259,900+20.9%$144/sqft |
Source:  MLS Now #5225080 Report a problem MLS Now #5225080 Report a problem | ||
| 5/25/2023 | Sold | $215,000-4.4%$119/sqft |
Source: MLS Now #4454687 Report a problem | ||
| 5/5/2023 | Pending sale | $225,000$124/sqft |
Source: MLS Now #4454687 Report a problem | ||
| 4/28/2023 | Listed for sale | $225,000+66.7%$124/sqft |
Source: MLS Now #4454687 Report a problem | ||
| 1/31/2011 | Sold | $135,000$75/sqft |
Source: Public Record Report a problem | ||
Public tax history
| Year | Property taxes | Tax assessment |
|---|---|---|
| 2024 | $3,470 +20% | $71,330 +34.5% |
| 2023 | $2,892 +1.1% | $53,020 |
| 2022 | $2,861 -0.7% | $53,020 |
| 2021 | $2,880 +10% | $53,020 +19.5% |
| 2020 | $2,617 +0.6% | $44,360 |
| 2019 | $2,601 -0.5% | $44,360 0% |
| 2018 | $2,613 -2.7% | $44,370 +6.6% |
| 2017 | $2,687 -1% | $41,620 |
| 2016 | $2,714 +0.3% | $41,620 |
| 2015 | $2,707 +11.1% | $41,620 |
| 2014 | $2,436 +0.5% | $41,620 |
| 2013 | $2,424 +2.8% | $41,620 |
| 2012 | $2,357 | $41,620 -71.2% |
| 2011 | -- | $144,500 |
| 2010 | -- | -- |
| 2009 | -- | -- |
| 2008 | $2,526 +3.2% | -- |
| 2007 | $2,448 +1.4% | -- |
| 2006 | $2,415 +0.1% | -- |
| 2005 | $2,413 +16% | -- |
| 2004 | $2,081 +0.2% | -- |
| 2003 | $2,076 -2.5% | -- |
| 2002 | $2,131 -0.6% | -- |
| 2001 | $2,144 +5% | -- |
| 2000 | $2,042 | -- |
Find assessor info on the county website
Monthly payment
Est. payment
Payment breakdown
Explore the cost of this home by adjusting the details. Changes won't be saved.Climate risks
Neighborhood: 44054
Nearby schools
GreatSchools rating
- 5/10Brookside Intermediate SchoolGrades: 3-6Distance: 2.8 mi
- 6/10Brookside Middle SchoolGrades: 7-8Distance: 2.9 mi
- 5/10Brookside High SchoolGrades: 9-12Distance: 2.9 mi
Schools provided by the listing agent
- District: Sheffield-Sheffield - 4713
Source: MLS Now. This data may not be complete. We recommend contacting the local school district to confirm school assignments for this home.
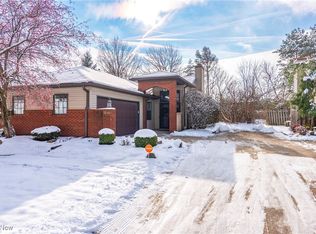
- $249,9002 bd2 ba1.6k sqft5240 Parkhurst Dr, Sheffield Village, OH 44054Sold
- $251,1002 bd2 ba1.8k sqft5244 Parkhurst Dr, Sheffield Village, OH 44054Off Market
- $241,6002 bd2 ba1.6k sqft5246 Parkhurst Dr, Sheffield Village, OH 44054Off Market
- $237,3002 bd2 ba1.6k sqft5236 Parkhurst Dr, Sheffield Village, OH 44054Off Market

- $259,8002 bd2 ba1.8k sqft5234 Parkhurst Dr, Sheffield Village, OH 44054Off Market
- $233,4002 bd2 ba1.6k sqft5250 Parkhurst Dr, Sheffield Village, OH 44054Off Market
- $277,4002 bd2 ba2.1k sqft5232 Parkhurst Dr, Sheffield Village, OH 44054Off Market
- $185,0002 bd2 ba1.8k sqft5252 Parkhurst Dr, Sheffield Village, OH 44054Sold
A local agent can set up tours, give advice and negotiate with sellers.
Similar homes
- $250,0002 bd2 ba1.6k sqft5211 Parkhurst Dr, Sheffield Village, OH 44054For Sale
 MLS ID #5228036, Rose Baker, Keller Williams Citywide. MLS Now
 - $259,5003 bd2 ba1.9k sqft4164 Berkeley Dr, Sheffield Village, OH 44054For Sale
 MLS ID #5222462, John J Lynch, Keller Williams Citywide. MLS Now
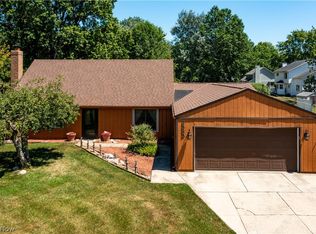
 - $300,0003 bd2 ba2.4k sqft2565 Abbe Rd, Sheffield Village, OH 44054For Sale
 MLS ID #5218479, Dalton Summers, Broker Broker Realty LLC. MLS Now
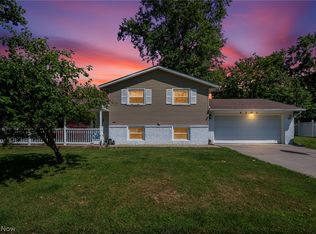
 - $258,5003 bd2 ba1.8k sqft4425 Queen Anne Ave, Lorain, OH 44052For Sale
 MLS ID #5233295, Christopher A Frederick, Coldwell Banker Schmidt Realty. MLS Now
 - $264,9003 bd2 ba2.2k sqft153 Sonesta Ave, Elyria, OH 44035For SaleMLS ID #5232635, Zack Kantouros, NextHome Experts. MLS Now
- $239,0002 bd2 ba1.7k sqft173 Saint Charles Pl, Elyria, OH 44035For SaleMLS ID #5222912, Heather Young, Glasshouse Realty Group, LLC. MLS Now
- $250,0003 bd2 ba2k sqft3902 Oxford Dr, Lorain, OH 44053For SaleMLS ID #5234219, Elizabeth M Zunt, Russell Real Estate Services. MLS Now
- $239,9002 bd3 ba1.5k sqft126 Augusta Dr, Elyria, OH 44035For SaleMLS ID #5226111, Greg A Coates, Russell Real Estate Services. MLS Now
- $254,9003 bd2 ba1.5k sqft16761 Indian Hollow Rd, Grafton, OH 44044For SaleMLS ID #5236355, Thomas R Shellhorn, RE/MAX Crossroads Properties. MLS Now
- $274,9003 bd3 ba1.6k sqft8529 Spencer Ct, North Ridgeville, OH 44039For SaleMLS ID #5230444, David A Axford, Russell Real Estate Services. MLS Now
- $239,9003 bd2 ba1.6k sqft333 Olive St, Elyria, OH 44035For SaleMLS ID #5232332, Michael A Hignett, Northern Ohio Realty. MLS Now
- $229,9003 bd2 ba1.6k sqft4221 Princess Anne Ave, Lorain, OH 44052For SaleMLS ID #5231954, Nicholas J Huscroft, Chosen Real Estate Group. MLS Now
- $259,9003 bd3 ba2.4k sqft129 Hidden Tree Ln, Amherst, OH 44001For SaleMLS ID #5188316, Jared R Zak, Berkshire Hathaway HomeServices Professional Realty. MLS Now
- $247,5003 bd2 ba1.3k sqft19644 Porters Ln, Strongsville, OH 44149For SaleMLS ID #5233865, Pam Conley, Cutler Real Estate. MLS Now
- $289,0004 bd1 ba1.5k sqft154 Fairfield Rd, Avon Lake, OH 44012For SaleMLS ID #5220995, Rebecca L Vallo, Berkshire Hathaway HomeServices Professional Realty. MLS Now
- $245,0003 bd2 ba2.4k sqft240 Moore Rd, Avon Lake, OH 44012For SaleMLS ID #5229284, Karry York, Keller Williams Citywide. MLS Now
- $295,0002 bd2 ba2.1k sqft3932 Courtyard Dr, Lorain, OH 44053For SaleMLS ID #5218503, Jacqueline A Jakacki, RE/MAX Above & Beyond. MLS Now
- $295,0004 bd4 ba2.6k sqft4300 Washington Ave, Lorain, OH 44052For SaleMLS ID #5223727, Danielle Hughes, Elite Class Realty LLC. MLS Now
- $279,9003 bd3 ba2.6k sqft6033 Stearns Rd, North Olmsted, OH 44070For SaleMLS ID #5234272, Shelby M Pitsinger, Vincent Patrick Realty. MLS Now
- $168,0002 bd2 ba1.7k sqft40 Landings Way, Avon Lake, OH 44012For SaleMLS ID #5235608, Kristine N Bissler, RE/MAX Crossroads Properties. MLS Now
